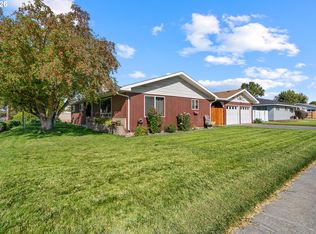
Welcome to this custom-built 3 bedroom, 2 bathroom home with an additional flex room, offering 1,650 sqft of comfortable living on a corner lot. Whether you need a home office, studio, hobby room, storage space, or even a potential fourth bedroom, this extra room gives you the flexibility to make it your own. The open concept layout separates the guest bedrooms from the primary suite, giving everyone a little more privacy. The kitchen features an island, custom hardwood cabinetry, and plenty of space. Durable tile flooring runs throughout much of the home, making maintenance simple. The oversized 24x24 garage is both taller and wider than a standard garage, making it a great fit for larger trucks, SUVs, or extra storage. Outside, the low-maintenance yard is designed for convenience, with underground sprinklers and grass in the front, while the backyard has been finished with minimal landscaping for easy upkeep. Enjoy the covered back patio, plus RV parking with convenient rear access thanks to the corner lot. As an added bonus, the sellers are willing to include the RV currently parked on the property at no additional cost.
Active
Price cut: $20K (9/15)
$330,000
2511 Curlew St, Umatilla, OR 97882
3beds
1,650sqft
Residential, Single Family Residence
Built in 2016
8,276 Square Feet Lot
$-- Zestimate®
$200/sqft
$-- HOA
What's special
Kitchen features an islandLow-maintenance yardAdditional flex roomCovered back patioDurable tile flooringCustom hardwood cabinetryUnderground sprinklers
- 96 days
- 297
- 29
Zillow last checked:
Listing updated:
Listed by:
Alex Arroyo 541-720-2117,
Real Broker
Source: RMLS (OR),MLS#: 518517946
Facts & features
Interior
Bedrooms & bathrooms
- Bedrooms: 3
- Bathrooms: 2
- Full bathrooms: 2
- Main level bathrooms: 2
Rooms
- Room types: Bedroom 2, Bedroom 3, Dining Room, Family Room, Kitchen, Living Room, Primary Bedroom
Primary bedroom
- Level: Main
Bedroom 2
- Level: Main
Bedroom 3
- Level: Main
Dining room
- Level: Main
Family room
- Level: Main
Kitchen
- Level: Main
Living room
- Level: Main
Heating
- Forced Air
Cooling
- Central Air
Appliances
- Included: Dishwasher, Disposal, Microwave, Washer/Dryer, Electric Water Heater
- Laundry: Laundry Room
Features
- Ceiling Fan(s), Pantry, Tile
- Flooring: Tile
- Windows: Double Pane Windows, Vinyl Frames
- Basement: Crawl Space
Interior area
- Total structure area: 1,650
- Total interior livable area: 1,650 sqft
Property
Parking
- Total spaces: 2
- Parking features: Driveway, RV Access/Parking, Attached
- Attached garage spaces: 2
- Has uncovered spaces: Yes
Features
- Levels: One
- Stories: 1
- Patio & porch: Porch
- Exterior features: RV Hookup
- Fencing: Fenced
Lot
- Size: 8,276 Square Feet
- Features: Corner Lot, Sprinkler, SqFt 7000 to 9999
Details
- Additional structures: RVHookup, ToolShed
- Parcel number: 154779
Construction
Type & style
- Home type: SingleFamily
- Property subtype: Residential, Single Family Residence
Materials
- T111 Siding
- Foundation: Concrete Perimeter
- Roof: Shingle
Condition
- Resale
- New construction: No
- Year built: 2016
Utilities & green energy
- Sewer: Public Sewer
- Water: Public
- Utilities for property: Cable Connected, Satellite Internet Service
Community & HOA
HOA
- Has HOA: No
Location
- Region: Umatilla
Financial & listing details
- Price per square foot: $200/sqft
- Tax assessed value: $304,500
- Annual tax amount: $3,215
- Date on market: 7/1/2026
- Listing terms: Cash,Conventional,FHA,Low Income Loan,USDA Loan,VA Loan
- Road surface type: Paved
Estimated market value
Not available
Estimated sales range
Not available
Not available
Price history
| Date | Event | Price |
|---|---|---|
| 9/15/2026 | Price change | $330,000-5.7%$200/sqft |
Source:  RMLS (OR) #518517946 Report a problem RMLS (OR) #518517946 Report a problem | ||
| 7/1/2026 | Listed for sale | $350,000+1300%$212/sqft |
Source: RMLS (OR) #518517946 Report a problem | ||
| 7/6/2016 | Sold | $25,000$15/sqft |
Source: Agent Provided Report a problem | ||
Public tax history
| Year | Property taxes | Tax assessment |
|---|---|---|
| 2025 | $3,215 +1.5% | $198,850 +3% |
| 2024 | $3,168 +11.5% | $193,060 +6.1% |
| 2022 | $2,841 +3.3% | $181,990 +3% |
| 2021 | $2,749 +4.1% | $176,690 +3% |
| 2020 | $2,641 +1.6% | $171,550 +3% |
| 2019 | $2,600 -0.5% | $166,560 +3% |
| 2018 | $2,612 +76.7% | $161,710 +83.5% |
| 2017 | $1,479 +310.6% | $88,120 +309.5% |
| 2016 | $360 | $21,520 +9.2% |
| 2015 | $360 -1.1% | $19,710 |
| 2014 | $364 +2.1% | $19,710 |
| 2013 | $357 +2% | $19,710 +3% |
| 2011 | $350 +0.3% | $19,140 |
| 2010 | $349 +1.2% | $19,140 +1.8% |
| 2009 | $345 +2.9% | $18,810 +3% |
| 2008 | $335 +2.2% | $18,270 +3% |
| 2007 | $328 | $17,740 |
Find assessor info on the county website
Monthly payment
Est. payment
Payment breakdown
Explore the cost of this home by adjusting the details. Changes won't be saved.Climate risks
Neighborhood: 97882
Nearby schools
Schools provided by the listing agent
- Elementary: Mcnary Heights
- Middle: Clara Brownell
- High: Umatilla
Source: RMLS (OR). This data may not be complete. We recommend contacting the local school district to confirm school assignments for this home.

Similar homes
- from $351,0003 bd2 ba1.5k sqftSycamore Plan, McClannahan Summit, Umatilla, OR 97882New Construction
 MonteVista Homes
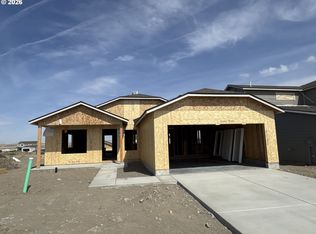
 - $339,0004 bd2 ba1.6k sqft905 SW 4th St, Hermiston, OR 97838Active
 MLS ID #452835501, Grace Tolman, John L Scott Hermiston. RMLS (OR)
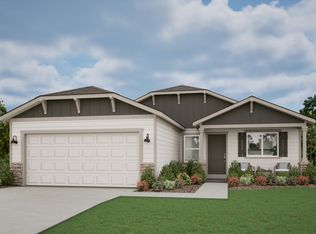
 - $336,0003 bd2 ba1.2k sqft629 Grant St, Umatilla, OR 97882Active
 RMLS (OR)
 - from $321,0003 bd2 ba1.2k sqftCamellia Plan, McClannahan Summit, Umatilla, OR 97882New Construction
 MonteVista Homes
 - $349,9003 bd2 ba1.1k sqft110 Truman Ave, Umatilla, OR 97882ActiveMLS ID #395656944, Yesenia Leon-Tejeda, Christianson Realty Group. RMLS (OR)
- $365,0003 bd2 ba1.5k sqft627 Arthur St, Umatilla, OR 97882ActiveRMLS (OR)
- $367,0003 bd2 ba1.5k sqft630 Grant St, Umatilla, OR 97882ActiveRMLS (OR)
- $339,9503 bd2 ba1.4k sqft728 W Pheasant Ave, Hermiston, OR 97838ActiveMLS ID #322637963, Alex Arroyo, Real Broker. RMLS (OR)
- $330,0003 bd2 ba1.1k sqft1511 NE Gladys Dr, Hermiston, OR 97838ActiveMLS ID #596210256, Tawny Haskett, Destined Realty Group. RMLS (OR)
- $400,0003 bd2 ba1.9k sqft303 Riverwood Ct, Umatilla, OR 97882ActiveMLS ID #171943083, Sheryl Newton, eXp Realty, LLC. RMLS (OR)
- $396,0003 bd2 ba1.8k sqft628 Arthur St, Umatilla, OR 97882ActiveRMLS (OR)
- $335,0003 bd2 ba1.4k sqft825 W Division Ave, Hermiston, OR 97838ActiveMLS ID #626340299, Alex Arroyo, Real Broker. RMLS (OR)
- $339,7703 bd3 ba1.8k sqft770 W Pine Ave, Hermiston, OR 97838ActiveMLS ID #592762679, Tracy Hunter, eXp Realty, LLC. RMLS (OR)
- $386,0004 bd3 ba1.7k sqft613 Grant St, Umatilla, OR 97882ActiveRMLS (OR)
