Discover your dream house! This 2021 built 3-bedroom property offers 1956 of comfortable living space. Featuring 2 baths, spacious great room, granite kitchen island, vaulted ceilings, cozy gas fireplace, adorning book shelves & storage on both sides, granite hard surfaces thru out, 8 ft. glass slider, primary bedroom / bath suite with access to covered patio space, high ceilings, yard fully vinyl fenced, cul-de-sac living, , smart home with app, just mins from the Columbia river, hiking trails, golf course, boating, kayaking, all your favorite river activities abound. small town America, close by with wineries, farmer markets, and quaint cozy dining options, cross the Oregon border and minutes from busy town life. , this property is perfect for those seeking a small town vibe neighborhood. Located in golf course cul- de-sac, you'll enjoy convenient access to local amenities. Don't miss this opportunity to make this house your home. Contact your favorite Realtor today to schedule a viewing!!!
Active
Price cut: $9K (7/1)
$400,000
303 Riverwood Ct, Umatilla, OR 97882
3beds
1,956sqft
:
Get pre-qualified$2,745/mo
Residential, Single Family Residence
Built in 2021
8,276 Square Feet Lot
$-- Zestimate®
$204/sqft
$-- HOA
What's special
Cozy gas fireplaceCul-de-sac livingGolf course cul-de-sacYard fully vinyl fencedVaulted ceilingsGranite kitchen islandHigh ceilings
- 80 days |
- 392 |
- 18 |
Zillow last checked:
Listing updated:
Listed by:
Sheryl Newton 541-571-4141,
eXp Realty, LLC
Source: RMLS (OR),MLS#: 171943083
Facts & features
Interior
Bedrooms & bathrooms
- Bedrooms: 3
- Bathrooms: 2
- Full bathrooms: 2
- Main level bathrooms: 2
Rooms
- Room types: Laundry, Bedroom 2, Bedroom 3, Dining Room, Family Room, Kitchen, Living Room, Primary Bedroom
Primary bedroom
- Level: Main
Bedroom 2
- Level: Main
Bedroom 3
- Level: Main
Dining room
- Level: Main
Kitchen
- Level: Main
Heating
- Forced Air, Heat Pump
Cooling
- Central Air, Heat Pump
Appliances
- Included: Built In Oven, Convection Oven, Cooktop, Dishwasher, Microwave, Stainless Steel Appliance(s), Washer/Dryer, Electric Water Heater
- Laundry: Laundry Room
Features
- Ceiling Fan(s), Granite, High Ceilings, Vaulted Ceiling(s), Kitchen Island, Pantry
- Flooring: Tile
- Windows: Double Pane Windows, Vinyl Frames
- Basement: Crawl Space
- Number of fireplaces: 1
- Fireplace features: Gas
Interior area
- Total structure area: 1,956
- Total interior livable area: 1,956 sqft
Property
Parking
- Total spaces: 2
- Parking features: Driveway, Secured, Garage Door Opener, Attached
- Attached garage spaces: 2
- Has uncovered spaces: Yes
Accessibility
- Accessibility features: Ground Level, Main Floor Bedroom Bath, One Level, Utility Room On Main, Walkin Shower, Accessibility
Features
- Levels: One
- Stories: 1
- Patio & porch: Covered Patio, Patio
- Exterior features: Yard
- Fencing: Fenced
- Has view: Yes
- View description: Golf Course
Lot
- Size: 8,276 Square Feet
- Features: Sprinkler, SqFt 7000 to 9999
Details
- Parcel number: 167305
- Zoning: R-2
Construction
Type & style
- Home type: SingleFamily
- Architectural style: Custom Style
- Property subtype: Residential, Single Family Residence
Materials
- Cultured Stone, Lap Siding
- Foundation: Concrete Perimeter, Stem Wall
- Roof: Composition
Condition
- Resale
- New construction: No
- Year built: 2021
Utilities & green energy
- Gas: Gas
- Sewer: Public Sewer
- Water: Public
Community & HOA
HOA
- Has HOA: No
Location
- Region: Umatilla
Financial & listing details
- Price per square foot: $204/sqft
- Tax assessed value: $421,690
- Annual tax amount: $3,417
- Date on market: 5/19/2026
- Listing terms: Cash,Conventional,FHA,USDA Loan,VA Loan
- Road surface type: Paved
Foreclosure details
Estimated market value
Not available
Estimated sales range
Not available
Not available
Price history
| Date | Event | Price |
|---|---|---|
| 7/1/2026 | Price change | $400,000-2.2%$204/sqft |
Source:  RMLS (OR) #171943083 Report a problem RMLS (OR) #171943083 Report a problem | ||
| 5/20/2026 | Listed for sale | $409,000+1%$209/sqft |
Source: RMLS (OR) #171943083 Report a problem | ||
| 5/12/2026 | Listing removed | -- |
Source: Owner Report a problem | ||
| 3/17/2026 | Listed for sale | $405,000+5.2%$207/sqft |
Source: Owner Report a problem | ||
| 8/30/2024 | Sold | $385,000$197/sqft |
Source: RMLS (OR) #24133893 Report a problem | ||
| 8/27/2024 | Pending sale | $385,000+21.5%$197/sqft |
Source: RMLS (OR) #24133893 Report a problem | ||
| 10/8/2021 | Sold | $316,750+436.9%$162/sqft |
Source: Public Record Report a problem | ||
| 9/4/2020 | Sold | $59,000$30/sqft |
Source: Public Record Report a problem | ||
Public tax history
| Year | Property taxes | Tax assessment |
|---|---|---|
| 2024 | $3,368 +11.5% | $205,230 +6.1% |
| 2022 | $3,020 +701.3% | $193,460 +698.8% |
| 2021 | $377 +2.2% | $24,220 +3% |
| 2020 | $369 +1.8% | $23,520 +3% |
| 2019 | $362 | $22,840 |
Find assessor info on the county website
Monthly payment
Est. payment
Payment breakdown
Explore the cost of this home by adjusting the details. Changes won't be saved.Climate risks
Neighborhood: 97882
Nearby schools
GreatSchools rating
- 3/10Mcnary Heights Elementary SchoolGrades: K-5Distance: 0.6 mi
- 3/10Clara Brownell Middle SchoolGrades: 6-8Distance: 2.6 mi
- 4/10Umatilla High SchoolGrades: 9-12Distance: 2.5 mi
Schools provided by the listing agent
- Elementary: Mcnary Heights
- Middle: Clara Brownell
- High: Umatilla
Source: RMLS (OR). This data may not be complete. We recommend contacting the local school district to confirm school assignments for this home.
- $125,800-- bd-- ba-- sqft303 Riverwood Ct #19, McNary, OR 97882Off Market
- $377,8003 bd2 ba1.7k sqft305 Riverwood Ct, Umatilla, OR 97882Off Market
- $422,4004 bd3 ba2.3k sqft301 Riverwood Ct, Umatilla, OR 97882Off Market
- $125,800-- bd-- ba-- sqft301 Riverwood Ct #20, McNary, OR 97882Off Market
- $378,9003 bd3 ba1.6k sqft307 Riverwood Ct, Umatilla, OR 97882For Sale
- $418,8004 bd2 ba2.2k sqft309 Riverwood Ct, Umatilla, OR 97882Off Market
- $60,000-- bd-- ba-- sqft311 Riverwood Ct, Umatilla, OR 97882Off Market
- $375,0003 bd2 ba1.9k sqft304 Riverwood Ct, Umatilla, OR 97882Sold
A local agent can set up tours, give advice and negotiate with sellers.
Similar homes
- $409,0003 bd2 ba1.5k sqft1356 SW 6th St, Hermiston, OR 97838Active

 MLS ID #553300517, Mollie Seifert, Christianson Realty Group. RMLS (OR)
 - $469,0004 bd2 ba2.2k sqft1002 W Olive Ct, Hermiston, OR 97838Active
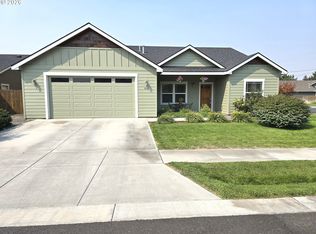 MLS ID #764990573, Michael Boylan, Boylan Realty LLC. RMLS (OR)
 - $349,9003 bd2 ba1.1k sqft110 Truman Ave, Umatilla, OR 97882Active
 MLS ID #395656944, Yesenia Leon-Tejeda, Christianson Realty Group. RMLS (OR)
 - from $362,0004 bd3 ba1.7k sqftJefferson Plan, McClannahan Summit, Umatilla, OR 97882New Construction
 MonteVista Homes
 - from $341,0003 bd2 ba1.4k sqftMcKenzie Plan, McClannahan Summit, Umatilla, OR 97882New ConstructionMonteVista Homes
- from $402,0004 bd3 ba2k sqftMetolius Plan, McClannahan Summit, Umatilla, OR 97882New ConstructionMonteVista Homes
- from $392,0004 bd2 ba1.9k sqftHope Plan, McClannahan Summit, Umatilla, OR 97882New ConstructionMonteVista Homes
- $450,0003 bd2 ba1.5k sqft481 Taft St, Umatilla, OR 97882ActiveRMLS (OR)
- $409,0003 bd2 ba1.7k sqft1728 W Alleluia Ave, Hermiston, OR 97838ActiveMLS ID #406635492, Sheryl Newton, eXp Realty, LLC. RMLS (OR)
- $355,0003 bd2 ba1.4k sqft677 Grant St, Umatilla, OR 97882New ConstructionMonteVista Homes
- from $371,0003 bd2 ba1.8k sqftCharity Plan, McClannahan Summit, Umatilla, OR 97882New ConstructionMonteVista Homes
- $424,9004 bd2 ba2.5k sqft2140 NW Dusk Dr, Hermiston, OR 97838ActiveMLS ID #397152703, Sierra Webb, MORE Realty. RMLS (OR)
- from $351,0003 bd2 ba1.5k sqftSycamore Plan, McClannahan Summit, Umatilla, OR 97882New ConstructionMonteVista Homes
- from $361,0003 bd2 ba1.7k sqftAspen Plan, McClannahan Summit, Umatilla, OR 97882New ConstructionMonteVista Homes
- $479,0003 bd2 ba1.6k sqft75123 California Ln, Irrigon, OR 97844ActiveMLS ID #322181010, Michael Boylan, Boylan Realty LLC. RMLS (OR)
- $359,9993 bd3 ba1.4k sqft1115 E Hurlburt Ave, Hermiston, OR 97838ActiveMLS ID #685021724, Yesenia Leon-Tejeda, Christianson Realty Group. RMLS (OR)
- $549,9003 bd2 ba1.7k sqft32780 W Spearman Rd, Hermiston, OR 97838ActiveMLS ID #228873594, Shaun Randall, Preferred Realty Inc.. RMLS (OR)
- $427,0004 bd2 ba1.9k sqft868 E Kinsley Ave, Hermiston, OR 97838ActiveRMLS (OR)
- from $390,0004 bd2 ba1.9k sqftHope Plan, Upland Meadows, Hermiston, OR 97838New ConstructionMonteVista Homes
- $339,9503 bd2 ba1.4k sqft825 W Division Ave, Hermiston, OR 97838ActiveMLS ID #626340299, Alex Arroyo, Real Broker. RMLS (OR)
