Peaceful country living awaits at the end of a quiet cul-de-sac. Set on 1.71 fully fenced acres with 1.3 acres of irrigation water rights, this property offers room for horses, hobby farming, and outdoor activities.The well-maintained 1,620-square-foot home has three bedrooms, two full bathrooms, LVP flooring throughout, and fresh interior and exterior paint. The kitchen features new appliances and hickory cabinets with pullout shelving. Both bathrooms have updated cabinetry, and the spacious primary suite includes a jetted tub. Double-pane windows were installed approximately 10 years ago, and the roof was replaced approximately five years ago.Outside, enjoy a stamped-concrete patio, a detached oversized two-car garage/shop with a dedicated 200-amp electrical panel, and a 72-foot RV pad with 50-amp full hookups. Come enjoy the space and privacy of country living!
Active
$479,000
75123 California Ln, Irrigon, OR 97844
3beds
1,620sqft
Residential, Manufactured Home
Built in 2005
1.71 Acres Lot
$-- Zestimate®
$296/sqft
$-- HOA
What's special
Quiet cul-de-sacSpacious primary suiteDouble-pane windowsLvp flooring throughoutKitchen features new appliancesThree bedrooms
- 60 days
- 361
- 15
Likely to sell faster than
Zillow last checked:
Listing updated:
Listed by:
Michael Boylan 541-289-0234,
Boylan Realty LLC
Source: RMLS (OR),MLS#: 322181010
Facts & features
Interior
Bedrooms & bathrooms
- Bedrooms: 3
- Bathrooms: 2
- Full bathrooms: 2
- Main level bathrooms: 2
Rooms
- Room types: Bedroom 2, Bedroom 3, Dining Room, Family Room, Kitchen, Living Room, Primary Bedroom
Primary bedroom
- Level: Main
Bedroom 2
- Level: Main
Bedroom 3
- Level: Main
Dining room
- Level: Main
Kitchen
- Level: Main
Living room
- Level: Main
Heating
- Forced Air, Laser Oil Stove
Cooling
- Central Air
Appliances
- Included: Convection Oven, Dishwasher, Free-Standing Range, Free-Standing Refrigerator, Range Hood, Stainless Steel Appliance(s), Water Purifier, Washer/Dryer, Electric Water Heater, Tank Water Heater
Features
- Ceiling Fan(s), Soaking Tub, Vaulted Ceiling(s), Kitchen Island, Pantry, Tile
- Flooring: Laminate, Luxury Vinyl Plank
- Windows: Double Pane Windows, Vinyl Frames
- Basement: Crawl Space,Exterior Entry
Interior area
- Total structure area: 1,620
- Total interior livable area: 1,620 sqft
Property
Parking
- Total spaces: 2
- Parking features: Driveway, Parking Pad, RV Access/Parking, Garage Door Opener, Detached, Oversized
- Garage spaces: 2
- Has uncovered spaces: Yes
Features
- Stories: 1
- Patio & porch: Covered Patio, Patio
- Exterior features: RV Hookup, Yard
- Has spa: Yes
- Spa features: Bath
- Fencing: Cross Fenced,Fenced
- Has view: Yes
- View description: Territorial
Lot
- Size: 1.71 Acres
- Features: Level, Pasture, Private, Sprinkler, Acres 1 to 3
Details
- Additional structures: Outbuilding, RVHookup, Workshop
- Parcel number: 2333
- Zoning: R2
Construction
Type & style
- Home type: MobileManufactured
- Architectural style: Ranch
- Property subtype: Residential, Manufactured Home
Materials
- T111 Siding
- Foundation: Pillar/Post/Pier, Skirting
- Roof: Composition
Condition
- Resale
- New construction: No
- Year built: 2005
Utilities & green energy
- Sewer: Septic Tank, Standard Septic
- Water: Private, Well
Community & HOA
HOA
- Has HOA: No
Location
- Region: Irrigon
Financial & listing details
- Price per square foot: $296/sqft
- Tax assessed value: $370,190
- Annual tax amount: $1,900
- Date on market: 8/6/2026
- Listing terms: Cash,Conventional,FHA,USDA Loan,VA Loan
- Road surface type: Dirt
- Body type: Double Wide
Estimated market value
Not available
Estimated sales range
Not available
Not available
Price history
| Date | Event | Price |
|---|---|---|
| 8/6/2026 | Listed for sale | $479,000$296/sqft |
Source:  RMLS (OR) #322181010 Report a problem RMLS (OR) #322181010 Report a problem | ||
Public tax history
| Year | Property taxes | Tax assessment |
|---|---|---|
| 2025 | $1,900 +25.6% | $149,440 +3% |
| 2024 | $1,513 +2.9% | $145,090 +3% |
| 2023 | $1,470 +3% | $140,870 +3% |
| 2022 | $1,427 +2.9% | $136,770 +3% |
| 2021 | $1,387 -3.3% | $132,790 +3% |
| 2020 | $1,434 | $128,930 |
| 2019 | $1,434 +5.9% | $128,930 +6.1% |
| 2018 | $1,354 +2.6% | $121,540 +3% |
| 2017 | $1,319 -18.8% | $118,000 +3% |
| 2016 | $1,624 +4.3% | $114,570 +3% |
| 2015 | $1,557 | $111,240 +3% |
| 2014 | -- | $108,000 +3% |
| 2013 | -- | $104,860 +106.9% |
| 2011 | -- | $50,680 |
| 2010 | -- | $50,680 -47.2% |
| 2009 | -- | $95,980 +6.1% |
| 2008 | -- | $90,480 |
| 2007 | -- | $90,480 |
Find assessor info on the county website
Monthly payment
Climate risks
Neighborhood: 97844
Nearby schools
Schools provided by the listing agent
- Elementary: A C Houghton
- Middle: Irrigon
- High: Irrigon
Source: RMLS (OR). This data may not be complete. We recommend contacting the local school district to confirm school assignments for this home.
Similar homes
- $349,9003 bd2 ba1.5k sqft80649 Crooked Rd, Irrigon, OR 97844Active

 MLS ID #779064496, Gregorio Ascencio, Stellar Realty Northwest. RMLS (OR)
 - $255,0003 bd2 ba1.2k sqft210 NE 4th St, Irrigon, OR 97844Active
 MLS ID #102775492, Alejandro Medina Meza, Kelly Right Real Estate of Portland, LLC. RMLS (OR)
 - $664,9993 bd3 ba2.2k sqft75727 Depot Ln, Irrigon, OR 97844Active
 MLS ID #231815645, Tracy Hunter, eXp Realty, LLC. RMLS (OR)
 - $499,9006 bd4 ba2.2k sqft140 SE 8th Ct, Irrigon, OR 97844Active
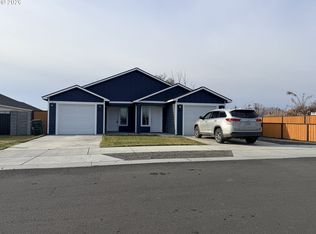 MLS ID #460055852, Tracy Hunter, eXp Realty, LLC. RMLS (OR)
 - $449,0003 bd2 ba1.5k sqft395 NE 10th St, Hermiston, OR 97838ActiveMLS ID #750017120, Mindy Pinto, MORE Realty. RMLS (OR)
- $559,0003 bd3 ba2.2k sqft79953 Ross Ln, Hermiston, OR 97838ActiveMLS ID #371770313, Michael Boylan, Boylan Realty LLC. RMLS (OR)
- $399,0003 bd2 ba1.7k sqft1728 W Alleluia Ave, Hermiston, OR 97838ActiveMLS ID #406635492, Sheryl Newton, eXp Realty, LLC. RMLS (OR)
- $455,0003 bd2 ba2k sqft1036 SW Olive Ct, Hermiston, OR 97838ActiveMLS ID #314811159, Megan Smith, RE/MAX Northwest. RMLS (OR)
- $405,0003 bd2 ba1.5k sqft1356 SW 6th St, Hermiston, OR 97838ActiveMLS ID #553300517, Mollie Seifert, Christianson Realty Group. RMLS (OR)
- $375,0003 bd2 ba1.6k sqft351 Lincoln Ave, Umatilla, OR 97882For Sale
 MLS ID #220227490, Sara M Dekoekkoek, Oregon Real Estate Brokers. Oregon Datashare
 - $260,0003 bd2 ba1k sqft160 Elizabeth Dr, Stanfield, OR 97875ActiveMLS ID #163567201, Sara Dekoekkoek, Oregon Real Estate Brokers LLC. RMLS (OR)
- $400,0003 bd2 ba1.9k sqft303 Riverwood Ct, Umatilla, OR 97882ActiveMLS ID #171943083, Sheryl Newton, eXp Realty, LLC. RMLS (OR)
- $379,9003 bd2 ba1.5k sqft148 NE 11th Pl, Hermiston, OR 97838ActiveMLS ID #489508739, Shaun Randall, Preferred Realty Inc.. RMLS (OR)
- $242,9003 bd2 ba1.1k sqft1044 NE Emerald Dr, Hermiston, OR 97838ActiveMLS ID #353354705, Heidi Carver, Stellar Realty Northwest. RMLS (OR)
- $385,0003 bd2 ba1.4k sqft1055 W Linda Ave, Hermiston, OR 97838ActiveMLS ID #749415177, Heidi Carver, Stellar Realty Northwest. RMLS (OR)
- $465,0004 bd3 ba2.3k sqft386 Taft St, Umatilla, OR 97882ActiveMLS ID #373812520, Shawn Turner, Christianson Realty Group. RMLS (OR)
- $439,0004 bd3 ba2.4k sqft2375 NW Valley View Dr, Hermiston, OR 97838ActiveMLS ID #420958456, Sandi Bunyard, RE/MAX Real Estate Team. RMLS (OR)
- $379,9003 bd3 ba1.8k sqft308 SW Faler Rd, Boardman, OR 97818ActiveMLS ID #420651963, Trampas McCrae, Windermere Group One Columbia Basin. RMLS (OR)
