BUYER INCENTIVES AVAILABLE!!! Contact agent to learn more.Built in 2025, this 4-bedroom, 2.5-bath home offers 2,373 square feet of thoughtfully designed living space with the benefits of new construction—without the wait. From the open-concept layout to the quality finishes throughout, this home is move-in ready. The main living areas feature durable luxury vinyl plank flooring, while the bedrooms offer the comfort of carpet. The kitchen is equipped with quartz countertops, a farmhouse sink, and plenty of workspace, making it ideal for both everyday living and entertaining. Upstairs, you'll find a spacious bonus living area that provides flexibility for a media room, playroom, home office, or second family room. The conveniently located upstairs laundry room adds to the home's functional layout. Outside, enjoy a fully fenced and landscaped backyard complete with timed underground sprinklers for easy maintenance. A two-car garage provides ample parking and storage. If you're looking for a home that combines modern finishes, functional living spaces, and the peace of mind that comes with a nearly new home, this one is ready to welcome its next owners.
Active
$465,000
386 Taft St, Umatilla, OR 97882
4beds
2,373sqft
Residential, Single Family Residence
Built in 2025
7,405 Square Feet Lot
$-- Zestimate®
$196/sqft
$8/mo HOA
What's special
Modern finishesQuality finishes throughoutFarmhouse sinkFunctional living spacesOpen-concept layout
- 71 days
- 124
- 5
Zillow last checked:
Listing updated:
Listed by:
Shawn Turner 971-221-4078,
Christianson Realty Group,
Christiana Turner 541-226-5056,
Christianson Realty Group
Source: RMLS (OR),MLS#: 373812520
Facts & features
Interior
Bedrooms & bathrooms
- Bedrooms: 4
- Bathrooms: 3
- Full bathrooms: 2
- Partial bathrooms: 1
- Main level bathrooms: 2
Rooms
- Room types: Bedroom 4, Bedroom 2, Bedroom 3, Dining Room, Family Room, Kitchen, Living Room, Primary Bedroom
Primary bedroom
- Level: Main
Bedroom 2
- Level: Upper
Bedroom 3
- Level: Upper
Bedroom 4
- Level: Upper
Dining room
- Level: Main
Kitchen
- Level: Main
Living room
- Level: Main
Heating
- Forced Air
Cooling
- Central Air
Appliances
- Included: Dishwasher, Disposal, Free-Standing Gas Range, Free-Standing Refrigerator, Microwave, Gas Water Heater
Features
- High Ceilings, Quartz, Soaking Tub, Kitchen Island, Pantry
- Flooring: Luxury Vinyl Plank, Wall to Wall Carpet
- Windows: Vinyl Frames
- Basement: Crawl Space
- Number of fireplaces: 1
- Fireplace features: Gas
Interior area
- Total structure area: 2,373
- Total interior livable area: 2,373 sqft
Property
Parking
- Total spaces: 2
- Parking features: Driveway, On Street, Garage Door Opener, Attached
- Attached garage spaces: 2
- Has uncovered spaces: Yes
Accessibility
- Accessibility features: Garage On Main, Main Floor Bedroom Bath, Walkin Shower, Accessibility
Features
- Levels: Two
- Stories: 2
- Patio & porch: Covered Patio, Porch
- Exterior features: Yard
- Fencing: Fenced
Lot
- Size: 7,405 Square Feet
- Features: Sprinkler, SqFt 7000 to 9999
Details
- Parcel number: 170534
- Zoning: R1
Construction
Type & style
- Home type: SingleFamily
- Property subtype: Residential, Single Family Residence
Materials
- Cement Siding, Lap Siding
- Foundation: Concrete Perimeter
- Roof: Composition
Condition
- Approximately
- New construction: No
- Year built: 2025
Utilities & green energy
- Gas: Gas
- Sewer: Public Sewer
- Water: Public
Community & HOA
HOA
- Has HOA: Yes
- HOA fee: $23 quarterly
Location
- Region: Umatilla
Financial & listing details
- Price per square foot: $196/sqft
- Annual tax amount: $3,813
- Date on market: 8/5/2026
- Listing terms: Cash,Conventional,FHA,VA Loan
- Road surface type: Paved
Estimated market value
Not available
Estimated sales range
Not available
Not available
Price history
| Date | Event | Price |
|---|---|---|
| 8/5/2026 | Listed for sale | $465,000+0.2%$196/sqft |
Source:  RMLS (OR) #373812520 Report a problem RMLS (OR) #373812520 Report a problem | ||
| 1/29/2025 | Sold | $464,263+3.2%$196/sqft |
Source: RMLS (OR) #24568156 Report a problem | ||
| 11/8/2024 | Pending sale | $449,900$190/sqft |
Source: RMLS (OR) #24568156 Report a problem | ||
| 9/17/2024 | Listed for sale | $449,900$190/sqft |
Source: RMLS (OR) #24568156 Report a problem | ||
Public tax history
Tax history is unavailable.
Monthly payment
Est. payment
Payment breakdown
Explore the cost of this home by adjusting the details. Changes won't be saved.Climate risks
Neighborhood: 97882
Nearby schools
Schools provided by the listing agent
- Elementary: Mcnary Heights
- Middle: Clara Brownell
- High: Umatilla
Source: RMLS (OR). This data may not be complete. We recommend contacting the local school district to confirm school assignments for this home.
Similar homes

- $451,0004 bd3 ba2.3k sqft610 Taft St, Umatilla, OR 97882Active
 RMLS (OR)
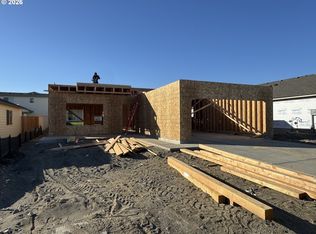
 - from $363,0004 bd3 ba1.7k sqftJefferson Plan, McClannahan Summit, Umatilla, OR 97882New Construction
 MonteVista Homes
 - from $403,0004 bd3 ba2k sqftMetolius Plan, McClannahan Summit, Umatilla, OR 97882New Construction
 MonteVista Homes
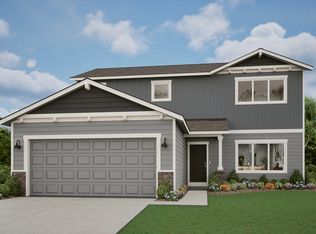
 - $450,0003 bd2 ba1.5k sqft481 Taft St, Umatilla, OR 97882Active
 RMLS (OR)
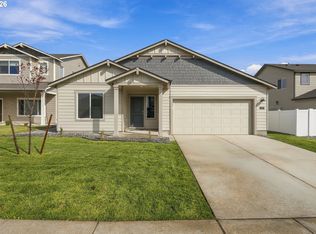
 - $386,0004 bd3 ba1.7k sqft613 Grant St, Umatilla, OR 97882ActiveRMLS (OR)
- $401,0003 bd2 ba1.8k sqft626 Taft St, Umatilla, OR 97882ActiveRMLS (OR)
- $550,0006 bd6 ba2.6k sqft229 Merrick Ave, Umatilla, OR 97882ActiveMLS ID #486128307, Sherie Britt, Christianson Realty Group. RMLS (OR)
- $396,0003 bd2 ba1.8k sqft628 Arthur St, Umatilla, OR 97882ActiveRMLS (OR)
- $365,0003 bd2 ba1.5k sqft627 Arthur St, Umatilla, OR 97882ActiveRMLS (OR)
- $367,0003 bd2 ba1.5k sqft630 Grant St, Umatilla, OR 97882ActiveRMLS (OR)
- $490,0004 bd3 ba2.1k sqft1085 SE View Cir, Hermiston, OR 97838ActiveMLS ID #494729447, Grace Tolman, John L Scott Hermiston. RMLS (OR)
- $439,0004 bd3 ba2.4k sqft2375 NW Valley View Dr, Hermiston, OR 97838ActiveMLS ID #420958456, Sandi Bunyard, RE/MAX Real Estate Team. RMLS (OR)
- $349,9003 bd2 ba1.1k sqft110 Truman Ave, Umatilla, OR 97882ActiveMLS ID #395656944, Yesenia Leon-Tejeda, Christianson Realty Group. RMLS (OR)
- $395,0003 bd2 ba1.9k sqft303 Riverwood Ct, Umatilla, OR 97882ActiveMLS ID #171943083, Sheryl Newton, eXp Realty, LLC. RMLS (OR)
- $336,0003 bd2 ba1.2k sqft629 Grant St, Umatilla, OR 97882ActiveRMLS (OR)
