AS FEATURED IN CRAIN'S CHICAGO... This exceptional home, located on an oversized lot, is perfectly nestled on a picturesque, tree-lined street in 1 of the most coveted Lincoln Park neighborhoods & school districts (Alcott, Saint Clement & Francis Parker). Designed by the renowned architectural firm PAPPAGEORGE HAYMES LTD, this is a rare gem. These legendary Architects' attention to detail are evident in this 6,000+ square foot, 6 bedroom, 4 1/2 bath home. The 2nd floor offers a rare find: 4 bedrooms, 3 full bathrooms and laundry ALL located on the same level. This stunning brick and limestone home is impeccably designed featuring a unique exterior Flemish brick pattern. A captivating focal point is the expansive curved bay windows accentuated with a striking copper patina roof. This subtle curvature is echoed throughout the home, contributing to the home's distinctive, architectural feel. As you step into the home, you are welcomed by a soaring 2-story atrium staircase which creates a mesmerizing sense of an open & airy atmosphere. Upon entering the spacious sun-drenched living room, your eye immediately gravitates to the large-curved bay windows framing lovely views of lush green foliage lining Dayton. This spacious room is anchored by a stone fireplace. The entire main level has gorgeous hardwood flooring, high ceilings & modern moldings, as well as a powder room. The dining room features unique architectural elements including subtly curved walls and a beautifully lit tray ceiling. A thoughtfully positioned butler's pantry located between the dining room and kitchen, offers additional storage and a built-in desk. The beautifully designed eat-in kitchen offers a seamless open floor plan combined with the family room. A spacious island with abundant bar seating & storage is complemented with granite countertops & premium stainless-steel appliances, including Sub-Zero & Thermador. The dining nook, nestled by large elegant, curved glass bay windows, overlooking trees serves as a stunning focal point and spot for casual meals. The family room features a stone fireplace. Over 30 feet of windows extend across this entire east-facing wall, showcasing views of the charming outdoor deck, colorful flowers & lush greenery. Glass doors open to the outside deck for easy access to summer barbecues. As you step off the deck, the back yard area is designed with pavers & provides additional outdoor living options. The 2nd level has 2 large en-suite bedrooms with private bathrooms, 2 additional bedrooms, a large bathroom & laundry room with full size washer/dryer. The tranquil primary suite offers a private retreat with a stunning wall of bay windows framing sky & trees. This suite boasts soaring cathedral ceilings, an intricate circular ceiling architectural feature enhancing the sense of openness, 2 large walk-in closets & bathroom. The spa-like bathroom features a Jacuzzi bathtub, large shower with bench, multiple body sprays, private toilet room & 2 separate sink vanities. A breathtaking skylight above the spa bathtub allows natural light to pour in, offering both sun and moon light. The 2nd en-suite bedroom features: high cathedral ceilings, a large picture window overlooking gorgeous trees, walk-in closet, private full bathroom & a lofted space which could be used for storage/play. The bright lower level has an open recreation room with windows on all sides, a built-in wet bar, a separate entrance and a variety of layout options. There are 2 large bedrooms, full bathroom, 2nd laundry room with sink, multiple storage options & radiant heated floors. The oversized 3 1/2-car garage offers space for parking, storage, or project workspace. Ideal Lincoln Park Location, close to the Lake, Diversey Golf, Tennis, LP Athletic Club, Fresh Market, Trader Joe's, Mariano's, Starbucks, Landmark Movie Theater, Brown & Red CTA Lines, Restaurants & Nightlife options. Impeccably designed, this flexible living space is perfect for today's lifestyle!
Closed
$2,700,000
2735 N Dayton St, Chicago, IL 60614
6beds
6,000sqft
Single Family Residence
Built in 1998
4,588 Square Feet Lot
$2,855,400 Zestimate®
$450/sqft
$9,088 Estimated rent
Home value
$2,855,400
$2.57M - $3.20M
$9,088/mo
Zestimate® history
Owner options
List your home for rent
$9,088/mo
Rent Zestimate®
Find your next renter with Zillow Rental Manager. Plus, with online applications, you can quickly screen prospective tenants – for free.
$9,088/mo
Rent Zestimate®
Refinance and save
$15,892/mo
Est. payment
Refinancing to a lower rate could help reduce your monthly payments and save thousands over the life of the loan.
$15,892/mo
Est. payment
Explore your selling options
Work with a Zillow partner agent
Leverage their expertise and Zillow's premium Showcase listings to get your home seen by more buyers.
Get startedList with your own agent
Get your home in front of millions of buyers by listing it on Zillow.
Learn how to do itSell it yourself
Take full control of how buyers see your home on Zillow by listing For Sale by Owner (FSBO).
List your homeWhat's special
Separate entranceStone fireplaceModern moldingsHigh ceilingsLarge en-suite bedroomsPrivate bathroomsSpa-like bathroom
Zillow last checked:
Listing updated:
Listed by:
Linda Breedlove 773-578-2020,
Berkshire Hathaway HomeServices Chicago
Bought with:
Ryan Preuett
Jameson Sotheby's Intl Realty
Source: MRED as distributed by MLS GRID,MLS#: 12327156
Facts & features
Interior
Bedrooms & bathrooms
- Bedrooms: 6
- Bathrooms: 5
- Full bathrooms: 4
- 1/2 bathrooms: 1
Rooms
- Room types: Bonus Room, Bedroom 5, Bedroom 6, Deck, Foyer, Recreation Room, Storage, Utility Room-1st Floor, Utility Room-Lower Level, Walk In Closet, Other Room
Primary bedroom
- Features: Flooring (Carpet), Window Treatments (Bay Window(s), Insulated Windows, Skylight(s)), Bathroom (Full, Double Sink, Whirlpool & Sep Shwr)
- Level: Second
- Area: 320 Square Feet
- Dimensions: 20X16
Bedroom 2
- Features: Flooring (Carpet), Window Treatments (Insulated Windows)
- Level: Second
- Area: 240 Square Feet
- Dimensions: 16X15
Bedroom 3
- Features: Flooring (Carpet), Window Treatments (Insulated Windows)
- Level: Second
- Area: 132 Square Feet
- Dimensions: 12X11
Bedroom 4
- Features: Flooring (Carpet), Window Treatments (Insulated Windows)
- Level: Second
- Area: 132 Square Feet
- Dimensions: 12X11
Bedroom 5
- Features: Flooring (Carpet), Window Treatments (Insulated Windows)
- Level: Lower
- Area: 266 Square Feet
- Dimensions: 19X14
Bedroom 6
- Features: Flooring (Carpet), Window Treatments (Insulated Windows)
- Level: Lower
- Area: 216 Square Feet
- Dimensions: 18X12
Dining room
- Features: Flooring (Hardwood), Window Treatments (Insulated Windows)
- Level: Main
- Area: 238 Square Feet
- Dimensions: 17X14
Family room
- Features: Flooring (Hardwood), Window Treatments (Insulated Windows)
- Level: Main
- Area: 340 Square Feet
- Dimensions: 20X17
Kitchen
- Features: Kitchen (Eating Area-Breakfast Bar, Eating Area-Table Space, Island, Pantry-Butler, Pantry-Closet, Breakfast Room, Granite Counters, Pantry), Flooring (Hardwood), Window Treatments (Bay Window(s), Insulated Windows)
- Level: Main
- Area: 275 Square Feet
- Dimensions: 25X11
Laundry
- Level: Second
- Area: 60 Square Feet
- Dimensions: 12X5
Living room
- Features: Flooring (Hardwood), Window Treatments (Bay Window(s), Insulated Windows)
- Level: Main
- Area: 336 Square Feet
- Dimensions: 21X16
Recreation room
- Features: Flooring (Carpet), Window Treatments (Insulated Windows)
- Level: Lower
- Area: 756 Square Feet
- Dimensions: 28X27
Storage
- Features: Window Treatments (Insulated Windows)
- Level: Lower
- Area: 168 Square Feet
- Dimensions: 14X12
Other
- Level: Lower
- Area: 120 Square Feet
- Dimensions: 12X10
Walk in closet
- Features: Flooring (Carpet)
- Level: Second
- Area: 77 Square Feet
- Dimensions: 11X7
Walk in closet
- Features: Flooring (Carpet)
- Level: Second
- Area: 88 Square Feet
- Dimensions: 11X8
Walk in closet
- Features: Flooring (Carpet)
- Level: Second
- Area: 77 Square Feet
- Dimensions: 11X7
Walk in closet
- Features: Flooring (Carpet)
- Level: Second
- Area: 35 Square Feet
- Dimensions: 7X5
Walk in closet
- Features: Flooring (Carpet)
- Level: Second
- Area: 20 Square Feet
- Dimensions: 5X4
Heating
- Natural Gas
Cooling
- Central Air
Appliances
- Included: Microwave, Dishwasher, High End Refrigerator, Disposal, Stainless Steel Appliance(s), Range Hood, Front Controls on Range/Cooktop, Gas Cooktop, Electric Oven, Oven
- Laundry: Main Level, Upper Level, In Unit, Multiple Locations, Sink
Features
- Wet Bar, 1st Floor Bedroom, 1st Floor Full Bath, Built-in Features, Walk-In Closet(s), Open Floorplan, Special Millwork, Granite Counters, Separate Dining Room, Pantry
- Flooring: Hardwood, Wood, Carpet
- Windows: Skylight(s), Window Treatments, Insulated Windows
- Basement: Finished,Full,Daylight
- Number of fireplaces: 2
- Fireplace features: More than one, Family Room, Living Room
Interior area
- Total structure area: 0
- Total interior livable area: 6,000 sqft
Property
Parking
- Total spaces: 3.5
- Parking features: On Site, Garage Owned, Detached, Garage
- Garage spaces: 3.5
Accessibility
- Accessibility features: No Disability Access
Features
- Stories: 2
- Patio & porch: Deck, Patio
- Fencing: Partial
Lot
- Size: 4,588 Square Feet
- Dimensions: 37X124
Details
- Additional structures: Garage(s)
- Parcel number: 14294070110000
- Special conditions: List Broker Must Accompany
Construction
Type & style
- Home type: SingleFamily
- Property subtype: Single Family Residence
Materials
- Brick, Limestone
Condition
- New construction: No
- Year built: 1998
Utilities & green energy
- Sewer: Public Sewer
- Water: Public
Community & HOA
Community
- Features: Sidewalks, Street Lights, Street Paved, Other
HOA
- Services included: None
Location
- Region: Chicago
Financial & listing details
- Price per square foot: $450/sqft
- Tax assessed value: $2,076,220
- Annual tax amount: $33,963
- Date on market: 5/8/2025
- Listing terms: Conventional
- Ownership: Fee Simple
Price history
| Date | Event | Price |
|---|---|---|
| 8/28/2025 | Sold | $2,700,000-3.4%$450/sqft |
Source:  MRED as distributed by MLS GRID #12327156 Report a problem MRED as distributed by MLS GRID #12327156 Report a problem | ||
| 7/9/2025 | Pending sale | $2,795,000$466/sqft |
Source: MRED as distributed by MLS GRID #12327156 Report a problem | ||
| 6/1/2025 | Contingent | $2,795,000$466/sqft |
Source: MRED as distributed by MLS GRID #12327156 Report a problem | ||
| 5/8/2025 | Listed for sale | $2,795,000+118.3%$466/sqft |
Source: MRED as distributed by MLS GRID #12327156 Report a problem | ||
| 12/5/1997 | Sold | $1,280,500+265.9%$213/sqft |
Source: Public Record Report a problem | ||
| 2/28/1996 | Sold | $350,000$58/sqft |
Source: Public Record Report a problem | ||
Public tax history
| Year | Property taxes | Tax assessment |
|---|---|---|
| 2024 | $40,522 +19.3% | $207,622 +24.4% |
| 2023 | $33,963 +2.7% | $166,939 |
| 2022 | $33,070 -9.1% | $166,939 -10.7% |
| 2021 | $36,384 -2.5% | $186,930 +8% |
| 2020 | $37,327 +2.1% | $173,141 -8% |
| 2019 | $36,571 +1.7% | $188,197 |
| 2018 | $35,954 +4.1% | $188,197 +13% |
| 2017 | $34,536 +6.3% | $166,509 |
| 2016 | $32,492 +4.4% | $166,509 -4.5% |
| 2015 | $31,112 +40.3% | $174,282 +42.8% |
| 2014 | $22,170 +2.1% | $122,057 |
| 2013 | $21,721 +1.2% | $122,057 |
| 2012 | $21,455 -9.6% | $122,057 -17.8% |
| 2011 | $23,731 -0.6% | $148,463 |
| 2010 | $23,863 +6.5% | $148,463 |
| 2009 | $22,413 -2.1% | $148,463 -10.7% |
| 2008 | $22,898 -3.1% | $166,338 -5.2% |
| 2007 | $23,629 -0.9% | $175,517 -1.6% |
| 2006 | $23,851 +19.9% | $178,328 +44.3% |
| 2005 | $19,892 +1.1% | $123,569 |
| 2004 | $19,674 +2.1% | $123,569 |
| 2003 | $19,264 -12.2% | $123,569 -0.4% |
| 2002 | $21,952 +3.9% | $124,005 |
| 2001 | $21,123 +39.6% | $124,005 |
| 2000 | $15,128 | $124,005 +53.6% |
| 1999 | $15,128 | $80,748 |
Find assessor info on the county website
Neighborhood: Lincoln Park
Nearby homes
- $2,098,7004 bd4 ba3.1k sqft2731 N Dayton St, Chicago, IL 60614Off Market
- $2,485,6004 bd3 ba3.4k sqft2737 N Dayton St, Chicago, IL 60614Off Market
- $1,859,8004 bd4 ba2.4k sqft2729 N Dayton St, Chicago, IL 60614Off Market
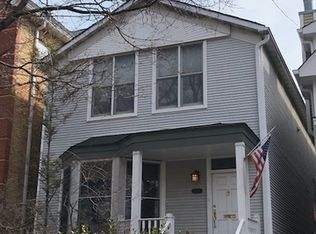
- $2,067,1005 bd3 ba3.1k sqft2741 N Dayton St, Chicago, IL 60614Off Market
- $1,678,9003 bd4 ba2.4k sqft2727 N Dayton St, Chicago, IL 60614Off Market
- $2,725,0006 bd5 ba-- sqft2743 N Dayton St, Chicago, IL 60614Sold
- $778,4002 bd2 ba1.2k sqft2723 N Dayton St #2, Chicago, IL 60614Off Market
- $1,190,0003 bd3 ba-- sqft2723 N Dayton St #1, Chicago, IL 60614Sold
Nearby schools
GreatSchools rating
- 10/10Alcott College PrepGrades: PK-8Distance: 0.3 mi
- 7/10Lincoln Park High SchoolGrades: 9-12Distance: 0.9 mi
Schools provided by the listing agent
- Elementary: Alcott Elementary School
- High: Lincoln Park High School
- District: 299
Source: MRED as distributed by MLS GRID. This data may not be complete. We recommend contacting the local school district to confirm school assignments for this home.
Get a cash offer in 3 minutes
Find out how much your home could sell for in as little as 3 minutes with a no-obligation cash offer.
Estimated market value
$2,855,400
Get a cash offer in 3 minutes
Find out how much your home could sell for in as little as 3 minutes with a no-obligation cash offer.
Estimated market value
$2,855,400
- Illinois
- Cook County
- Chicago
- 60614
- Lincoln Park
- 2735 N Dayton St
