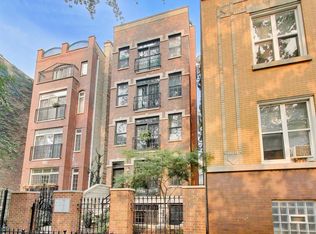
One of the most prominent streets in East Lincoln Park, Dayton Street offers tree lined environment, high end single family homes and boutique condominium structures on each side. East to west facing Residence 1 in an all big brick and limestone build. Classic contemporary design throughout featuring crown moldings, 6" baseboards, wainscoting, bedrooms with chair rails. Formal living greets you at the front door with a wood burning fireplace with a gas start embossed in a statuary marble hearth and surround, elegant and timeless mantle. Paned west facing, Juliette balcony doors near 10" floor to ceiling overlooking beautiful, lush landscaping and railing with planter boxes. "Tongue and groove" oak hardwood floors throughout first level of Residence 1 in a medium walnut stain. Large front space to accommodates both living area and formal dining. Powder room with oversized pedestal sink. Enormous culinary kitchen including 1.25" rounded edge granite counters, raised bar with full height granite backsplash, (seats 6 at the bar counter), subway tile backsplash, all stainless steel appliances including Viking, high output, gas push in range and vented hood, Bosch dishwasher. Under mount sink with disposal. Digital thermostat. Convenient deck off the family room and half of the deck of over the garage belongs to Residence 1. End parking space included. Wood risers and carpet runner. All three bedrooms on the same level. Second bathroom with raised, all wood vanity, honed granite counter, slate floor on a diagonal, tub/shower combo with stone near floor to ceiling. In unit washer/dryer in laundry room with utility sink. Radiant heat, sump pump, ejector pit. Primary suite offers custom length dual, all wood vanity, abundant counter space in between, "Swan" ivory white under mount sinks, Kohler and Toto plumbing fixtures. Soaking tub. Steam shower, bench, frameless glass. Dressed in floor to ceiling limestone. Walk - in closet with custom built-ins. Alcott and Lincoln Park school Districts.
Pending
$1,199,000
2723 N Dayton St #1, Chicago, IL 60614
3beds
--sqft
:
Get pre-qualified$9,174/mo
Condominium, Single Family Residence
Built in 2009
-- sqft lot
$-- Zestimate®
$--/sqft
$382/mo HOA
What's special
Classic contemporary design throughoutRailing with planter boxesOverlooking beautiful lush landscapingCrown moldingsBosch dishwasherDigital thermostatRadiant heat
- --
- on Zillow |
- 114
- views |
- 0
- saves |
Zillow last checked:
Listing updated:
Listed by:
Vickie Liu, ABR,SFR 312-946-8888,
Baird & Warner,
Nicholas Colagiovanni,
Baird & Warner
Source: MRED as distributed by MLS GRID,MLS#: 12659183
Facts & features
Interior
Bedrooms & bathrooms
- Bedrooms: 3
- Bathrooms: 3
- Full bathrooms: 2
- 1/2 bathrooms: 1
Rooms
- Room types: No additional rooms
Primary bedroom
- Features: Flooring (Carpet), Window Treatments (Window Treatments), Bathroom (Full)
- Level: Lower
- Area: 182 Square Feet
- Dimensions: 13X14
Bedroom 2
- Features: Flooring (Carpet), Window Treatments (Window Treatments)
- Level: Lower
- Area: 154 Square Feet
- Dimensions: 14X11
Bedroom 3
- Features: Flooring (Carpet), Window Treatments (Window Treatments)
- Level: Lower
- Area: 143 Square Feet
- Dimensions: 13X11
Dining room
- Features: Flooring (Hardwood), Window Treatments (Window Treatments)
- Level: Main
- Area: 117 Square Feet
- Dimensions: 13X9
Family room
- Features: Flooring (Hardwood), Window Treatments (Window Treatments)
- Level: Main
- Area: 272 Square Feet
- Dimensions: 17X16
Kitchen
- Features: Kitchen (Eating Area-Breakfast Bar)
- Level: Main
- Area: 221 Square Feet
- Dimensions: 17X13
Laundry
- Level: Lower
- Area: 90 Square Feet
- Dimensions: 9X10
Living room
- Features: Flooring (Hardwood), Window Treatments (Window Treatments)
- Level: Main
- Area: 234 Square Feet
- Dimensions: 13X18
Heating
- Forced Air, Radiant
Cooling
- Central Air
Appliances
- Included: Range, Microwave, Dishwasher, Refrigerator, Washer, Dryer, Disposal, Humidifier
- Laundry: Washer Hookup
Features
- Flooring: Hardwood
- Basement: Finished,Full
- Number of fireplaces: 1
- Fireplace features: Wood Burning, Gas Starter, Living Room
Interior area
- Total structure area: 0
Property
Parking
- Total spaces: 1
- Parking features: Yes, Other, Detached, Garage
- Garage spaces: 1
Accessibility
- Accessibility features: No Disability Access
Features
- Patio & porch: Deck
Details
- Parcel number: 14294071131001
- Special conditions: None
- Other equipment: Intercom, Sump Pump
Construction
Type & style
- Home type: Condo
- Property subtype: Condominium, Single Family Residence
Materials
- Brick
Condition
- New construction: No
- Year built: 2009
Utilities & green energy
- Electric: Circuit Breakers
- Sewer: Public Sewer
- Water: Lake Michigan
Community & HOA
Community
- Security: Security System, Carbon Monoxide Detector(s)
HOA
- Has HOA: Yes
- Amenities included: Storage
- Services included: Insurance, Exterior Maintenance, Lawn Care, Scavenger, Snow Removal
- HOA fee: $382 monthly
Location
- Region: Chicago
Financial & listing details
- Tax assessed value: $1,102,710
- Annual tax amount: $21,492
- Date on market: 5/27/2026
- Ownership: Condo
Estimated market value
Not available
Estimated sales range
Not available
Not available
Price history
| Date | Event | Price |
|---|---|---|
| 5/27/2026 | Listing removed | $1,199,000 |
Source: MRED as distributed by MLS GRID #12641650 Report a problem | ||
| 5/20/2026 | Listing removed | $1,199,000 |
Source: MRED as distributed by MLS GRID #12641650 Report a problem | ||
| 5/15/2026 | Contingent | $1,199,000 |
Source: MRED as distributed by MLS GRID #12641650 Report a problem | ||
| 5/13/2026 | Listed for sale | $1,199,000+41.1% |
Source:  MRED as distributed by MLS GRID #12641650 Report a problem MRED as distributed by MLS GRID #12641650 Report a problem | ||
| 6/30/2017 | Sold | $850,000 |
Source: MRED as distributed by MLS GRID #09606743 Report a problem | ||
| 5/25/2017 | Pending sale | $850,000 |
Source: Chicago - Lincoln Park #09606743 Report a problem | ||
| 5/25/2017 | Listed for sale | $850,000+28.8% |
Source: Chicago - Lincoln Park #09606743 Report a problem | ||
| 10/21/2011 | Sold | $660,000 |
Source: Agent Provided Report a problem | ||
| 2/15/2011 | Sold | $660,000 |
Source: MRED as distributed by MLS GRID #07597120 Report a problem | ||
Public tax history
| Year | Property taxes | Tax assessment |
|---|---|---|
| 2024 | $21,492 +8.2% | $110,271 +13.2% |
| 2023 | $19,857 +2.7% | $97,428 |
| 2022 | $19,336 +2.2% | $97,428 |
| 2021 | $18,922 +5.5% | $97,428 +16.5% |
| 2020 | $17,941 +3.6% | $83,638 -6.6% |
| 2019 | $17,309 -8% | $89,582 -9.2% |
| 2018 | $18,813 +24.3% | $98,673 +34% |
| 2017 | $15,130 +6.2% | $73,657 |
| 2016 | $14,252 +9.5% | $73,657 |
| 2015 | $13,017 -6.8% | $73,657 -5.4% |
| 2014 | $13,962 +2.1% | $77,822 |
| 2013 | $13,676 +1.2% | $77,822 |
| 2012 | $13,517 -21.8% | $77,822 -27% |
| 2011 | $17,284 +449.7% | $106,658 +452% |
| 2010 | $3,144 +4.4% | $19,322 |
| 2009 | $3,013 | $19,322 |
Find assessor info on the county website
Monthly payment
Est. payment
Payment breakdown
Explore the cost of this home by adjusting the details. Changes won't be saved.Climate risks
Neighborhood: Lincoln Park
Nearby schools
GreatSchools rating
- 10/10Alcott College PrepGrades: PK-8Distance: 0.2 mi
- 7/10Lincoln Park High SchoolGrades: 9-12Distance: 0.9 mi
Schools provided by the listing agent
- Elementary: Alcott Elementary School
- Middle: Alcott Elementary School
- High: Lincoln Park High School
- District: 299
Source: MRED as distributed by MLS GRID. This data may not be complete. We recommend contacting the local school district to confirm school assignments for this home.
- $782,8002 bd2 ba1.2k sqft2723 N Dayton St #2, Chicago, IL 60614Off Market

- $644,0002 bd2 ba1.3k sqft2723 N Dayton St #3, Chicago, IL 60614Sold

- $1,733,3003 bd4 ba2.4k sqft2727 N Dayton St, Chicago, IL 60614Off Market
- $2,715,3005 bd3 ba3.7k sqft2721 N Dayton St, Chicago, IL 60614Off Market
- $1,862,8004 bd4 ba2.4k sqft2729 N Dayton St, Chicago, IL 60614Off Market
- $1,336,5004 bd3 ba2.3k sqft2719 N Dayton St, Chicago, IL 60614Sold
- $--2 bd1 ba800 sqft2719 N Dayton St #UA1, Chicago, IL 60614Off Market
- $--2 bd1 ba800 sqft2719 N Dayton St #1, Chicago, IL 60614Off Market
A local agent can set up tours, give advice and negotiate with sellers.
A local lender can help you make sure your offer is ready when you are.
Similar homes
- $750,0003 bd2 ba1.6k sqft1010 W Diversey Pkwy APT 3, Chicago, IL 60614New
 MLS ID #12714229, Reve' Kendall, Redfin Corporation. MRED as distributed by MLS GRID
 - $990,0003 bd3 ba2.5k sqft1823 N Halsted St #1, Chicago, IL 60614Price Change
 MLS ID #12696191, Lyn Wise, @properties Christie's International Real Estate. MRED as distributed by MLS GRID
 - $1,175,0004 bd3 ba-- sqft3757 N Bosworth Ave, Chicago, IL 60613New
 MLS ID #12714420, Brady Miller, Cadence Realty. MRED as distributed by MLS GRID
 - $875,0003 bd3 ba2k sqft3507 N Reta Ave APT 1, Chicago, IL 60657New
 MLS ID #12711368, Amanda McMillan, @properties Christie's International Real Estate. MRED as distributed by MLS GRID
 - $800,0003 bd3 ba2.2k sqft1123 W Grace St APT 1E, Chicago, IL 60613NewMLS ID #12700599, Nancy Huetteman, Redfin Corporation. MRED as distributed by MLS GRID
- $675,0002 bd2 ba1.3k sqft319 W Webster Ave #1, Chicago, IL 60614NewMLS ID #12712882, Matthew Engle, Fulton Grace Realty. MRED as distributed by MLS GRID
- $1,150,0003 bd4 ba-- sqft3439 N Paulina St, Chicago, IL 60657NewMLS ID #12669448, Hayley Westhoff, Compass. MRED as distributed by MLS GRID
- $870,0003 bd3 ba-- sqft2738 N Racine Ave APT 1W, Chicago, IL 60614Price ChangeMLS ID #12694247, Danielle Dowell, Berkshire Hathaway HomeServices Chicago. MRED as distributed by MLS GRID
- $949,9004 bd3 ba2.4k sqft744 W Belmont Ave APT 2F, Chicago, IL 60657ActiveMLS ID #12709241, Edward Wood, Compass. MRED as distributed by MLS GRID
- $855,0003 bd3 ba2k sqft626 W Buckingham Pl APT 1E, Chicago, IL 60657NewMLS ID #12705214, Yakov Dvora, Berkshire Hathaway HomeServices Chicago. MRED as distributed by MLS GRID
- $1,275,0004 bd5 ba-- sqft2422 N Seminary Ave, Chicago, IL 60614ActiveMLS ID #12686705, Laura Bougadis, john greene, Realtor. MRED as distributed by MLS GRID
- $1,145,0003 bd3 ba2.4k sqft1239 N State Pkwy #2, Chicago, IL 60610ActiveMLS ID #12688117, Natasha L Motev, Jameson Sotheby's Intl Realty. MRED as distributed by MLS GRID
- $675,0003 bd3 ba1.8k sqft609 W Stratford Pl APT 7C, Chicago, IL 60657NewMLS ID #12713586, Sharon Gillman, Compass. MRED as distributed by MLS GRID
- $675,0003 bd2 ba-- sqft3414 N Sheffield Ave APT 4, Chicago, IL 60657NewMLS ID #12711186, Karen Schwartz, Baird & Warner. MRED as distributed by MLS GRID
- $799,9003 bd3 ba-- sqft1618 N Burling St #A, Chicago, IL 60614ActiveMLS ID #12707395, Daniel Csuk, Redfin Corporation. MRED as distributed by MLS GRID
- $1,290,0003 bd4 ba2.4k sqft1418 N La Salle Dr APT 3, Chicago, IL 60610ActiveMLS ID #12686756, Alexandre Stoykov, Compass. MRED as distributed by MLS GRID
- $849,0002 bd2 ba-- sqft1516 W Diversey Ave #3, Chicago, IL 60614ActiveMLS ID #12704362, Joanne Nemerovski, Compass. MRED as distributed by MLS GRID
- $799,0004 bd3 ba2.7k sqft1461 W Grand Ave #1, Chicago, IL 60622NewMLS ID #12712776, Bari Levine, @properties Christie's International Real Estate. MRED as distributed by MLS GRID
- $1,450,0005 bd4 ba3.3k sqft344 W Scott St, Chicago, IL 60610NewMLS ID #12713927, Mike Wolson, Compass. MRED as distributed by MLS GRID
- $799,9993 bd3 ba-- sqft867 N Paulina St APT 3S, Chicago, IL 60622NewMLS ID #12713527, Caroline Kuby, Baird & Warner. MRED as distributed by MLS GRID
