Bathed in natural light and thoughtfully designed for modern living, this exceptional penthouse residence offers an inviting layout, refined finishes, and amazing outdoor living. The expansive open-concept floor plan is anchored by a chef's kitchen featuring custom two-tone cabinetry, waterfall quartz countertops, premium Viking, Dacor, and Bosch appliances, designer lighting, and an oversized island ideal for gathering and entertaining. The serene primary suite serves as a private retreat with a spa-inspired bath complete with a dual vanity, heated floors, designer lighting, and an oversized glass-enclosed shower. A generously sized second bedroom and beautifully finished guest bath provide the perfect accommodations for guests while also offering flexibility for a home office or additional living space. The upper level features a private office, creating the ideal work-from-home retreat, and opens to an expansive private rooftop terrace perfect for relaxing, entertaining, or enjoying the outdoors. Additional highlights include wide-plank hardwood flooring throughout, custom millwork, garage parking, and abundant storage. Ideally located near the Southport Corridor, Lakeview, and Lincoln Park's renowned dining, shopping, parks, and public transportation, this remarkable home offers an exceptional blend of comfort, style, and convenience in one of Chicago's most sought-after neighborhoods.
Contingent
$849,000
1516 W Diversey Ave #3, Chicago, IL 60614
2beds
--sqft
:
Get pre-qualified$6,599/mo
Condominium, Single Family Residence
Built in 2021
-- sqft lot
$850,100 Zestimate®
$--/sqft
$150/mo HOA
What's special
Refined finishesGenerously sized second bedroomBeautifully finished guest bathBathed in natural lightAmazing outdoor livingDesigner lightingExpansive open-concept floor plan
- 20 days |
- 695 |
- 38 |
Likely to sell faster than
Zillow last checked:
Listing updated:
Listed by:
Joanne Nemerovski 312-720-4505,
Compass
Source: MRED as distributed by MLS GRID,MLS#: 12704362
Facts & features
Interior
Bedrooms & bathrooms
- Bedrooms: 2
- Bathrooms: 2
- Full bathrooms: 2
Rooms
- Room types: Bonus Room
Primary bedroom
- Features: Flooring (Hardwood), Bathroom (Full)
- Level: Main
- Area: 168 Square Feet
- Dimensions: 14X12
Bedroom 2
- Features: Flooring (Hardwood)
- Level: Main
- Area: 100 Square Feet
- Dimensions: 10X10
Bonus room
- Features: Flooring (Hardwood)
- Level: Second
- Area: 60 Square Feet
- Dimensions: 10X6
Dining room
- Features: Flooring (Hardwood)
- Level: Main
- Dimensions: COMBO
Kitchen
- Features: Kitchen (Galley, Island, Pantry-Closet), Flooring (Hardwood)
- Level: Main
- Area: 160 Square Feet
- Dimensions: 10X16
Living room
- Features: Flooring (Hardwood)
- Level: Main
- Area: 272 Square Feet
- Dimensions: 17X16
Heating
- Natural Gas, Forced Air
Cooling
- Central Air
Appliances
- Included: Range, Microwave, Dishwasher, High End Refrigerator, Washer, Dryer, Disposal, Wine Refrigerator, Range Hood, Humidifier
Features
- Basement: None
- Number of fireplaces: 1
- Fireplace features: Gas Log, Living Room
Interior area
- Total structure area: 0
Property
Parking
- Total spaces: 1
- Parking features: Off Alley, Garage Door Opener, Yes, Garage Owned, Detached, Garage
- Garage spaces: 1
- Has uncovered spaces: Yes
Accessibility
- Accessibility features: No Disability Access
Features
- Patio & porch: Roof Deck, Deck
Details
- Parcel number: 14291280631003
- Special conditions: None
Construction
Type & style
- Home type: Condo
- Property subtype: Condominium, Single Family Residence
Materials
- Brick
Condition
- New construction: No
- Year built: 2021
Utilities & green energy
- Sewer: Public Sewer
- Water: Lake Michigan
Community & HOA
HOA
- Has HOA: Yes
- Amenities included: None
- Services included: Water, Insurance, Exterior Maintenance, Scavenger
- HOA fee: $150 monthly
Location
- Region: Chicago
Financial & listing details
- Annual tax amount: $14,400
- Date on market: 7/14/2026
- Ownership: Condo
Estimated market value
$850,100
$808,000 - $893,000
$5,511/mo
Price history
| Date | Event | Price |
|---|---|---|
| 7/28/2026 | Contingent | $849,000 |
Source:  MRED as distributed by MLS GRID #12704362 Report a problem MRED as distributed by MLS GRID #12704362 Report a problem | ||
| 7/14/2026 | Listed for sale | $849,000+13.2% |
Source: MRED as distributed by MLS GRID #12704362 Report a problem | ||
| 3/8/2022 | Sold | $750,000 |
Source: MRED as distributed by MLS GRID #11219431 Report a problem | ||
| 2/24/2022 | Pending sale | $750,000 |
Source: MRED as distributed by MLS GRID #11219431 Report a problem | ||
| 1/25/2022 | Contingent | $750,000 |
Source: MRED as distributed by MLS GRID #11219431 Report a problem | ||
| 9/15/2021 | Listed for sale | $750,000 |
Source: MRED as distributed by MLS GRID #11219431 Report a problem | ||
Public tax history
Tax history is unavailable.
Monthly payment
Est. payment
Payment breakdown
Explore the cost of this home by adjusting the details. Changes won't be saved.Climate risks
Neighborhood: Lake View
Nearby schools
GreatSchools rating
- 10/10Prescott Elementary SchoolGrades: K-8Distance: 0.3 mi
- 7/10Lincoln Park High SchoolGrades: 9-12Distance: 1.4 mi
Schools provided by the listing agent
- Elementary: Prescott Elementary School
- Middle: Prescott Elementary School
- High: Lincoln Park High School
- District: 299
Source: MRED as distributed by MLS GRID. This data may not be complete. We recommend contacting the local school district to confirm school assignments for this home.
- $218,1701 bd1 ba-- sqft713 W Diversey Pkwy, Chicago, IL 60614Off Market

- $327,3102 bd2 ba-- sqft713 W Diversey Pkwy, Chicago, IL 60614Off Market

- $218,170-- bd-- ba-- sqft713 W Diversey Pkwy, Chicago, IL 60614Off Market
- $--1 bd1 ba800 sqft901-03 W Diversey Ave #2754-1, Chicago, IL 60614Off Market
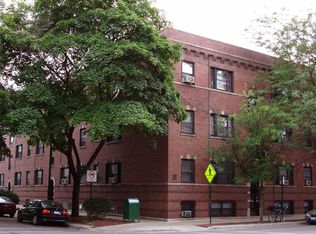
- $--2 bd1 ba780 sqft901-03 W Diversey Ave #2748-3, Chicago, IL 60614Off Market
- $--1 bd1 ba700 sqft516-24 W Diversey Ave #518-1N, Chicago, IL 60614Off Market
- $--2 bd1 ba780 sqft901-03 W Diversey Ave #2748-1, Chicago, IL 60614Off Market
- $--1 bd1 ba715 sqft901-03 W Diversey Ave #901-1, Chicago, IL 60614Off Market
A local agent can set up tours, give advice and negotiate with sellers.
A local lender can help you make sure your offer is ready when you are.
Similar homes
- $899,9002 bd2 ba-- sqft1850 N Sedgwick St #2, Chicago, IL 60614Active
 MLS ID #12716759, Millie Rosenbloom, Baird & Warner. MRED as distributed by MLS GRID
 - $870,0003 bd3 ba-- sqft2738 N Racine Ave APT 1W, Chicago, IL 60614Active
 MLS ID #12694247, Danielle Dowell, Berkshire Hathaway HomeServices Chicago. MRED as distributed by MLS GRID
 - $895,0003 bd2 ba2k sqft958 W Willow St APT 4, Chicago, IL 60614Active
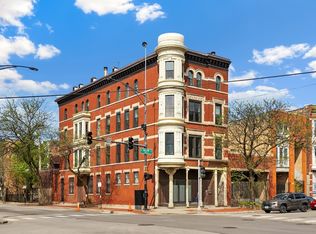 MLS ID #12714207, Daniel Close, Redfin Corporation. MRED as distributed by MLS GRID
 - $825,0003 bd3 ba-- sqft2910 W Palmer St #1, Chicago, IL 60647Active
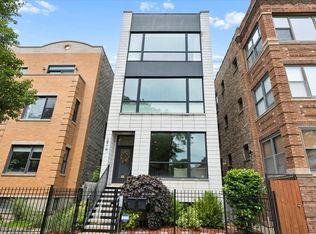 MLS ID #12680772, Samantha Porter, Jameson Sotheby's Intl Realty. MRED as distributed by MLS GRID
 - $875,0003 bd3 ba2k sqft3507 N Reta Ave APT 1, Chicago, IL 60657ActiveMLS ID #12711368, Amanda McMillan, @properties Christie's International Real Estate. MRED as distributed by MLS GRID
- $739,9003 bd3 ba-- sqft2003 W Superior St APT 1E, Chicago, IL 60612NewMLS ID #12720022, Giovanni Leopaldi, Compass. MRED as distributed by MLS GRID
- $990,0003 bd3 ba2.5k sqft1823 N Halsted St #1, Chicago, IL 60614ActiveMLS ID #12696191, Lyn Wise, @properties Christie's International Real Estate. MRED as distributed by MLS GRID
- $855,0003 bd3 ba2k sqft626 W Buckingham Pl APT 1E, Chicago, IL 60657ActiveMLS ID #12705214, Yakov Dvora, Berkshire Hathaway HomeServices Chicago. MRED as distributed by MLS GRID
- $725,0002 bd2 ba-- sqft3228 N Seminary Ave APT 2, Chicago, IL 60657ActiveMLS ID #12718339, Joel Halperin, Compass. MRED as distributed by MLS GRID
- $945,0002 bd2 ba1.5k sqft1414 N Wells St APT 409, Chicago, IL 60610NewMLS ID #12719723, Laura Meier, @properties Christie's International Real Estate. MRED as distributed by MLS GRID
- $689,0002 bd2 ba1.8k sqft1455 W Wolfram St #A, Chicago, IL 60657ActiveMLS ID #12717503, Kara Moll, Keller Williams ONEChicago. MRED as distributed by MLS GRID
- $500,0002 bd2 ba1.1k sqft1866 N Sheffield Ave APT C, Chicago, IL 60614NewMLS ID #12721237, Ilsa Conover, Jameson Sotheby's Intl Realty. MRED as distributed by MLS GRID
- $774,9002 bd2 ba1.4k sqft1817 W Iowa Ave #3, Chicago, IL 60622Re-activatedMLS ID #12711331, Frank Polancic, RE/MAX Premier. MRED as distributed by MLS GRID
- $825,0003 bd3 ba2.4k sqft948 N Honore St #Unit 1, Chicago, IL 60622ActiveMLS ID #12603473, Rafay Qamar, Real Broker LLC. MRED as distributed by MLS GRID
- $600,0002 bd2 ba-- sqft3416 N Sheffield Ave APT 2, Chicago, IL 60657NewMLS ID #12719611, Grigory Pekarsky, Vesta Preferred LLC. MRED as distributed by MLS GRID
- $899,0003 bd3 ba1.9k sqft2719 W Haddon Ave #1, Chicago, IL 60622ActiveMLS ID #12697015, Elizabeth Smith, @properties Christie's International Real Estate. MRED as distributed by MLS GRID
- $900,0003 bd2 ba1.6k sqft1548 W Ardmore Ave #2F, Chicago, IL 60660NewMLS ID #12710024, Alishja Ballard, @properties Christie's International Real Estate. MRED as distributed by MLS GRID
- $585,0002 bd2 ba1.6k sqft308 W Evergreen Ave APT 2, Chicago, IL 60610NewMLS ID #12687405, Debra Dobbs, CCIM, Compass. MRED as distributed by MLS GRID
- $750,0003 bd2 ba-- sqft1601 W Pearson St Unit 3S, Chicago, IL 60622ActiveMLS ID #12709067, Brad Zibung, Compass. MRED as distributed by MLS GRID
- $750,0003 bd2 ba1.5k sqft934 N California Ave Unit 4N, Chicago, IL 60622ActiveMLS ID #12714123, Svitlana Creadon, Compass. MRED as distributed by MLS GRID
