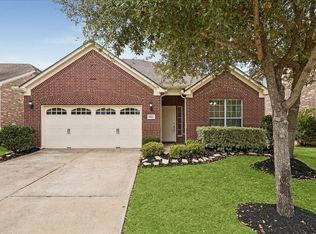
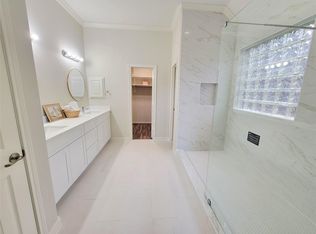
This wonderful 4 bedroom home has an inviting entry with lead glass front door. Features include tile in the foyer, kitchen, breakfast, bathrooms and utility room. Crown molding in Dining room and family room. The Island kitchen has 42" cabinets with some glass front and lighting, granite counter top, tile backsplash, recessed lights and pendent lights over the breakfast bar. The master bath has a double vanity, new shower. whirlpool soaking tub. Plantation style shutters in the front of the home and 2" blinds throughout remainder of home. Designer fixtures & accent colors throughout the home. Family room has built in cabinets, cast stone fireplace with gas logs, & floor electrical plugs. Home upgrades include roof 2020, HVAC 2023, master shower 2026, sprinkler system upgraded 2026, surround sound, Art niches with lights. The utility room includes a storage closet. Refrigerator, washer and dryer are very negotiable. Easy access to Grand Parkway and I-10, shopping and restaurant's.
Pending
$399,000
2735 Round Hill Ct, Katy, TX 77494
4beds
2,530sqft
:
Get pre-qualified$2,936/mo
Single Family Residence
Built in 2002
9,191 Square Feet Lot
$398,900 Zestimate®
$158/sqft
$64/mo HOA
What's special
- 19 days |
- 363 |
- 22 |
Likely to sell faster than
Zillow last checked:
Listing updated:
Listed by:
Richard Henderson TREC #0409555 281-793-9488,
RE/MAX Grand
Source: HAR,MLS#: 94849040
Facts & features
Interior
Bedrooms & bathrooms
- Bedrooms: 4
- Bathrooms: 3
- Full bathrooms: 2
- 1/2 bathrooms: 1
Rooms
- Room types: Family Room, Utility Room
Primary bathroom
- Features: Half Bath, Primary Bath: Double Sinks, Primary Bath: Jetted Tub, Primary Bath: Separate Shower
Kitchen
- Features: Breakfast Bar, Kitchen Island, Kitchen open to Family Room, Pantry, Under Cabinet Lighting, Walk-in Pantry
Heating
- Natural Gas
Cooling
- Ceiling Fan(s), Electric
Appliances
- Included: Disposal, Dryer, Refrigerator, Washer, Convection Oven, Microwave, Gas Cooktop, Dishwasher
- Laundry: Electric Dryer Hookup, Gas Dryer Hookup, Washer Hookup
Features
- Crown Molding, Formal Entry/Foyer, High Ceilings, Prewired for Alarm System, Wired for Sound, All Bedrooms Down, En-Suite Bath
- Flooring: Carpet, Tile
- Windows: Insulated/Low-E windows, Window Coverings
- Number of fireplaces: 1
- Fireplace features: Gas, Gas Log
Interior area
- Total structure area: 2,530
- Total interior livable area: 2,530 sqft
Video & virtual tour
Property
Parking
- Total spaces: 2
- Parking features: Detached, Garage Door Opener
- Garage spaces: 2
Features
- Stories: 1
- Patio & porch: Covered
- Exterior features: Sprinkler System
- Has spa: Yes
- Fencing: Back Yard
Lot
- Size: 9,191 Square Feet
- Features: Subdivided, 0 Up To 1/4 Acre
Details
- Parcel number: 2965020030180914
Construction
Type & style
- Home type: SingleFamily
- Architectural style: Traditional
- Property subtype: Single Family Residence
Materials
- Blown-In Insulation, Brick, Cement Siding
- Foundation: Slab
- Roof: Composition
Condition
- New construction: No
- Year built: 2002
Utilities & green energy
- Water: Water District
Green energy
- Energy efficient items: Thermostat, HVAC>13 SEER
Community & HOA
Community
- Security: Prewired for Alarm System
- Subdivision: Falcon Ranch Sec 2
HOA
- Has HOA: Yes
- Amenities included: Pool
- HOA fee: $766 annually
Location
- Region: Katy
Financial & listing details
- Price per square foot: $158/sqft
- Tax assessed value: $405,964
- Annual tax amount: $10,278
- Date on market: 7/6/2026
- Listing terms: Cash,Conventional,FHA,VA Loan
Estimated market value
$398,900
$379,000 - $419,000
$2,612/mo
Price history
| Date | Event | Price |
|---|---|---|
| 7/16/2026 | Pending sale | $399,000$158/sqft |
Source:  HAR #94849040 Report a problem HAR #94849040 Report a problem | ||
| 7/14/2026 | Listed for sale | $399,000$158/sqft |
Source: HAR #94849040 Report a problem | ||
Public tax history
| Year | Property taxes | Tax assessment |
|---|---|---|
| 2025 | $2,229 -28.3% | $405,964 +6.1% |
| 2024 | $3,111 +4% | $382,747 +10% |
| 2023 | $2,990 -36.3% | $347,952 +10% |
| 2022 | $4,698 +4.4% | $316,320 +10% |
| 2021 | $4,500 -5.1% | $287,560 -2.2% |
| 2020 | $4,741 +2.3% | $294,120 +4.3% |
| 2019 | $4,633 -1.7% | $281,930 +2% |
| 2018 | $4,711 -34.2% | $276,390 -0.2% |
| 2017 | $7,162 | $276,890 -1.6% |
| 2016 | $7,162 +13.2% | $281,440 +1.7% |
| 2015 | $6,327 +18% | $276,820 +19.2% |
| 2014 | $5,363 | $232,240 +8.5% |
| 2013 | -- | $214,030 +3% |
| 2012 | -- | $207,750 -4.2% |
| 2011 | -- | $216,930 |
| 2010 | -- | $216,930 +5.5% |
| 2009 | -- | $205,700 +4.1% |
| 2008 | -- | $197,540 +6.8% |
| 2007 | -- | $184,980 +2.6% |
| 2006 | -- | $180,250 -0.5% |
| 2005 | -- | $181,070 -4% |
| 2004 | -- | $188,700 |
| 2003 | -- | -- |
| 2002 | -- | -- |
Find assessor info on the county website
Monthly payment
Est. payment
Payment breakdown
Explore the cost of this home by adjusting the details. Changes won't be saved.Climate risks
Neighborhood: 77494
Nearby schools
GreatSchools rating
- 8/10Roberta Wright Rylander Elementary SchoolGrades: PK-5Distance: 0.4 mi
- 10/10Cinco Ranch Junior High SchoolGrades: 6-8Distance: 0.4 mi
- 8/10Cinco Ranch High SchoolGrades: 9-12Distance: 0.3 mi
Schools provided by the listing agent
- Elementary: Rylander Elementary School
- Middle: Cinco Ranch Junior High School
- High: Cinco Ranch High School
Source: HAR. This data may not be complete. We recommend contacting the local school district to confirm school assignments for this home.
- $460,7004 bd3 ba3.2k sqft2731 Round Hill Ct, Katy, TX 77494Off Market

- $424,3004 bd3 ba2.7k sqft2739 Round Hill Ct, Katy, TX 77494Off Market
- $452,0004 bd2 ba2.5k sqft2734 Falcon Knoll Ln, Katy, TX 77494Off Market
- $--4 bd3 ba2.8k sqft2726 Falcon Knoll Ln, Katy, TX 77494Sold

- $470,5004 bd3 ba3.1k sqft2727 Round Hill Ct, Katy, TX 77494Off Market
- $408,7004 bd2 ba3.1k sqft2743 Round Hill Ct, Katy, TX 77494Off Market
- $494,8005 bd4 ba3.2k sqft2738 Falcon Knoll Ln, Katy, TX 77494Off Market
- $414,200-- bd2 ba2.7k sqft2722 Falcon Knoll Ln, Katy, TX 77494Off Market
A local agent can set up tours, give advice and negotiate with sellers.
A local lender can help you make sure your offer is ready when you are.
Similar homes
- $379,0004 bd2 ba2.5k sqft2510 Llano Springs Dr, Katy, TX 77494For Sale
 MLS ID #61158799, Kellye Casey, Del Monte Realty. HAR
 - $--4 bd4 ba2.5k sqft28914 Davenport Dr, Katy, TX 77494Auction
 Auction.com 2
 - $449,0004 bd3 ba2.5k sqft9623 Cherry Quartz Ct, Katy, TX 77494For Sale
 MLS ID #69137058, Somer Salameh, Teifke Real Estate. HAR
 - $419,8004 bd3 ba2.4k sqft4727 Tremont Glen Ln, Katy, TX 77494For Sale
 MLS ID #85180076, Livee Gao, RE/MAX Fine Properties. HAR
 - $429,0003 bd2 ba2.2k sqft26630 Summerbend Hollow Ln, Katy, TX 77494For SaleMLS ID #58071675, Janice Carrabba, Tammy Bateman Properties. HAR
- $368,0003 bd2 ba2.2k sqft7206 Glen Rosa Dr, Katy, TX 77494For SaleMLS ID #70362043, Xinyi Han, Sunet Group. HAR
- $399,0004 bd2 ba2.2k sqft21806 Moortown Cir, Katy, TX 77450For SaleMLS ID #87033774, Mark Hunek, Re-Excel Realty. HAR
- $435,0004 bd3 ba2.6k sqft22114 Blossom Meadow Ct, Katy, TX 77494For SaleMLS ID #72869424, Larry Cockman, eXp Realty LLC. HAR
- $--5 bd3 ba2.7k sqft21630 Mid Peak Way, Katy, TX 77449AuctionServiceLink Auction
- $379,9004 bd3 ba2.2k sqft2026 Mossy Trail Dr, Katy, TX 77450For SaleMLS ID #29181362, Kelli Owens, The Sears Group. HAR
- $385,0004 bd3 ba3.3k sqft21547 Oak Park Trails Dr, Katy, TX 77450For SaleMLS ID #72037931, Rashad Ajalov, Trailview Realty. HAR
- $350,0004 bd3 ba2.4k sqft6110 Calder Field Dr, Katy, TX 77494For SaleMLS ID #33648436, Patrick Stuckwish, Keller Williams Memorial. HAR
- $--4 bd3 ba3.1k sqft4818 Hackamore Brook Ct, Katy, TX 77449AuctionAuction.com 2
- $598,0005 bd4 ba3.7k sqft8307 Rosetrail Bend Ln, Katy, TX 77494For SaleMLS ID #19243885, Weili Xu, HomeSmart. HAR
- $370,0003 bd2 ba2.4k sqft25203 Canary Point Dr, Richmond, TX 77406For SaleMLS ID #5459370, Sulma Segovia, Corcoran Prestige Realty. HAR
- $299,9994 bd3 ba2.4k sqft20515 Port Bishop Ln, Richmond, TX 77407For SaleMLS ID #29400250, Modupe Adebiyi, CB&A, Realtors-Katy. HAR
- $295,0004 bd3 ba2.1k sqft2706 Key West Dr, Katy, TX 77493For SaleMLS ID #39400536, Darren Wong, Redfin Corporation. HAR
- $--4 bd2 ba1.9k sqft3610 Dancing Daisy Ln, Richmond, TX 77406AuctionAuction.com 2
- $368,5004 bd3 ba2.5k sqft17539 Aspen Ridge Ct, Richmond, TX 77407For SaleMLS ID #83171132, Gretchen Barrilleaux, Coldwell Banker Realty - Memorial Office. HAR
- $--5 bd3 ba2.4k sqft16102 Espinosa Dr, Houston, TX 77083AuctionXome
