A mountain masterpiece majestically perched high above the 16th hole of the Meadow Golf course at Forest Highlands with panoramic views of Ponderosa Pines and views of the San Francisco Peaks. Stunning craftsmanship with top of the line finishes throughout. Spectacular entertaining spaces on both levels with multiple family rooms, multiple decks and seating areas, firepit, full bar plus an additional wet bar downstairs and multiple built-in BBQ grills. In addition to the 5 bedrooms, there is a large office with views, a fitness room and another large bedroom/office combo room with versatility. The chef's kitchen is centrally located with direct access to the great room and large covered deck. Top it off with central A/C and a 4-car garage! Tucked away amidst 1,100 acres of pristine alpine beauty, Forest Highlands exudes an unparalleled sense of exclusivity and serenity. With two championship golf courses designed by Tom Weiskopf and Jay Morrish, Forest Highlands sets the stage for unforgettable golf experiences. The community offers an array of exceptional amenities, including two clubhouses, multiple dining options, tennis courts, swimming pools, and miles of hiking and biking trails. Forest Highlands is a retreat where luxury meets nature, ensuring a harmonious lifestyle for its residents.
For sale
$5,500,000
2736 Andrew Douglass --, Flagstaff, AZ 86005
5beds
6,913sqft
:
Get pre-qualified$34,471/mo
Single Family Residence
Built in 2008
1.67 Acres Lot
$4,949,600 Zestimate®
$796/sqft
$1,525/mo HOA
What's special
Large office with viewsMultiple built-in bbq grillsFitness room
- 116 days |
- 711 |
- 22 |
Zillow last checked:
Listing updated:
Listed by:
Shawn Lane 928-556-8606,
Silverleaf Realty,
Khyl Clemenshaw 810-602-1746,
Silverleaf Realty
Source: ARMLS,MLS#: 7006975
Facts & features
Interior
Bedrooms & bathrooms
- Bedrooms: 5
- Bathrooms: 7
- Full bathrooms: 6
- 1/2 bathrooms: 1
Heating
- Forced Air, Natural Gas
Cooling
- Central Air, Ceiling Fan(s)
Appliances
- Included: Water Softener Owned, Refrigerator, Built-in Microwave, Dishwasher, Disposal, Gas Range, Gas Oven
- Laundry: Inside
Features
- Pantry, High Speed Internet, Granite Counters, Double Vanity, Breakfast Bar, Central Vacuum, Vaulted Ceiling(s), Wet Bar, Kitchen Island, Full Bth Master Bdrm, Separate Shwr & Tub
- Flooring: Carpet, Tile, Wood
- Windows: Double Pane Windows, Wood Frames
- Basement: Walk-Out Access,Finished
- Number of fireplaces: 3
- Fireplace features: Fire Pit, Exterior Fireplace, Family Room, Living Room, Master Bedroom, Gas
Interior area
- Total structure area: 6,913
- Total interior livable area: 6,913 sqft
Property
Parking
- Total spaces: 8
- Parking features: Garage Door Opener, Direct Access
- Garage spaces: 4
- Uncovered spaces: 4
Features
- Stories: 2
- Patio & porch: Covered
- Exterior features: Balcony, Private Street(s), Built-in Barbecue
- Spa features: None
- Fencing: None
- Has view: Yes
- View description: Golf Course, Mountain(s)
Lot
- Size: 1.67 Acres
- Features: North/South Exposure, Hillside Lot, Sprinklers In Rear, Sprinklers In Front, Desert Back, Desert Front, On Golf Course, Auto Timer H2O Front, Auto Timer H2O Back
Details
- Parcel number: 11666104
Construction
Type & style
- Home type: SingleFamily
- Property subtype: Single Family Residence
Materials
- Wood Siding, Wood Frame, Painted, Stone
- Roof: Composition
Condition
- Year built: 2008
Details
- Builder name: Builder's Showcase
Utilities & green energy
- Sewer: Private Sewer
- Water: Pvt Water Company
Green energy
- Energy efficient items: Multi-Zones
- Water conservation: Recirculation Pump
Community & HOA
Community
- Features: Pool, Golf, Pickleball, Gated, Community Spa Htd, Community Media Room, Guarded Entry, Concierge, Tennis Court(s), Playground, Biking/Walking Path, Fitness Center
- Security: Security System Owned, Security Guard
- Subdivision: Forest Highlands
HOA
- Has HOA: Yes
- Services included: Maintenance Grounds, Street Maint
- HOA fee: $1,525 monthly
- HOA name: Forest Highlands
- HOA phone: 928-525-9014
Location
- Region: Flagstaff
Financial & listing details
- Price per square foot: $796/sqft
- Tax assessed value: $2,956,544
- Annual tax amount: $21,774
- Date on market: 4/1/2026
- Listing terms: Cash,Conventional
- Ownership: Fee Simple
- Road surface type: Asphalt
Estimated market value
$4,949,600
$4.70M - $5.20M
$6,224/mo
Price history
| Date | Event | Price |
|---|---|---|
| 4/1/2026 | Listed for sale | $5,500,000-6.8%$796/sqft |
Source:  ARMLS #7006975 Report a problem ARMLS #7006975 Report a problem | ||
| 2/1/2026 | Listing removed | $5,900,000$853/sqft |
Source:  NAZMLS #201800 Report a problem NAZMLS #201800 Report a problem | ||
| 8/14/2025 | Listed for sale | $5,900,000+1321.7%$853/sqft |
Source: ARMLS #6905646 Report a problem | ||
| 6/11/1998 | Sold | $415,000$60/sqft |
Source: Public Record Report a problem | ||
Public tax history
| Year | Property taxes | Tax assessment |
|---|---|---|
| 2025 | $20,586 +6.6% | $295,655 +5% |
| 2024 | $19,309 +6.6% | $281,570 +11.2% |
| 2023 | $18,115 +3.4% | $253,141 +36.5% |
| 2022 | $17,511 +3.5% | $185,481 +6.7% |
| 2021 | $16,914 +3.2% | $173,830 +1.2% |
| 2020 | $16,393 +3.5% | $171,744 +1.1% |
| 2019 | $15,838 | $169,924 -3.2% |
| 2018 | $15,838 +3.5% | $175,613 +4% |
| 2017 | $15,307 +6.1% | $168,939 +12.4% |
| 2016 | $14,422 | $150,261 +14.3% |
| 2015 | $14,422 +3.5% | $131,509 +1.7% |
| 2014 | $13,937 | $129,252 |
| 2013 | -- | -- |
| 2012 | -- | -- |
| 2011 | -- | -- |
| 2010 | $17,561 +69.3% | -- |
| 2009 | $10,372 +91.8% | -- |
| 2008 | $5,408 | -- |
| 2007 | -- | -- |
| 2006 | $5,294 | -- |
| 2005 | -- | -- |
| 2004 | -- | -- |
| 2003 | -- | -- |
| 2002 | -- | -- |
| 2001 | -- | -- |
Find assessor info on the county website
Monthly payment
Est. payment
Payment breakdown
Explore the cost of this home by adjusting the details. Changes won't be saved.Climate risks
Neighborhood: Forest Highlands
Nearby schools
GreatSchools rating
- 9/10Manuel De Miguel Elementary SchoolGrades: PK-5Distance: 3.6 mi
- 5/10Mount Elden Middle SchoolGrades: 6-8Distance: 8.3 mi
- 8/10Flagstaff High SchoolGrades: 9-12Distance: 6.6 mi
Schools provided by the listing agent
- Elementary: Manuel DeMiguel Elementary School
- Middle: Sinagua Middle School
- District: Flagstaff Unified District
Source: ARMLS. This data may not be complete. We recommend contacting the local school district to confirm school assignments for this home.
- $2,745,1004 bd4 ba4.1k sqft2702 Andrew Douglass, Flagstaff, AZ 86005Off Market
- $3,820,0004 bd5 ba6.1k sqft2782 Andrew Douglass, Flagstaff, AZ 86005Sold

- $6,909,9004 bd-- ba8.5k sqft2670 Andrew Douglass, Flagstaff, AZ 86005Off Market
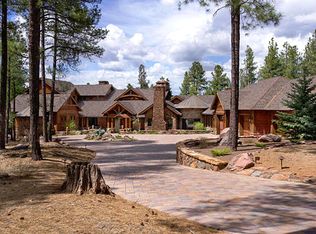
- $281,2991.81 Acres2691 Andrew Douglass, Flagstaff, AZ 86005Off Market
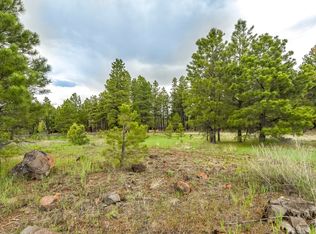
- $1,150,0000.99 Acres2832 Andrew Douglass, Flagstaff, AZ 86005Sold
- $1,150,0000.987 Acres2832 Andrew Douglass LOT 802, Flagstaff, AZ 86005Sold
- $6,150,0004 bd6 ba6k sqft2638 Andrew Douglass, Flagstaff, AZ 86005Sold
- $2,318,600-- bd4 ba3k sqft2334 Carl Lampland, Flagstaff, AZ 86005Off Market
A local agent can set up tours, give advice and negotiate with sellers.
Similar homes
- $4,750,0004 bd5 ba5.1k sqft1673 JIM SIMMONS --, Flagstaff, AZ 86005For Sale
 MLS ID #7022579, Jacqueline Miller, My Home Group Real Estate. ARMLS
 - $4,999,9995 bd6 ba6.6k sqft2398 E Del Rae Dr, Flagstaff, AZ 86005For Sale

 MLS ID #204320, Eileen Taggart, RE/MAX Fine Properties. NAZMLS
 - $4,999,9995 bd6 ba6.6k sqft2398 E DEL RAE Drive, Flagstaff, AZ 86005For Sale
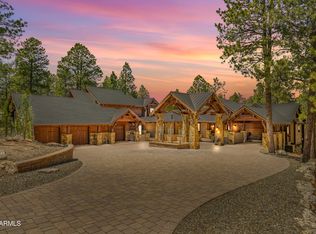 MLS ID #7022864, Eileen Taggart, RE/MAX Fine Properties. ARMLS
 - $3,250,0005 bd5 ba4k sqft3277 DICK HEVLY --, Flagstaff, AZ 86005For Sale
 MLS ID #7057442, Shawn Lane, Silverleaf Realty. ARMLS
 - $3,600,0005 bd5 ba5.2k sqft3460 S DEL AIRE Court, Flagstaff, AZ 86005For SaleMLS ID #7032138, Jamie L Wong, RE/MAX Fine Properties. ARMLS
- $2,995,0005 bd5 ba5.3k sqft3679 RICHARD KERN --, Flagstaff, AZ 86005For SaleMLS ID #7031199, Shawn Lane, Silverleaf Realty. ARMLS
- $3,850,0004 bd5 ba4.5k sqft4219 GRIFFITHS Spring, Flagstaff, AZ 86005For SaleMLS ID #6997373, Shawn Lane, Silverleaf Realty. ARMLS
- $3,699,0004 bd5 ba4.3k sqft2164 E Del Rae Drive, Flagstaff, AZ 86005For SaleMLS ID #7029853, Deana Keck, Symmetry Realty Brokerage. ARMLS
- $3,900,0003 bd4 ba4k sqft1874 E Myrtlewood Court, Flagstaff, AZ 86005For SaleMLS ID #7025564, Brett Lee, Symmetry Realty Brokerage. ARMLS
- $6,100,0004 bd6 ba5k sqft2000 E Del Rae Drive, Flagstaff, AZ 86005For SaleMLS ID #7031617, Deana Keck, Symmetry Realty Brokerage. ARMLS
- $7,195,0004 bd6 ba5.8k sqft2733 E Byrds View Drive #329, Flagstaff, AZ 86005For SaleMLS ID #6979328, Brett Lee, Symmetry Realty Brokerage. ARMLS
- $7,195,0004 bd5 ba5.8k sqft2733 Byrds View Dr, Flagstaff, AZ 86005For SaleMLS ID #203222, Brett Lee, Symmetry Realty Brokerage. NAZMLS
- $2,998,0004 bd4 ba4.1k sqft2003 E Del Rae Drive, Flagstaff, AZ 86005For SaleMLS ID #7020025, Jamie L Wong, RE/MAX Fine Properties. ARMLS
- $2,850,0004 bd5 ba3.5k sqft2605 S Pinyon Jay Drive, Flagstaff, AZ 86005For SaleMLS ID #7050920, Brett Lee, Symmetry Realty Brokerage. ARMLS
- $2,885,0003 bd5 ba3.7k sqft2509 S Pinyon Jay Drive, Flagstaff, AZ 86005For SaleMLS ID #7052479, Brett Lee, Symmetry Realty Brokerage. ARMLS
- $2,981,0004 bd5 ba5k sqft763 E FLAT ROCK Ridge, Flagstaff, AZ 86001For SaleMLS ID #7038642, Erik Cooper, Success Property Brokers. ARMLS
- $7,295,0005 bd7 ba5.4k sqft2911 S SOLITAIRES CANYON Drive, Flagstaff, AZ 86005For SaleMLS ID #7038651, Larissa Hoss, Compass. ARMLS
- $3,000,0005 bd4 ba5k sqft2750 W FOREST HILLS Drive, Flagstaff, AZ 86001For SaleMLS ID #6958186, Kelly Broaddus, eXp Realty. ARMLS
- $3,300,0004 bd4 ba5.9k sqft150 E Flat Rock Rdg, Flagstaff, AZ 86001For SaleMLS ID #202678, Eileen Taggart, RE/MAX Fine Properties. NAZMLS
- $2,950,0005 bd4 ba7.1k sqft1430 E PUMA Place #F, Munds Park, AZ 86017For SaleMLS ID #7031222, Preston Matchett, SERHANT.. ARMLS
