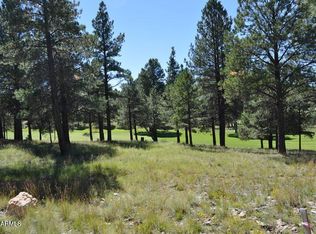
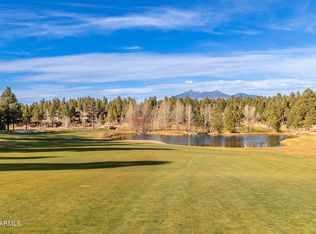
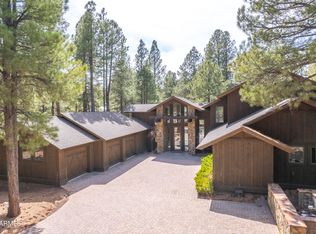
COMPLETED AND MOVE-IN READY JUNE 20, 2026! Nestled at the end of a private cul-de-sac in Pine Canyon, this exceptional custom residence by Two Hawks Design & Development, with architecture by The Ranch Mine, offers approximately 5,400 square feet of thoughtfully designed living space overlooking the 2nd hole of the golf course with stunning mountain views beyond. The main level features the primary suite, a second primary suite, dedicated office, powder room, and an expansive great room designed for seamless indoor-outdoor living. The basement level includes a spacious secondary living area, 3 additional en-suite bedrooms, a second powder room, and a convenient laundry station. With generous outdoor living spaces, a 3-car garage, and a premier location just minutes from the club house. and seamless indoor-outdoor flow. Inside, the craftsmanship with spacious living areas, curated finishes, and walls of glass that frame the surrounding landscape. The three-car garage provides ample storage for vehicles and mountain gear alike. Located just moments from the Pine Canyon clubhouse and community amenities, this home presents a rare opportunity to enjoy premier golf course living in one of Flagstaff's most sought-after gated communities.
For sale
$7,295,000
2911 S SOLITAIRES CANYON Drive, Flagstaff, AZ 86005
5beds
5,400sqft
Single Family Residence
Built in 2026
0.76 Acres Lot
$-- Zestimate®
$1,351/sqft
$290/mo HOA
What's special
Second primary suiteDedicated officePrivate cul-de-sacSecond powder roomPowder roomConvenient laundry stationGenerous outdoor living spaces
- 61 days
- 1,388
- 61
Zillow last checked:
Listing updated:
Listed by:
Larissa Hoss 480-212-2267,
Compass,
Bailey Knoles 602-796-1431,
Compass
Source: ARMLS,MLS#: 7038651
Facts & features
Interior
Bedrooms & bathrooms
- Bedrooms: 5
- Bathrooms: 7
- Full bathrooms: 5
- 1/2 bathrooms: 2
Heating
- Forced Air, Electric
Cooling
- Gas, Central Air
Appliances
- Included: Built In Recycling, Reverse Osmosis, Refrigerator, Built-in Microwave, Dishwasher, Disposal, Gas Range, Gas Oven, Gas Cooktop, Built-In Gas Oven
- Laundry: Gas Dryer Hookup
Features
- Pantry, Non-laminate Counter, Double Vanity, Upstairs, 9+ Flat Ceilings, Vaulted Ceiling(s), Wet Bar, Kitchen Island, Full Bth Master Bdrm, Separate Shwr & Tub
- Flooring: Tile, Wood
- Windows: Low Emissivity Windows, Wood Frames
- Basement: Block,Exterior Entry,Walk-Out Access,Finished,Full
- Number of fireplaces: 2
- Fireplace features: Double Sided, Family Room, Master Bedroom, Gas
Interior area
- Total structure area: 5,400
- Total interior livable area: 5,400 sqft
Property
Parking
- Total spaces: 11
- Parking features: Attached, Garage Door Opener
- Attached garage spaces: 3
- Uncovered spaces: 8
Features
- Stories: 1
- Patio & porch: Covered Deck, Covered, Patio
- Exterior features: Balcony, Built-in Barbecue
- Spa features: None
- Fencing: None
- Has view: Yes
- View description: Golf Course, Trees/Woods, Mountain(s)
Lot
- Size: 0.76 Acres
- Features: Desert Front, On Golf Course, Cul-De-Sac, Natural Desert Back
Details
- Parcel number: 10510471
- Special conditions: Owner/Agent
Construction
Type & style
- Home type: SingleFamily
- Architectural style: Contemporary
- Property subtype: Single Family Residence
Materials
- Stone, Stucco, Wood Siding, Wood Frame, Block
- Roof: Metal
Condition
- Complete Spec Home
- New construction: No
- Year built: 2026
Details
- Builder name: Two Hawks Design & Development
Utilities & green energy
- Sewer: Public Sewer
- Water: City Water
- Utilities for property: Phone Available, Natural Gas Connected
Community & HOA
Community
- Features: Pool, Golf, Pickleball, Lake, Gated, Guarded Entry, Tennis Court(s), Playground, Biking/Walking Path
- Security: Fire Sprinkler System, Security System Owned
- Subdivision: PINE CANYON
HOA
- Has HOA: Yes
- Services included: Maintenance Grounds, Street Maint
- HOA fee: $870 quarterly
- HOA name: PC Village Master
- HOA phone: 928-326-9700
Location
- Region: Flagstaff
Financial & listing details
- Price per square foot: $1,351/sqft
- Tax assessed value: $2,187,680
- Annual tax amount: $4,330
- Date on market: 7/2/2026
- Cumulative days on market: 61 days
- Listing terms: Cash,Conventional,1031 Exchange
- Ownership: Fee Simple
Estimated market value
Not available
Estimated sales range
Not available
Not available
Price history
| Date | Event | Price |
|---|---|---|
| 7/3/2026 | Listed for sale | $7,295,000+507.9%$1,351/sqft |
Source:  ARMLS #7038651 Report a problem ARMLS #7038651 Report a problem | ||
| 6/9/2023 | Sold | $1,200,000+45.5%$222/sqft |
Source: Public Record Report a problem | ||
| 9/20/2022 | Sold | $825,000$153/sqft |
Source: Public Record Report a problem | ||
| 9/30/2021 | Sold | $825,000$153/sqft |
Source: Public Record Report a problem | ||
Public tax history
| Year | Property taxes | Tax assessment |
|---|---|---|
| 2026 | $4,330 +3% | $218,768 +115.6% |
| 2025 | $4,203 +4% | $101,475 +4% |
| 2024 | $4,042 +6.5% | $97,565 +46% |
| 2023 | $3,795 +2.9% | $66,826 +19% |
| 2022 | $3,689 +2.9% | $56,156 +11% |
| 2021 | $3,586 +1.9% | $50,591 |
| 2020 | $3,518 +2.8% | $50,591 +8% |
| 2019 | $3,422 | $46,844 +15% |
| 2018 | $3,422 +1638.9% | $40,734 +7.3% |
| 2017 | $197 | $37,952 +1745.9% |
| 2016 | -- | $2,056 |
Find assessor info on the county website
Monthly payment
Est. payment
Payment breakdown
Explore the cost of this home by adjusting the details. Changes won't be saved.Climate risks
Neighborhood: Pine Canyon

Similar homes
- $6,100,0004 bd6 ba5k sqft2000 E Del Rae Drive, Flagstaff, AZ 86005For Sale
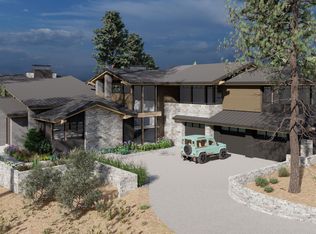 MLS ID #7031617, Deana Keck, Symmetry Realty Brokerage. ARMLS
 - $4,895,0005 bd6 ba6.6k sqft2398 E DEL RAE Drive, Flagstaff, AZ 86005For Sale
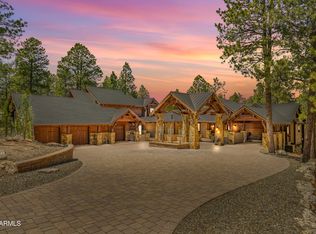 MLS ID #7022864, Eileen Taggart, Real Broker. ARMLS
 - $4,895,0005 bd6 ba6.6k sqft2398 E Del Rae Dr, Flagstaff, AZ 86005For Sale

 MLS ID #204320, Eileen Taggart, Real Broker AZ. NAZMLS
 - $4,895,0005 bd5 ba5.1k sqft1750 BESSIE KIDD BEST --, Flagstaff, AZ 86005For Sale
 MLS ID #7063638, Shawn Lane, Silverleaf Realty. ARMLS
 - $3,785,0003 bd4 ba4k sqft1874 Myrtlewood Ct, Flagstaff, AZ 86005For SaleMLS ID #204410, Brett Lee, Symmetry Realty Brokerage. NAZMLS
- $4,158,0003 bd4 ba3.5k sqft3345 S Ghost Tree Dr, Flagstaff, AZ 86005For SaleMLS ID #202582, Deana Keck, Symmetry Realty Brokerage. NAZMLS
