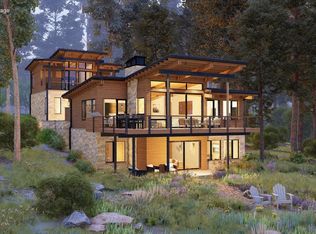
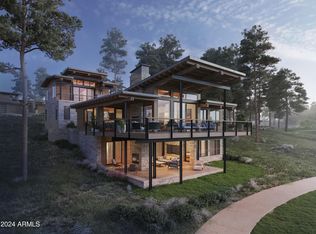
The Ascend Floor Plan measures 3,545 total livable sqft. The main level features the kitchen, dining area, and living room flowing seamlessly together. The primary bedroom is located off the main living areas and includes a walking closet, private exit to the back deck, and a luxurious bath with dual vanities, soaker tub and separate shower. The lower level includes 2 additional en-suite bedrooms, an additional family room, laundry room an an additional expansive patio. This floorplan offers an architectural option for an upper-level 4th bedroom. This floor plan provides you with an enormous total of 1,700 sq ft for the outdoor living terrace and deck spaces. You truly have the ability to make this home uniquely yours with design and finish selections that fit your taste and lifestyle.
For sale
$4,158,000
3345 S Ghost Tree Drive #5, Flagstaff, AZ 86005
3beds
3,545sqft
Single Family Residence
Built in 2027
0.26 Acres Lot
$-- Zestimate®
$1,173/sqft
$290/mo HOA
What's special
Primary bedroomSeparate showerDining areaExpansive patioOutdoor living terraceWalking closetSoaker tub
- 306 days
- 204
- 5
Zillow last checked:
Listing updated:
Listed by:
Deana Keck 928-220-0008,
Symmetry Realty Brokerage,
Brett Lee 775-342-9361,
Symmetry Realty Brokerage
Source: ARMLS,MLS#: 6939174
Facts & features
Interior
Bedrooms & bathrooms
- Bedrooms: 3
- Bathrooms: 4
- Full bathrooms: 3
- 1/2 bathrooms: 1
Heating
- Zoned, Forced Air, Other, See Remarks, Natural Gas
Cooling
- Central Air, Other, Programmable Thmstat
Appliances
- Included: Refrigerator, Built-in Microwave, Dishwasher, Disposal, Gas Range, Gas Oven, Built-In Gas Oven
- Laundry: Inside
Features
- Pantry, Granite Counters, Double Vanity, Eat-in Kitchen, Vaulted Ceiling(s), Kitchen Island, 2 Master Baths, Full Bth Master Bdrm, Separate Shwr & Tub
- Flooring: Other, Carpet, Tile, Wood
- Windows: Double Pane Windows, Wood Frames
- Basement: Walk-Out Access,Finished
- Number of fireplaces: 1
- Fireplace features: See Remarks, Living Room, Gas
- Common walls with other units/homes: No Common Walls
Interior area
- Total structure area: 3,545
- Total interior livable area: 3,545 sqft
Property
Parking
- Total spaces: 2
- Parking features: Garage Door Opener
- Garage spaces: 2
Features
- Stories: 2
- Patio & porch: Covered Deck, Covered, Patio
- Exterior features: Other, Private Street(s), Built-in Barbecue
- Spa features: None
- Fencing: See Remarks,Other
- Has view: Yes
- View description: Golf Course, Panoramic
Lot
- Size: 0.26 Acres
- Features: Desert Back, Desert Front, Irrigation Front, Irrigation Back
Details
- Parcel number: 10510531
Construction
Type & style
- Home type: SingleFamily
- Property subtype: Single Family Residence
Materials
- Spray Foam Insulation, Metal Siding, Steel Frame, Wood Frame, Stone
- Roof: Composition,Metal
Condition
- Year built: 2027
Details
- Builder name: Symmetry Homes
Utilities & green energy
- Sewer: Public Sewer
- Water: City Water
Community & HOA
Community
- Features: Gated, Guarded Entry, Playground, Biking/Walking Path
- Security: Fire Sprinkler System, Security Guard
- Subdivision: Pine Canyon
HOA
- Has HOA: Yes
- Services included: Maintenance Grounds, Street Maint
- HOA fee: $870 quarterly
- HOA name: PC Village Associati
- HOA phone: 928-326-9700
Location
- Region: Flagstaff
Financial & listing details
- Price per square foot: $1,173/sqft
- Annual tax amount: $4,061
- Date on market: 10/27/2025
- Cumulative days on market: 306 days
- Listing terms: Cash,Conventional
- Ownership: Fee Simple
Estimated market value
Not available
Estimated sales range
Not available
Not available
Price history
| Date | Event | Price |
|---|---|---|
| 10/27/2025 | Listed for sale | $4,158,000$1,173/sqft |
Source:  ARMLS #6939174 Report a problem ARMLS #6939174 Report a problem | ||
Public tax history
Tax history is unavailable.
Monthly payment
Est. payment
Payment breakdown
Explore the cost of this home by adjusting the details. Changes won't be saved.Climate risks
Neighborhood: Pine Canyon
Similar homes
- $4,158,0003 bd4 ba3.5k sqft3345 S Ghost Tree Dr, Flagstaff, AZ 86005For Sale

 MLS ID #202582, Deana Keck, Symmetry Realty Brokerage. NAZMLS
 - $4,000,0004 bd5 ba4.2k sqft1931 E BARRANCA Drive, Flagstaff, AZ 86005For Sale
 MLS ID #7064363, Jamie L Wong, RE/MAX Fine Properties. ARMLS
 - $3,785,0003 bd4 ba4k sqft1874 Myrtlewood Ct, Flagstaff, AZ 86005For Sale
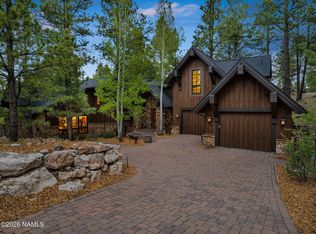 MLS ID #204410, Brett Lee, Symmetry Realty Brokerage. NAZMLS
 - $3,950,0004 bd5 ba4.3k sqft6024 GRIFFITHS Spring, Flagstaff, AZ 86005For Sale
 MLS ID #7072160, Amy Kaplan, HomeSmart. ARMLS
 - $2,875,0004 bd5 ba4.9k sqft1411 Highland Meadow Rd, Flagstaff, AZ 86005For SaleMLS ID #205767, Deborah Bright, Mountain Dreams Realty. NAZMLS
