FULLY RENOVATED / FULLY FURNISHED mountain luxury in Forest Highlands! Ideally positioned on the 7th tee of the Canyon Course, this 4,369 sq ft modern mountain retreat pairs sleek contemporary design with warm, earthy materials. Clean lines, soaring ceilings, and expansive windows flood the open-concept living space with light. The main level features two spacious primary suites, a light-filled open-concept great room, and a private office enclosed by a striking wall-to-wall custom glass door. The stunning gourmet kitchen showcases Taj Mahal quartzite, custom cabinetry, a dramatic stone-surround range hood, and a spacious butler's pantry. Upstairs, a generous loft provides additional flex space, along with two spacious en-suite bedrooms. Premium exterior details include a low-maintenance metal roof, paired with a 3-car garage equipped with an EV charger.
This is more than a home--it's a lifestyle. Offered fully furnished and turn-key, this exceptional home is ready for effortless entertaining, family gatherings, and relaxing mountain escapes in N. AZ's most coveted community. Experience the harmony of quiet luxury and contemporary design within Forest Highlands, renowned for its championship golf, mountain beauty, and exceptional private-club lifestyle.
For sale
$3,950,000
6024 GRIFFITHS Spring, Flagstaff, AZ 86005
4beds
4,369sqft
Single Family Residence
Built in 1996
0.4 Acres Lot
$-- Zestimate®
$904/sqft
$1,525/mo HOA
What's special
Fully furnishedClean linesSleek contemporary designWarm earthy materialsModern mountain retreatSoaring ceilingsStunning gourmet kitchen
- 45 days
- 388
- 36
Zillow last checked:
Listing updated:
Listed by:
Amy Kaplan 480-955-9858,
HomeSmart
Source: ARMLS,MLS#: 7072160
Facts & features
Interior
Bedrooms & bathrooms
- Bedrooms: 4
- Bathrooms: 5
- Full bathrooms: 4
- 1/2 bathrooms: 1
Heating
- Forced Air, ENERGY STAR Qualified Equipment, Natural Gas
Cooling
- Central Air, ENERGY STAR Qualified Equipment, Programmable Thmstat
Appliances
- Included: Washer/Dryer Stacked, Dryer, Washer, Refrigerator, Built-in Microwave, Dishwasher, Gas Range
- Laundry: Inside, Engy Star (See Rmks)
Features
- Pantry, High Speed Internet, Granite Counters, Double Vanity, Master Downstairs, Roller Shields, Vaulted Ceiling(s), Full Bth Master Bdrm, Separate Shwr & Tub
- Flooring: Tile, Wood
- Windows: Double Pane Windows
- Has basement: No
- Number of fireplaces: 1
- Fireplace features: Living Room, Gas
- Furnished: Yes
Interior area
- Total structure area: 4,369
- Total interior livable area: 4,369 sqft
Video & virtual tour
Property
Parking
- Total spaces: 5
- Parking features: Attached, Garage Door Opener, Attch'd Gar Cabinets, Storage, Electric Vehicle Charging Station(s)
- Attached garage spaces: 3
- Uncovered spaces: 2
Features
- Stories: 2
- Patio & porch: Covered Deck
- Exterior features: Rain Gutters, Built-in Barbecue
- Spa features: None
- Fencing: None
- Has view: Yes
- View description: Golf Course, Trees/Woods
Lot
- Size: 0.4 Acres
- Features: Sprinklers In Front, Desert Front, On Golf Course, Natural Desert Back, Auto Timer H2O Front, Irrigation Front
Details
- Parcel number: 11635028
Construction
Type & style
- Home type: SingleFamily
- Property subtype: Single Family Residence
Materials
- Wood Siding, Wood Frame, Painted, Stone
- Roof: Metal
Condition
- Year built: 1996
Utilities & green energy
- Sewer: Private Sewer
- Water: Pvt Water Company
- Utilities for property: Phone Available, Natural Gas Available
Community & HOA
Community
- Features: Pool, Golf, Pickleball, Lake, Gated, Community Spa, Community Spa Htd, Community Media Room, Guarded Entry, Concierge, Tennis Court(s), Playground, Biking/Walking Path, Fitness Center
- Security: Security System Owned, Security Guard
- Subdivision: FOREST HIGHLANDS 1
HOA
- Has HOA: Yes
- Services included: Maintenance Grounds, Street Maint
- HOA fee: $1,525 monthly
- HOA name: Forest Highlands
- HOA phone: 928-525-9014
Location
- Region: Flagstaff
Financial & listing details
- Price per square foot: $904/sqft
- Tax assessed value: $1,570,859
- Annual tax amount: $9,488
- Date on market: 8/28/2026
- Cumulative days on market: 45 days
- Listing terms: Cash,Conventional
- Ownership: Fee Simple
- Road surface type: Paved
Estimated market value
Not available
Estimated sales range
Not available
Not available
Price history
| Date | Event | Price |
|---|---|---|
| 8/28/2026 | Listed for sale | $3,950,000+88.1%$904/sqft |
Source:  ARMLS #7072160 Report a problem ARMLS #7072160 Report a problem | ||
| 11/20/2025 | Sold | $2,100,000-10.6%$481/sqft |
Source: ARMLS #6915221 Report a problem | ||
| 10/30/2025 | Pending sale | $2,350,000$538/sqft |
Source: ARMLS #6915221 Report a problem | ||
| 9/5/2025 | Listed for sale | $2,350,000+147.4%$538/sqft |
Source:  NAZMLS #202053 Report a problem NAZMLS #202053 Report a problem | ||
| 8/20/2001 | Sold | $950,000+446%$217/sqft |
Source: Public Record Report a problem | ||
| 9/7/1995 | Sold | $174,000$40/sqft |
Source: Public Record Report a problem | ||
Public tax history
| Year | Property taxes | Tax assessment |
|---|---|---|
| 2025 | $8,970 +6.6% | $157,086 -2.2% |
| 2024 | $8,413 +6.6% | $160,578 +39.8% |
| 2023 | $7,893 -4.2% | $114,903 +48.8% |
| 2022 | $8,236 -5.2% | $77,221 -2.7% |
| 2021 | $8,688 -1.3% | $79,384 -3.9% |
| 2020 | $8,799 -0.8% | $82,573 +0.5% |
| 2019 | $8,871 | $82,176 +0.6% |
| 2018 | $8,871 +0.7% | $81,666 +4.2% |
| 2017 | $8,808 +4.3% | $78,352 +3% |
| 2016 | $8,448 | $76,098 +1.2% |
| 2015 | $8,448 +7.6% | $75,177 +7% |
| 2014 | $7,850 | $70,269 |
| 2013 | -- | -- |
| 2012 | -- | -- |
| 2011 | -- | -- |
| 2010 | $7,170 -5.6% | -- |
| 2009 | $7,596 +16.1% | -- |
| 2008 | $6,544 | -- |
| 2007 | -- | -- |
| 2005 | -- | -- |
| 2004 | -- | -- |
| 2003 | -- | -- |
| 2002 | -- | -- |
| 2001 | -- | -- |
Find assessor info on the county website
Monthly payment
Est. payment
Payment breakdown
Explore the cost of this home by adjusting the details. Changes won't be saved.Climate risks
Neighborhood: Forest Highlands
Nearby schools
Schools provided by the listing agent
- Elementary: Manuel DeMiguel Elementary School
- Middle: Sinagua Middle School
- High: Flagstaff High School
- District: Flagstaff Unified District
Source: ARMLS. This data may not be complete. We recommend contacting the local school district to confirm school assignments for this home.
- $2,686,400-- bd4 ba3k sqft6044 Griffiths Spg, Flagstaff, AZ 86005Off Market
- $2,110,7004 bd3 ba2.9k sqft6000 Griffiths Spg, Flagstaff, AZ 86005Off Market

- $2,209,7004 bd3 ba2.9k sqft6021 Griffiths Spg, Flagstaff, AZ 86005Off Market

- $2,832,2004 bd4 ba3.8k sqft6066 Griffiths Spg, Flagstaff, AZ 86005Off Market

Similar homes
- $3,950,0005 bd5 ba4k sqft2354 Link Smith --, Flagstaff, AZ 86005For Sale
 MLS ID #7074308, Susan Lee Magee, Coldwell Banker Realty. ARMLS
 - $3,800,0004 bd5 ba4.7k sqft4219 Griffiths Spring, Flagstaff, AZ 86005For Sale
 MLS ID #7086618, Chris Morrison, RETSY. ARMLS
 - $4,250,0005 bd6 ba4.9k sqft1815 Jim Simmons --, Flagstaff, AZ 86005For Sale
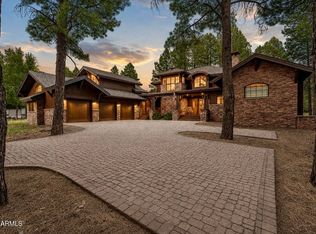 MLS ID #7075047, Chris Morrison, RETSY. ARMLS
 - $3,650,0004 bd4 ba3.7k sqft1649 Jim Simmons, Flagstaff, AZ 86005For Sale
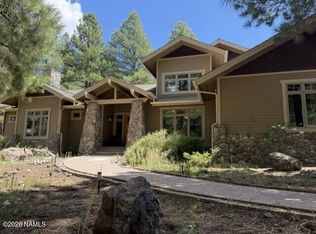
 MLS ID #205848, Steven W Cunningham, Redwood Property Advisors, LLC. NAZMLS
 - $3,150,0004 bd4 ba3.5k sqft3913 Griffiths Spg, Flagstaff, AZ 86005For SaleMLS ID #205904, Steve D Jackson, Jackson Associates. NAZMLS
- $2,495,0004 bd5 ba3.9k sqft5330 S Cassandra Blvd, Flagstaff, AZ 86005For SaleMLS ID #204642, Blake Schraufnagel, Schraufnagel Real Estate LLC. NAZMLS
