Set in one of Forest Highlands' premier locations, this 4,064-sq.-ft., 4-bedroom-plus-office, 5-bath home sits along the coveted Link Smith ridge--considered by many the community's ''Gold Coast.'' A private treehouse just steps from the Canyon Clubhouse and 1st tee, it offers breathtaking long forest views from the back decks. The main level features a dramatic vaulted great room, gourmet kitchen, stunning office, dining and breakfast rooms, laundry, and a luxurious primary suite. Downstairs offers multigenerational living with a flex room, 3 bedrooms, 2 full baths, wine cellar, and second deck with peek-a-boo views of the Canyon Course 18th tee. A rare opportunity in Forest Highlands--homes in this premier setting seldom come available and won't last long.
For sale
$3,950,000
2354 Link Smith --, Flagstaff, AZ 86005
5beds
4,064sqft
Single Family Residence
Built in 1998
0.3 Acres Lot
$-- Zestimate®
$972/sqft
$1,555/mo HOA
What's special
Dining and breakfast roomsLuxurious primary suiteWine cellarStunning officeGourmet kitchenDramatic vaulted great room
- 22 days
- 499
- 7
Zillow last checked:
Listing updated:
Listed by:
Susan Lee Magee 602-300-4555,
Coldwell Banker Realty
Source: ARMLS,MLS#: 7074308
Facts & features
Interior
Bedrooms & bathrooms
- Bedrooms: 5
- Bathrooms: 5
- Full bathrooms: 4
- 1/2 bathrooms: 1
Heating
- Natural Gas
Cooling
- Central Air, Ceiling Fan(s), Other, See Remarks
Appliances
- Included: Dryer, Washer, Refrigerator, Built-in Microwave, Dishwasher, Disposal, Gas Range, Gas Oven, Gas Cooktop
- Laundry: Inside
Features
- High Speed Internet, Granite Counters, Double Vanity, Breakfast Bar, Vaulted Ceiling(s), Kitchen Island, Pantry, Full Bth Master Bdrm, Separate Shwr & Tub
- Flooring: Carpet, Tile
- Windows: Skylight(s), Double Pane Windows, Tinted Windows
- Has basement: No
- Number of fireplaces: 4
- Fireplace features: Exterior Fireplace, Family Room, Living Room, Master Bedroom, Gas
Interior area
- Total structure area: 4,064
- Total interior livable area: 4,064 sqft
Property
Parking
- Total spaces: 4
- Parking features: Garage Door Opener, Electric Vehicle Charging Station(s)
- Garage spaces: 2
- Uncovered spaces: 2
Features
- Stories: 2
- Patio & porch: Covered Deck
- Exterior features: Balcony, Private Street(s), Built-in Barbecue
- Spa features: None, Bath
- Fencing: None
- Has view: Yes
- View description: Trees/Woods
Lot
- Size: 0.3 Acres
- Features: Hillside Lot, Sprinklers In Front, Desert Front, On Golf Course, Natural Desert Back, Auto Timer H2O Front
Details
- Parcel number: 11659048
Construction
Type & style
- Home type: SingleFamily
- Architectural style: Other,Contemporary
- Property subtype: Single Family Residence
Materials
- Stone, Wood Frame, Painted, Block
- Roof: Composition
Condition
- Year built: 1998
Utilities & green energy
- Sewer: Private Sewer
- Water: Pvt Water Company
Green energy
- Energy efficient items: Multi-Zones
- Water conservation: Recirculation Pump
Community & HOA
Community
- Features: Pool, Golf, Pickleball, Lake, Gated, Community Spa, Community Spa Htd, Community Media Room, Guarded Entry, Tennis Court(s), Playground, Biking/Walking Path, Fitness Center
- Security: Security Guard
- Subdivision: FOREST HIGHLANDS
HOA
- Has HOA: Yes
- Services included: Maintenance Grounds, Street Maint
- HOA fee: $1,555 monthly
- HOA name: Forest Highlands
- HOA phone: 928-525-9014
Location
- Region: Flagstaff
Financial & listing details
- Price per square foot: $972/sqft
- Tax assessed value: $1,496,969
- Annual tax amount: $10,184
- Date on market: 9/14/2026
- Cumulative days on market: 22 days
- Listing terms: Cash,Conventional
- Ownership: Fee Simple
Estimated market value
Not available
Estimated sales range
Not available
Not available
Price history
| Date | Event | Price |
|---|---|---|
| 9/5/2026 | Listed for sale | $3,950,000+146.9%$972/sqft |
Source:  NAZMLS #205889 Report a problem NAZMLS #205889 Report a problem | ||
| 6/18/2021 | Sold | $1,600,000+60%$394/sqft |
Source: Public Record Report a problem | ||
| 7/1/2019 | Listing removed | $999,999$246/sqft |
Source: Forest Highlands Realty LLC #173717 Report a problem | ||
| 7/1/2019 | Pending sale | $999,999+8.4%$246/sqft |
Source: Forest Highlands Realty LLC #173717 Report a problem | ||
| 6/28/2019 | Sold | $922,500-7.7%$227/sqft |
Source:  ARMLS #5769659 Report a problem ARMLS #5769659 Report a problem | ||
| 5/16/2019 | Price change | $999,999-9.1%$246/sqft |
Source: Forest Highlands Realty #5769659 Report a problem | ||
| 1/23/2019 | Price change | $1,100,000+4.8%$271/sqft |
Source: Forest Highlands Realty #5769659 Report a problem | ||
| 1/21/2019 | Listed for sale | $1,050,000-4.5%$258/sqft |
Source: Forest Highlands Realty #5769659 Report a problem | ||
| 7/13/2018 | Price change | $1,100,000-12%$271/sqft |
Source: Forest Highlands Realty #5769659 Report a problem | ||
| 5/22/2018 | Listed for sale | $1,250,000+6.4%$308/sqft |
Source: Forest Highlands Realty #5769659 Report a problem | ||
| 7/31/2002 | Sold | $1,175,000+422.2%$289/sqft |
Source: Public Record Report a problem | ||
| 9/10/1997 | Sold | $225,000$55/sqft |
Source: Public Record Report a problem | ||
| 6/7/1994 | Sold | $225,000$55/sqft |
Source: Public Record Report a problem | ||
Public tax history
| Year | Property taxes | Tax assessment |
|---|---|---|
| 2025 | $9,628 +6.6% | $149,697 0% |
| 2024 | $9,031 +6.6% | $149,723 +28.3% |
| 2023 | $8,473 -0.4% | $116,692 +40.8% |
| 2022 | $8,510 -2.8% | $82,888 +1.1% |
| 2021 | $8,757 -1.2% | $82,022 -1.4% |
| 2020 | $8,867 +0.8% | $83,223 +0.5% |
| 2019 | $8,794 | $82,805 +1.2% |
| 2018 | $8,794 +3.5% | $81,841 -1.5% |
| 2017 | $8,500 +6.1% | $83,080 +3% |
| 2016 | $8,008 | $80,668 +8.8% |
| 2015 | $8,008 +7.6% | $74,129 +11.3% |
| 2014 | $7,441 | $66,605 |
| 2013 | -- | -- |
| 2012 | -- | -- |
| 2011 | -- | -- |
| 2010 | $7,681 -7.5% | -- |
| 2009 | $8,304 +17.9% | -- |
| 2008 | $7,044 | -- |
| 2007 | -- | -- |
| 2006 | $7,750 | -- |
| 2005 | -- | -- |
| 2004 | -- | -- |
| 2003 | -- | -- |
| 2002 | -- | -- |
| 2001 | -- | -- |
Find assessor info on the county website
Monthly payment
Est. payment
Payment breakdown
Explore the cost of this home by adjusting the details. Changes won't be saved.Climate risks
Neighborhood: Forest Highlands
Nearby schools
Schools provided by the listing agent
- Elementary: Manuel DeMiguel Elementary School
- Middle: Mount Elden Middle School
- High: Flagstaff High School
- District: Flagstaff Unified District
Source: ARMLS. This data may not be complete. We recommend contacting the local school district to confirm school assignments for this home.

Similar homes
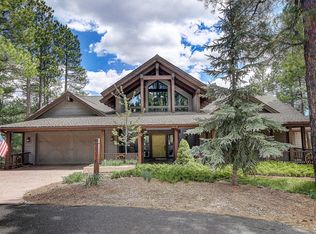
- $3,950,0004 bd5 ba4.3k sqft6024 GRIFFITHS Spring, Flagstaff, AZ 86005For Sale
 MLS ID #7072160, Amy Kaplan, HomeSmart. ARMLS
 - $4,250,0005 bd6 ba4.9k sqft1815 Jim Simmons --, Flagstaff, AZ 86005For Sale
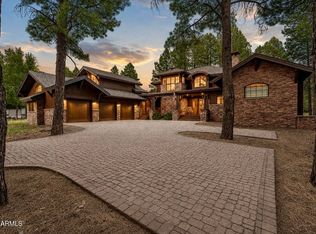 MLS ID #7075047, Chris Morrison, RETSY. ARMLS
 - $2,995,0005 bd5 ba4k sqft3277 DICK HEVLY --, Flagstaff, AZ 86005For Sale
 MLS ID #7057442, Shawn Lane, Silverleaf Realty. ARMLS
 - $3,650,0004 bd4 ba3.7k sqft1649 Jim Simmons, Flagstaff, AZ 86005For Sale
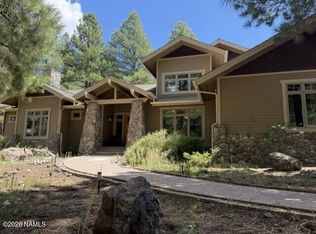
 MLS ID #205848, Steven W Cunningham, Redwood Property Advisors, LLC. NAZMLS
 - $4,600,0004 bd5 ba4k sqft3308 S Clubhouse Cir, Flagstaff, AZ 86005For SaleMLS ID #205933, Kelly Broaddus, eXp Realty. NAZMLS
- $2,495,0004 bd5 ba3.9k sqft5330 S Cassandra Blvd, Flagstaff, AZ 86005For SaleMLS ID #204642, Blake Schraufnagel, Schraufnagel Real Estate LLC. NAZMLS
- $3,150,0004 bd4 ba3.5k sqft3913 Griffiths Spg, Flagstaff, AZ 86005For SaleMLS ID #205904, Steve D Jackson, Jackson Associates. NAZMLS
