Fully Furnished Forest Highlands golf course estate, on a premier acre-plus lot overlooking both the 11th green and 12th fairway of the Meadow Golf Course. Designed as the personal residence of a renowned custom home builder, this single-level masterpiece blends timeless craftsmanship with refined mountain luxury, offering over 5,100 square feet of impeccably designed living space and more than 8,000 square feet under roof including the 5-car temperature-controlled garage. Step inside to soaring 14-foot ceilings, expansive windows, and a seamless blend of rich materials including: hand-scraped hickory floors and custom knotty alder woodwork. The open-concept great room anchors the home with a stunning stone fireplace, built-in entertainment center, and an elegant bar featuring Sub-Zero wine storage and a Scotsman ice maker--perfect for effortless entertaining.
The chef's kitchen is both functional and impressive, featuring dual islands, premium Wolf and Sub-Zero appliances, double dishwashers, a warming drawer, and extensive custom cabinetry designed for both everyday living and hosting at scale.
Retreat to the luxurious primary suite, where comfort meets indulgence. Enjoy a private fireplace, spa-inspired bath with soaking tub, oversized walk-in shower, infrared sauna for 2, and an extraordinary custom closet designed to rival any boutique.
Each of the three additional ensuite bedrooms each with walk in closets offers privacy and space for family and guests, complemented by a dedicated office/den and multiple living areas for flexibility and ease.
Step outside to one of the largest covered decks in Forest Highlands--an impressive 1,600 square feet (featuring maintenance free pavers) for year-round outdoor living. Overlooking the lush 11th green and 12th fairways and surrounded by towering pines, this space is designed for outdoor entertaining with a built-in Lynx grill, fire pit, custom pool and ping pong, and expansive seating areas that capture the Meadow 11th and 12th hole golf course views.
Modern efficiency and comfort are seamlessly integrated throughout, including radiant in-floor heating, multiple HVAC systems, tankless gas water heaters with instant recirculation, whole-house water filtration, RO system, Control4 automation, and a full backup generator. A rare five-car garage configuration with EV charging, heated bays, and built in workshop completes the offering.
Recent upgrades include a new roof for long-term peace of mind of this exceptional property.
Beyond the home, Forest Highlands offers one of Arizona's most coveted private mountain lifestyles. Set within a guard-gated community spanning over 1,100 acres of pristine pine forest, residents enjoy exclusive access to two of Arizona's top championship golf courses designed by Tom Weiskopf and Jay Morrish, along with multiple clubhouses, fine and casual dining, tennis, swimming, fitness facilities, and miles of scenic hiking and biking trails. This is a rare opportunity to experience refined living in a setting that blends natural beauty, privacy, and world-class amenities.
Pending
$4,750,000
1673 JIM SIMMONS --, Flagstaff, AZ 86005
4beds
5,132sqft
Single Family Residence
Built in 2002
1.07 Acres Lot
$-- Zestimate®
$926/sqft
$1,525/mo HOA
What's special
Stunning stone fireplaceSingle-level masterpieceBuilt-in entertainment centerLuxurious primary suiteCustom knotty alder woodworkWarming drawerExpansive windows
- 142 days
- 146
- 2
Zillow last checked:
Listing updated:
Listed by:
Jacqueline Miller 480-243-2132,
My Home Group Real Estate
Source: ARMLS,MLS#: 7022579
Facts & features
Interior
Bedrooms & bathrooms
- Bedrooms: 4
- Bathrooms: 5
- Full bathrooms: 5
Heating
- Radiant, Forced Air, Natural Gas, Floor Furnace, Wall Furnace
Cooling
- Central Air, Ceiling Fan(s), Programmable Thmstat
Appliances
- Included: Dryer, Washer, Water Softener Owned, Built In Recycling, Reverse Osmosis, Refrigerator, Built-in Microwave, Dishwasher, Disposal, Gas Range, Gas Oven, Electric Cooktop
- Laundry: Inside
Features
- High Speed Internet, Smart Home, Granite Counters, Double Vanity, Eat-in Kitchen, Breakfast Bar, No Interior Steps, Vaulted Ceiling(s), Wet Bar, Kitchen Island, Pantry, Bidet, Full Bth Master Bdrm, Separate Shwr & Tub
- Flooring: Carpet, Tile, Wood
- Windows: Screens, Low Emissivity Windows, Double Pane Windows, Wood Frames
- Has basement: No
- Number of fireplaces: 3
- Fireplace features: Fire Pit, Family Room, Living Room, Master Bedroom, Gas
Interior area
- Total structure area: 5,132
- Total interior livable area: 5,132 sqft
Property
Parking
- Total spaces: 10
- Parking features: Attached, Garage Door Opener, Direct Access, Attch'd Gar Cabinets, Temp Controlled, Golf Cart Garage, Electric Vehicle Charging Station(s)
- Attached garage spaces: 5
- Uncovered spaces: 5
Features
- Stories: 1
- Patio & porch: Covered Deck, Covered, Patio
- Exterior features: Private Street(s), Built-in Barbecue
- Spa features: None, Bath
- Fencing: None
- Has view: Yes
- View description: Golf Course
Lot
- Size: 1.07 Acres
- Features: East/West Exposure, Desert Back, Desert Front, On Golf Course, Auto Timer H2O Front, Auto Timer H2O Back
Details
- Parcel number: 11666003
Construction
Type & style
- Home type: SingleFamily
- Architectural style: Other
- Property subtype: Single Family Residence
Materials
- Wood Frame, Painted, Stone
- Foundation: Block
- Roof: Composition
Condition
- Year built: 2002
Details
- Builder name: Don Lubecke
Utilities & green energy
- Sewer: Private Sewer
- Water: Pvt Water Company
Green energy
- Water conservation: Recirculation Pump
Community & HOA
Community
- Features: Pool, Golf, Pickleball, Gated, Community Spa, Community Spa Htd, Guarded Entry, Concierge, Tennis Court(s), Playground, Biking/Walking Path, Fitness Center
- Security: Security System Owned, Security Guard
- Subdivision: FOREST HIGHLANDS
HOA
- Has HOA: Yes
- Services included: Maintenance Grounds, Street Maint
- HOA fee: $1,525 monthly
- HOA name: FH Association
- HOA phone: 928-525-9014
Location
- Region: Flagstaff
Financial & listing details
- Price per square foot: $926/sqft
- Tax assessed value: $2,578,503
- Annual tax amount: $18,732
- Date on market: 5/5/2026
- Cumulative days on market: 142 days
- Listing terms: Cash,Conventional
- Ownership: Fee Simple
- Road surface type: Paved
Estimated market value
Not available
Estimated sales range
Not available
Not available
Price history
| Date | Event | Price |
|---|---|---|
| 8/8/2026 | Pending sale | $4,750,000$926/sqft |
Source:  ARMLS #7022579 Report a problem ARMLS #7022579 Report a problem | ||
| 5/2/2026 | Listed for sale | $4,750,000+30.1%$926/sqft |
Source: ARMLS #7022579 Report a problem | ||
| 5/17/2024 | Sold | $3,650,000-5.2%$711/sqft |
Source: ARMLS #6695093 Report a problem | ||
| 5/15/2024 | Pending sale | $3,850,000$750/sqft |
Source: ARMLS #6695093 Report a problem | ||
| 5/15/2024 | Listed for sale | $3,850,000$750/sqft |
Source: ARMLS #6695093 Report a problem | ||
| 5/1/2024 | Pending sale | $3,850,000$750/sqft |
Source:  NAZMLS #196476 Report a problem NAZMLS #196476 Report a problem | ||
| 4/22/2024 | Listed for sale | $3,850,000+75%$750/sqft |
Source: NAZMLS #196476 Report a problem | ||
| 6/12/2020 | Sold | $2,200,000-8.3%$429/sqft |
Source: ARMLS #6048894 Report a problem | ||
| 5/9/2020 | Pending sale | $2,400,000$468/sqft |
Source: RE/MAX Fine Properties #180610 Report a problem | ||
| 3/10/2020 | Listed for sale | $2,400,000+41.2%$468/sqft |
Source: RE/MAX Fine Properties #180610 Report a problem | ||
| 9/15/2014 | Sold | $1,700,000-10.1%$331/sqft |
Source: Public Record Report a problem | ||
| 11/20/2012 | Listing removed | $1,890,000$368/sqft |
Source: DMB Realty Networ, LLC #4676075 Report a problem | ||
| 12/5/2011 | Listed for sale | $1,890,000+355.4%$368/sqft |
Source: The Stern Group #147404 Report a problem | ||
| 8/28/2000 | Sold | $415,000+31.7%$81/sqft |
Source: Public Record Report a problem | ||
| 5/28/1999 | Sold | $315,000$61/sqft |
Source: Public Record Report a problem | ||
Public tax history
| Year | Property taxes | Tax assessment |
|---|---|---|
| 2025 | $17,710 +6.6% | $257,851 +5.1% |
| 2024 | $16,611 +6.6% | $245,284 +11.2% |
| 2023 | $15,584 +3.4% | $220,641 +36.6% |
| 2022 | $15,064 +3.5% | $161,489 +6.8% |
| 2021 | $14,551 +3.2% | $151,230 +0.7% |
| 2020 | $14,103 +3.5% | $150,164 +1% |
| 2019 | $13,625 | $148,738 -3% |
| 2018 | $13,625 +3.5% | $153,400 +4.3% |
| 2017 | $13,169 +6.1% | $147,140 +12.6% |
| 2016 | $12,407 | $130,731 +14.8% |
| 2015 | $12,407 +3.8% | $113,886 -1.6% |
| 2014 | $11,954 | $115,744 |
| 2013 | -- | -- |
| 2012 | -- | -- |
| 2011 | -- | -- |
| 2010 | $12,457 -4.4% | -- |
| 2009 | $13,034 +15.7% | -- |
| 2008 | $11,263 | -- |
| 2007 | -- | -- |
| 2006 | $11,306 | -- |
| 2003 | -- | -- |
| 2002 | -- | -- |
| 2001 | -- | -- |
Find assessor info on the county website
Monthly payment
Est. payment
Payment breakdown
Explore the cost of this home by adjusting the details. Changes won't be saved.Climate risks
Neighborhood: Forest Highlands
Nearby schools
Schools provided by the listing agent
- Elementary: Manuel DeMiguel Elementary School
- Middle: Mount Elden Middle School
- District: Flagstaff Unified District
Source: ARMLS. This data may not be complete. We recommend contacting the local school district to confirm school assignments for this home.


Similar homes
- $4,250,0005 bd6 ba4.9k sqft1815 Jim Simmons --, Flagstaff, AZ 86005For Sale
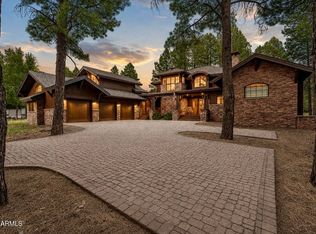 MLS ID #7075047, Chris Morrison, RETSY. ARMLS
 - $4,895,0005 bd5 ba5.1k sqft1750 BESSIE KIDD BEST --, Flagstaff, AZ 86005For Sale
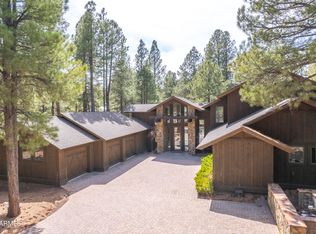 MLS ID #7063638, Shawn Lane, Silverleaf Realty. ARMLS
 - $3,650,0004 bd4 ba3.7k sqft1649 Jim Simmons, Flagstaff, AZ 86005For Sale
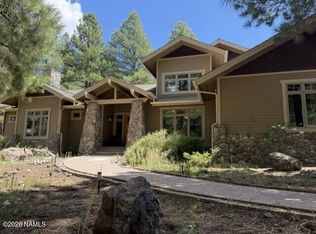
 MLS ID #205848, Steven W Cunningham, Redwood Property Advisors, LLC. NAZMLS
 - $3,950,0005 bd5 ba4k sqft2354 Link Smith --, Flagstaff, AZ 86005For Sale
 MLS ID #7074308, Susan Lee Magee, Coldwell Banker Realty. ARMLS
 - $4,695,0005 bd6 ba6.6k sqft2398 E Del Rae Dr, Flagstaff, AZ 86005For SaleMLS ID #204320, Eileen Taggart, Real Broker AZ. NAZMLS
- $2,495,0004 bd5 ba3.9k sqft5330 S Cassandra Blvd, Flagstaff, AZ 86005For SaleMLS ID #204642, Blake Schraufnagel, Schraufnagel Real Estate LLC. NAZMLS
- $3,150,0004 bd4 ba3.5k sqft3913 Griffiths Spg, Flagstaff, AZ 86005For SaleMLS ID #205904, Steve D Jackson, Jackson Associates. NAZMLS
