Conveniently situated in close proximity to Siesta Key Public Beach, shopping, and the charming downtown Sarasota, this exquisite Villa is nestled within a vibrant 55+ community. Boasting 2 bedrooms and 2 bathrooms, the villa features spacious living and dining rooms. The dining room is enhanced with a built-in breakfront/buffet, ideal for both entertaining and storage. Immerse yourself in the natural light streaming through skylights in both the dining and living rooms. A delightful Sun Room, perfect for entertaining or enjoying your morning coffee with a view of the sunrise, adds a touch of elegance. An additional versatile bonus room can be utilized as a den, office, or craft room. The roof, in excellent condition, comes with a material warranty, and new Cat 5-rated Hurricane Windows ensure added security. A shared keyhole with the neighboring unit creates a charming outdoor space, perfect for a BBQ. The separate laundry room, located across the carport, includes a full-size washer/dryer and wash tub. Step into the beautiful courtyard behind the sunroom, a serene spot for bird watching. The community offers a spacious Club House for entertaining and social events, complete with a fully equipped kitchen. Enjoy leisurely moments by the large, beautiful pool and pool deck, overlooking a picturesque waterway. Boat slips are available for rent at a reasonable price. The Club House is a hub of amenities, featuring a well-stocked library, fitness center, showers, and saunas for both Men and Ladies. Embrace the vibrant and active lifestyle offered by this exceptional 55+ community.
Sold for $280,000
$280,000
2737 RIVERBLUFF WAY #V-79, SARASOTA, FL 34231
2beds
1,312sqft
Condominium
Built in 1971
-- sqft lot
$233,900 Zestimate®
$213/sqft
$2,244 Estimated rent
Home value
$233,900
$211,000 - $257,000
$2,244/mo
Zestimate® history
Owner options
List your home for rent
$2,244/mo
Rent Zestimate®
Find your next renter with Zillow Rental Manager. Plus, with online applications, you can quickly screen prospective tenants – for free.
$2,244/mo
Rent Zestimate®
Refinance and save
$2,359/mo
Est. payment
Refinancing to a lower rate could help reduce your monthly payments and save thousands over the life of the loan.
$2,359/mo
Est. payment
Explore your selling options
Work with a Zillow partner agent
Leverage their expertise and Zillow's premium Showcase listings to get your home seen by more buyers.
Get startedList with your own agent
Get your home in front of millions of buyers by listing it on Zillow.
Learn how to do itSell it yourself
Take full control of how buyers see your home on Zillow by listing For Sale by Owner (FSBO).
List your homeWhat's special
Beautiful poolBoat slipsBeautiful courtyardSeparate laundry roomPool deckVersatile bonus roomSpacious club house
Zillow last checked:
Listing updated:
Listed by:
Michael Trapani, Jr 941-223-0546,
FINE PROPERTIES 941-782-0000,
Pierre Shaheen 954-907-7648,
FINE PROPERTIES
Bought with:
Deborah Codella, 3213034
COLDWELL BANKER REALTY
Source: Stellar MLS,MLS#: A4593734 Originating MLS: Sarasota - Manatee
Originating MLS: Sarasota - Manatee
Facts & features
Interior
Bedrooms & bathrooms
- Bedrooms: 2
- Bathrooms: 2
- Full bathrooms: 2
Rooms
- Room types: Den/Library/Office, Florida Room
Primary bedroom
- Features: Ceiling Fan(s), En Suite Bathroom, Shower No Tub, Walk-In Closet(s)
- Level: First
- Dimensions: 12x15
Bedroom 2
- Features: Ceiling Fan(s), Tub With Shower, No Closet
- Level: First
- Dimensions: 12x12
Dining room
- Features: Ceiling Fan(s), Granite Counters, Other
- Level: First
- Dimensions: 12x15
Kitchen
- Features: Breakfast Bar, Pantry, Dual Sinks, Granite Counters
- Level: First
- Dimensions: 8x8
Living room
- Features: Ceiling Fan(s), Other
- Level: First
- Dimensions: 12x12
Office
- Features: Built-In Shelving, Ceiling Fan(s)
- Level: First
- Dimensions: 15x12
Office
- Features: Ceiling Fan(s)
- Level: First
- Dimensions: 10x10
Heating
- Central, Heat Pump
Cooling
- Central Air
Appliances
- Included: Dishwasher, Disposal, Dryer, Electric Water Heater, Exhaust Fan, Ice Maker, Kitchen Reverse Osmosis System, Microwave, Range, Range Hood, Refrigerator, Washer
- Laundry: Outside
Features
- Attic Fan, Ceiling Fan(s), Eating Space In Kitchen, Living Room/Dining Room Combo, Open Floorplan, Primary Bedroom Main Floor, Solid Surface Counters, Walk-In Closet(s)
- Flooring: Carpet, Ceramic Tile, Recycled/Composite Flooring
- Windows: Insulated Windows, Skylight(s)
- Has fireplace: No
- Common walls with other units/homes: End Unit
Interior area
- Total structure area: 1,704
- Total interior livable area: 1,312 sqft
Property
Parking
- Total spaces: 1
- Parking features: Driveway, Off Street
- Carport spaces: 1
- Has uncovered spaces: Yes
Accessibility
- Accessibility features: Accessible Approach with Ramp, Accessible Bedroom, Accessible Closets, Accessible Common Area, Accessible Central Living Area
Features
- Levels: One
- Stories: 1
- Exterior features: Lighting, Boat Slip
- Has view: Yes
- View description: Garden
Lot
- Features: Near Marina
- Residential vegetation: Trees/Landscaped
Details
- Parcel number: 0086011079
- Zoning: RMF1
- Special conditions: None
Construction
Type & style
- Home type: Condo
- Architectural style: Ranch
- Property subtype: Condominium
Materials
- Stucco, Wood Frame
- Foundation: Slab
- Roof: Membrane
Condition
- Completed
- New construction: No
- Year built: 1971
Details
- Warranty included: Yes
Utilities & green energy
- Sewer: Public Sewer
- Water: Public
- Utilities for property: Cable Connected, Electricity Connected, Street Lights, Water Connected
Community & HOA
Community
- Features: Association Recreation - Owned, Buyer Approval Required, Fitness Center, No Truck/RV/Motorcycle Parking, Pool
- Security: Fire Alarm, Security System Leased, Smoke Detector(s)
- Pet fee: $0 monthly
- Senior community: Yes
- Subdivision: STRATHMORE RIVERSIDE I
HOA
- Has HOA: Yes
- Amenities included: Cable TV, Clubhouse, Fitness Center, Pool, Sauna, Shuffleboard Court, Vehicle Restrictions
- Services included: Cable TV, Common Area Taxes, Community Pool, Electricity, Reserve Fund, Fidelity Bond, Insurance, Internet, Maintenance Structure, Maintenance Grounds, Maintenance Repairs, Manager, Pool Maintenance, Private Road, Sewer, Trash, Water
- HOA fee: $554 monthly
- HOA name: Real Manage
- HOA phone: 941-927-6464
Location
- Region: Sarasota
Financial & listing details
- Price per square foot: $213/sqft
- Tax assessed value: $187,800
- Annual tax amount: $1,322
- Date on market: 12/29/2023
- Cumulative days on market: 113 days
- Ownership: Condominium
- Total actual rent: 0
- Electric utility on property: Yes
- Road surface type: Paved, Asphalt
Price history
| Date | Event | Price |
|---|---|---|
| 3/20/2024 | Sold | $280,000-8.9%$213/sqft |
Source:  Stellar MLS #A4593734 Report a problem Stellar MLS #A4593734 Report a problem | ||
| 2/8/2024 | Pending sale | $307,250$234/sqft |
Source: Stellar MLS #A4593734 Report a problem | ||
| 1/20/2024 | Price change | $307,250-0.9%$234/sqft |
Source: Stellar MLS #A4593734 Report a problem | ||
| 12/29/2023 | Listed for sale | $309,900+0.3%$236/sqft |
Source: Stellar MLS #A4593734 Report a problem | ||
| 12/29/2023 | Listing removed | -- |
Source: Stellar MLS #U8217804 Report a problem | ||
| 10/18/2023 | Listed for sale | $309,000+77.6%$236/sqft |
Source: Stellar MLS #U8217804 Report a problem | ||
| 10/28/2016 | Sold | $174,000-2.8%$133/sqft |
Source: Stellar MLS #A4163969 Report a problem | ||
| 9/10/2016 | Listed for sale | $179,000+70.5%$136/sqft |
Source: SUNSET REALTY #A4163969 Report a problem | ||
| 2/20/2001 | Sold | $105,000$80/sqft |
Source: Public Record Report a problem | ||
Public tax history
| Year | Property taxes | Tax assessment |
|---|---|---|
| 2025 | $2,298 -18.9% | $187,800 -6% |
| 2024 | $2,835 +119% | $199,800 +73.1% |
| 2023 | $1,295 -2% | $115,427 +3% |
| 2022 | $1,322 +0.7% | $112,065 +3% |
| 2021 | $1,312 +0.9% | $108,801 +1.4% |
| 2020 | $1,300 +10.5% | $107,299 +7.3% |
| 2019 | $1,177 | $99,999 +1.9% |
| 2018 | $1,177 +3.9% | $98,134 +2.1% |
| 2017 | $1,133 +13.6% | $96,116 -14.5% |
| 2016 | $997 | $112,400 +4.9% |
| 2015 | $997 +0.6% | $107,200 +30.9% |
| 2014 | $991 +0.5% | $81,869 |
| 2013 | $986 +2.8% | $81,869 +1.7% |
| 2012 | $959 -2.4% | $80,500 -3.2% |
| 2011 | $983 -11.7% | $83,200 -7.2% |
| 2010 | $1,114 -9.1% | $89,700 -10.3% |
| 2009 | $1,226 | $100,024 +0.1% |
| 2008 | $1,226 -8.1% | $99,924 +3% |
| 2007 | $1,334 | $97,014 +2.5% |
| 2006 | -- | $94,648 +3% |
| 2005 | -- | $91,891 +3% |
| 2004 | $1,354 -0.5% | $89,215 +1.9% |
| 2003 | $1,361 -0.4% | $87,552 +2.4% |
| 2002 | $1,367 +39.3% | $85,500 +35.1% |
| 2001 | $981 +3.9% | $63,271 +3% |
| 2000 | $944 | $61,428 |
Find assessor info on the county website
Neighborhood: 34231
Nearby homes
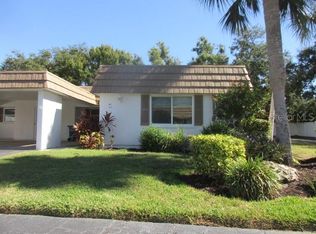
- $125,0002 bd2 ba1.1k sqft5571 Riverbluff Cir #V-1, Sarasota, FL 34231Sold
- $170,0002 bd2 ba1.1k sqft5521 Riverbluff Cir #V-10, Sarasota, FL 34231Sold

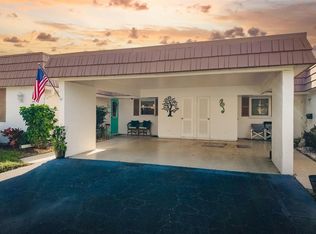
- $275,0002 bd2 ba1.5k sqft5486 Riverbluff Cir #V-24, Sarasota, FL 34231Sold
- $239,0002 bd2 ba1.1k sqft5471 Riverbluff Cir #V-41, Sarasota, FL 34231Sold

- $275,0002 bd2 ba1.4k sqft5457 Riverbluff Cir #V-48, Sarasota, FL 34231Sold
- $270,0002 bd2 ba1.4k sqft2717 Riverbluff Pl #V-49, Sarasota, FL 34231For Sale
- $180,0001 bd1 ba864 sqft2733 Riverbluff Pl #V-57, Sarasota, FL 34231Sold
- $199,3002 bd2 ba1.4k sqft2749 Riverbluff Pl #V-65, Sarasota, FL 34231Sold
Nearby schools
GreatSchools rating
- 9/10Phillippi Shores Elementary SchoolGrades: PK-5Distance: 1.1 mi
- 6/10Brookside Middle SchoolGrades: 6-8Distance: 1.9 mi
- 7/10Riverview High SchoolGrades: PK,9-12Distance: 0.6 mi
Schools provided by the listing agent
- Elementary: Phillippi Shores Elementary
- High: Riverview High
Source: Stellar MLS. This data may not be complete. We recommend contacting the local school district to confirm school assignments for this home.
Get a cash offer in 3 minutes
Find out how much your home could sell for in as little as 3 minutes with a no-obligation cash offer.
Estimated market value
$233,900
Get a cash offer in 3 minutes
Find out how much your home could sell for in as little as 3 minutes with a no-obligation cash offer.
Estimated market value
$233,900
- Florida
- Sarasota County
- Sarasota
- 34231
- 2737 RIVERBLUFF WAY Unit V-79
Nearby cities
Nearby neighborhoods
Nearby zip codes
Other Sarasota Topics
