Welcome to this lovely home that is nestled on a very spacious and private lot boasting a prime location adjacent to Knoch Knolls Park, Nature Center, and Trails. Situated on a quiet street, 2738 Alyssa offers a seamless blend of elegance and functionality. Step inside to find the light and bright welcoming area, separate Living and Formal Dining room, Love the chef-inspired kitchen featuring mixed Quartz and Granite counters, high-end appliances with double/convection ovens, 6-burner Viking cooktop on its own island and breakfast bar seating. The spacious vaulted family room showcases an expanded Natural stone fireplace, Dry bar/serving area that is perfect for cozy gatherings, main floor flex/den room can easily serve as a 5th bedroom for added convenience. Retreat to the spacious owner suite with a large walk-in closet and indulge in the newly updated luxury owner's bath complete with dual vessel sinks , Quartz, soaking tub, large shower and heated flooring. The guest bath has been refreshed beautifully with trendy cabinetry and Granite counters. Additional highlights include New upstairs carpeting, Newer paint, LV flooring, and a huge fully excavated finished English basement with wet bar, and great storage. Enjoy the private deck and lush landscape. This is a deep garage space. Love all that Knoch Knolls has to offer minutes walk to Knoch Knolls Park, Nature Center, Dupage River Trails, Springbrook Elementary, Join Breckenridge pool! Highly Acclaimed and Award Winning Naperville School District #204 feeding in to Neuqua Valley High School. A few short miles to Downtown Naperville and all it has to offer!!! Recent improvements include HVAC system, Roof, gutters, Exterior staining!!
Closed
$735,000
2738 Alyssa Dr, Naperville, IL 60565
4beds
2,897sqft
Single Family Residence
Built in 1988
-- sqft lot
$836,100 Zestimate®
$254/sqft
$4,244 Estimated rent
Home value
$836,100
$786,000 - $886,000
$4,244/mo
Zestimate® history
Owner options
List your home for rent
$4,244/mo
Rent Zestimate®
Find your next renter with Zillow Rental Manager. Plus, with online applications, you can quickly screen prospective tenants – for free.
$4,244/mo
Rent Zestimate®
Refinance and save
$4,531/mo
Est. payment
Refinancing to a lower rate could help reduce your monthly payments and save thousands over the life of the loan.
$4,531/mo
Est. payment
Explore your selling options
Work with a Zillow partner agent
Leverage their expertise and Zillow's premium Showcase listings to get your home seen by more buyers.
Get startedList with your own agent
Get your home in front of millions of buyers by listing it on Zillow.
Learn how to do itSell it yourself
Take full control of how buyers see your home on Zillow by listing For Sale by Owner (FSBO).
List your homeWhat's special
Expanded natural stone fireplaceLush landscapeSpacious owner suiteHigh - end appliancesPrivate deckBreakfast bar seatingSpacious vaulted family room
Zillow last checked:
Listing updated:
Listed by:
ElizaBeth Schoonenberg 630-606-9057,
john greene, Realtor
Bought with:
Kelly Carlson
@properties Christie's International Real Estate
Source: MRED as distributed by MLS GRID,MLS#: 12012471
Facts & features
Interior
Bedrooms & bathrooms
- Bedrooms: 4
- Bathrooms: 3
- Full bathrooms: 2
- 1/2 bathrooms: 1
Rooms
- Room types: Recreation Room, Storage, Den, Game Room
Primary bedroom
- Features: Flooring (Carpet), Bathroom (Full)
- Level: Second
- Area: 234 Square Feet
- Dimensions: 18X13
Bedroom 2
- Features: Flooring (Carpet)
- Level: Second
- Area: 165 Square Feet
- Dimensions: 15X11
Bedroom 3
- Features: Flooring (Carpet)
- Level: Second
- Area: 156 Square Feet
- Dimensions: 13X12
Bedroom 4
- Features: Flooring (Carpet)
- Level: Second
- Area: 168 Square Feet
- Dimensions: 14X12
Bar entertainment
- Features: Flooring (Other)
- Level: Basement
- Area: 169 Square Feet
- Dimensions: 13X13
Den
- Features: Flooring (Carpet)
- Level: Main
- Area: 143 Square Feet
- Dimensions: 13X11
Dining room
- Features: Flooring (Other)
- Level: Main
- Area: 169 Square Feet
- Dimensions: 13X13
Family room
- Features: Flooring (Carpet)
- Level: Main
- Area: 323 Square Feet
- Dimensions: 19X17
Game room
- Features: Flooring (Carpet)
- Level: Basement
- Area: 378 Square Feet
- Dimensions: 27X14
Kitchen
- Features: Kitchen (Eating Area-Breakfast Bar, Eating Area-Table Space, Island, Pantry-Closet, Updated Kitchen), Flooring (Other)
- Level: Main
- Area: 378 Square Feet
- Dimensions: 27X14
Living room
- Features: Flooring (Hardwood)
- Level: Main
- Area: 208 Square Feet
- Dimensions: 16X13
Recreation room
- Features: Flooring (Carpet)
- Level: Basement
- Area: 408 Square Feet
- Dimensions: 24X17
Storage
- Features: Flooring (Other)
- Level: Basement
- Area: 280 Square Feet
- Dimensions: 20X14
Heating
- Natural Gas
Cooling
- Central Air
Appliances
- Included: Double Oven, Microwave, Dishwasher, Refrigerator, Disposal, Stainless Steel Appliance(s), Cooktop, Down Draft, Humidifier
- Laundry: Main Level
Features
- Cathedral Ceiling(s), Dry Bar
- Flooring: Hardwood
- Windows: Skylight(s)
- Basement: Finished,Full,Daylight
- Number of fireplaces: 1
- Fireplace features: Family Room
Interior area
- Total structure area: 0
- Total interior livable area: 2,897 sqft
Property
Parking
- Total spaces: 2
- Parking features: Concrete, Garage Door Opener, On Site, Garage Owned, Attached, Garage
- Attached garage spaces: 2
- Has uncovered spaces: Yes
Accessibility
- Accessibility features: No Disability Access
Features
- Stories: 2
- Patio & porch: Deck
Lot
- Dimensions: 142X100X168X104
- Features: Landscaped
Details
- Parcel number: 1202063060100000
- Special conditions: None
- Other equipment: Ceiling Fan(s), Fan-Whole House, Sump Pump, Sprinkler-Lawn
Construction
Type & style
- Home type: SingleFamily
- Architectural style: Traditional
- Property subtype: Single Family Residence
Materials
- Brick, Cedar
- Roof: Asphalt
Condition
- New construction: No
- Year built: 1988
Utilities & green energy
- Sewer: Public Sewer
- Water: Lake Michigan
Community & HOA
Community
- Features: Park, Sidewalks, Street Lights
- Security: Carbon Monoxide Detector(s)
- Subdivision: Knoch Knolls
HOA
- Has HOA: Yes
- Services included: None
- HOA fee: $95 annually
Location
- Region: Naperville
Financial & listing details
- Price per square foot: $254/sqft
- Tax assessed value: $657,894
- Annual tax amount: $12,090
- Date on market: 4/11/2024
- Listing terms: Conventional
- Ownership: Fee Simple w/ HO Assn.
Price history
| Date | Event | Price |
|---|---|---|
| 5/22/2024 | Sold | $735,000-0.7%$254/sqft |
Source:  MRED as distributed by MLS GRID #12012471 Report a problem MRED as distributed by MLS GRID #12012471 Report a problem | ||
| 4/16/2024 | Contingent | $739,900$255/sqft |
Source: MRED as distributed by MLS GRID #12012471 Report a problem | ||
| 4/11/2024 | Listed for sale | $739,900+204.5%$255/sqft |
Source: MRED as distributed by MLS GRID #12012471 Report a problem | ||
| 1/19/1996 | Sold | $243,000$84/sqft |
Source: Public Record Report a problem | ||
Public tax history
| Year | Property taxes | Tax assessment |
|---|---|---|
| 2024 | $13,326 +3.4% | $219,298 +11.1% |
| 2023 | $12,888 +6.6% | $197,317 +10.9% |
| 2022 | $12,090 +3.5% | $177,891 +6.9% |
| 2021 | $11,676 -1.6% | $166,331 -1.8% |
| 2020 | $11,864 +3.9% | $169,327 +5% |
| 2019 | $11,420 +2.8% | $161,263 +4.5% |
| 2018 | $11,108 +4.4% | $154,349 +5.5% |
| 2017 | $10,637 -2.3% | $146,303 -0.2% |
| 2016 | $10,889 -0.2% | $146,600 +4.3% |
| 2015 | $10,916 | $140,600 +3% |
| 2014 | $10,916 +1.3% | $136,500 |
| 2013 | $10,772 +3.4% | $136,500 -1.1% |
| 2012 | $10,421 +8.2% | $138,000 |
| 2011 | $9,634 +2.7% | $138,000 -3% |
| 2010 | $9,382 +4.5% | $142,300 -3% |
| 2009 | $8,980 -1.5% | $146,700 -2% |
| 2008 | $9,121 | $149,700 +9.3% |
| 2007 | -- | $136,900 +5.1% |
| 2006 | $8,163 -4% | $130,300 |
| 2005 | $8,500 -3.4% | $130,300 |
| 2004 | $8,795 +13.8% | $130,300 +15.2% |
| 2003 | $7,731 +4% | $113,100 +5.6% |
| 2002 | $7,432 -0.3% | $107,100 |
| 2001 | $7,456 +1.7% | $107,100 |
| 2000 | $7,333 | $107,100 |
Find assessor info on the county website
Neighborhood: Knoch Knolls
Nearby homes
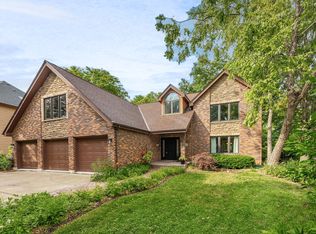
- $855,0005 bd3 ba3.9k sqft2734 Alyssa Dr, Naperville, IL 60565Sold
- $764,0004 bd-- ba3.1k sqft347 Du Pahze St, Naperville, IL 60565Off Market
- $794,7005 bd3 ba3k sqft2800 Alyssa Ct, Naperville, IL 60565Off Market

- $734,6004 bd2 ba2.9k sqft2730 Alyssa Dr, Naperville, IL 60565Off Market
- $680,0004 bd3 ba2.8k sqft343 Du Pahze St, Naperville, IL 60565Sold
- $892,0004 bd3 ba4k sqft2737 Alyssa Dr, Naperville, IL 60565Off Market
- $695,0004 bd3 ba2.9k sqft354 Gateshead Dr, Naperville, IL 60565Sold
- $699,9005 bd3 ba3.3k sqft2731 Alyssa Dr, Naperville, IL 60565Sold
Nearby schools
GreatSchools rating
- 8/10Spring Brook Elementary SchoolGrades: K-5Distance: 0.5 mi
- 9/10Gordon Gregory Middle SchoolGrades: 6-8Distance: 1.7 mi
- 10/10Neuqua Valley High SchoolGrades: 9-12Distance: 2.7 mi
Schools provided by the listing agent
- Elementary: Spring Brook Elementary School
- Middle: Gregory Middle School
- High: Neuqua Valley High School
- District: 204
Source: MRED as distributed by MLS GRID. This data may not be complete. We recommend contacting the local school district to confirm school assignments for this home.
Get a cash offer in 3 minutes
Find out how much your home could sell for in as little as 3 minutes with a no-obligation cash offer.
Estimated market value
$836,100
Get a cash offer in 3 minutes
Find out how much your home could sell for in as little as 3 minutes with a no-obligation cash offer.
Estimated market value
$836,100
- Illinois
- Will County
- Naperville
- 60565
- Knoch Knolls
- 2738 Alyssa Dr
