Welcome to this one-owner, custom-built brick Cape Cod in the desirable Laurel Oaks subdivision--a home that radiates traditional, timeless charm and offers an impressive view from the road. With 2160 sq ft, the layout is both comfortable and flexible, featuring two inviting living spaces, a den/office, and a full bathroom on the main floor. The current owners have the primary bedroom arranged on the main level for easy one-floor living, while the true upstairs primary suite includes a walk-in closet and its own full bathroom. The second floor also offers two additional bedrooms and another full bathroom, creating a wonderfully functional space for family or guests. Classic Cape Cod details shine throughout the exterior, including a symmetrical façade, charming dormer windows, and handsome brickwork paired with traditional shutters that elevate the home's curb appeal. Inside, the family room is warm and welcoming with its fireplace and open flow into the remodeled kitchen, complete with custom built-ins and Corian countertops. Sliding doors lead to a charming brick patio with an arbor, vinyl picket fencing, an awning, and beautifully maintained landscaping that creates a delightful outdoor gathering space. The home also includes a 2-car attached garage, adding everyday convenience and storage. Practical updates enhance peace of mind the A/C and water heater installed approximately three years ago. All appliances stay, and the home is being offered as-is, an inviting opportunity to make this classic home your own.
For sale
Price cut: $15K (9/2)
$325,000
2739 Hummingbird St, Lima, OH 45807
3beds
2,160sqft
Single Family Residence
Built in 1972
0.37 Acres Lot
$317,000 Zestimate®
$150/sqft
$-- HOA
What's special
Vinyl picket fencingBeautifully maintained landscapingDelightful outdoor gathering spaceTwo inviting living spacesCorian countertopsClassic cape cod detailsCharming dormer windows
- 45 days
- 557
- 23
Zillow last checked:
Listing updated:
Listed by:
Connie Thompson 567-712-3648,
Superior Plus Realtors
Source: WCAR OH,MLS#: 311270
Facts & features
Interior
Bedrooms & bathrooms
- Bedrooms: 3
- Bathrooms: 3
- Full bathrooms: 3
Bedroom 1
- Level: Second
Bedroom 2
- Level: Second
Bedroom 3
- Level: Second
Dining room
- Level: First
Family room
- Level: First
Kitchen
- Level: First
Living room
- Description: currently being used as a bedroom
- Level: First
Heating
- Forced Air, Natural Gas
Cooling
- Central Air
Appliances
- Included: Dishwasher, Dryer, Electric Cooktop, Microwave, Range, Refrigerator, Washer
Features
- Flooring: Carpet, Laminate, Vinyl
- Has basement: No
- Has fireplace: Yes
- Fireplace features: Family Room, Gas
Interior area
- Total structure area: 2,160
- Total interior livable area: 2,160 sqft
Property
Parking
- Total spaces: 2
- Parking features: Garage Door Opener, Attached, Garage
- Attached garage spaces: 2
Features
- Levels: Two
- Patio & porch: Patio
Lot
- Size: 0.37 Acres
Details
- Additional structures: Shed(s)
- Parcel number: 36170312022.000
- Zoning description: Residential
- Special conditions: Fair Market
Construction
Type & style
- Home type: SingleFamily
- Architectural style: Cape Cod
- Property subtype: Single Family Residence
Materials
- Brick, Vinyl Siding
Condition
- Updated/Remodeled
- Year built: 1972
Utilities & green energy
- Sewer: Public Sewer
- Water: Public
Community & HOA
HOA
- Has HOA: No
Location
- Region: Lima
Financial & listing details
- Price per square foot: $150/sqft
- Tax assessed value: $221,200
- Annual tax amount: $2,876
- Date on market: 8/24/2026
- Date available: 08/24/2026
- Listing terms: Cash,Conventional
Estimated market value
$317,000
$301,000 - $333,000
$2,347/mo
Price history
| Date | Event | Price |
|---|---|---|
| 9/2/2026 | Price change | $325,000-4.4%$150/sqft |
Source:  WCAR OH #311270 Report a problem WCAR OH #311270 Report a problem | ||
| 8/24/2026 | Listed for sale | $340,000$157/sqft |
Source: WCAR OH #311270 Report a problem | ||
Public tax history
| Year | Property taxes | Tax assessment |
|---|---|---|
| 2025 | $2,875 -1.9% | $77,430 |
| 2024 | $2,932 +13.2% | $77,430 +24% |
| 2023 | $2,591 -2.8% | $62,450 |
| 2022 | $2,665 -0.5% | $62,450 |
| 2021 | $2,678 +11.1% | $62,450 +15.2% |
| 2020 | $2,411 -1.3% | $54,220 |
| 2019 | $2,442 -0.7% | $54,220 |
| 2018 | $2,459 +19.7% | $54,220 +12.7% |
| 2017 | $2,055 +0% | $48,100 |
| 2016 | $2,055 -0.6% | $48,100 |
| 2015 | $2,067 +18.7% | $48,100 +18.2% |
| 2014 | $1,741 +11.3% | $40,710 |
| 2013 | $1,564 +3% | $40,710 |
| 2012 | $1,518 -2.9% | $40,710 -3% |
| 2011 | $1,564 +0.6% | $41,970 |
| 2010 | $1,554 -21% | $41,970 |
| 2009 | $1,966 -1.7% | $41,970 -2.4% |
| 2008 | $2,000 +15.4% | $43,020 |
| 2007 | $1,733 | $43,020 |
Find assessor info on the county website
Monthly payment
Est. payment
Payment breakdown
Explore the cost of this home by adjusting the details. Changes won't be saved.Climate risks
Neighborhood: 45807
Similar homes

- $399,9003 bd2 ba1.8k sqft2661 Whippoorwill Ave, Lima, OH 45807For Sale

 MLS ID #311788, Krista Schrader, Schrader Realty. WCAR OH
 - $311,0004 bd3 ba1.8k sqft5042 Daisy Ln, Lima, OH 45807For Sale

 MLS ID #1046946, Andrew Klausing, Plus One Professionals. WRIST
 - $299,9004 bd3 ba2.3k sqft4467 East Rd, Lima, OH 45807For Sale
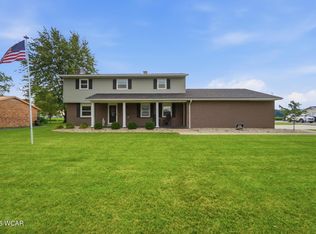 MLS ID #311485, Richard Clark, Dick Clark Real Estate, LLC. WCAR OH
 - $354,0003 bd3 ba2.5k sqft3108 Whippoorwill Ave, Lima, OH 45807For Sale
 MLS ID #311657, Tim Stanford, Superior Plus Realtors. WCAR OH
 - $395,0003 bd3 ba2.1k sqft2053 Morning Glory Dr, Lima, OH 45807For SaleMLS ID #311412, Heather Gaus, Cowan, Realtors. WCAR OH
- $379,0003 bd3 ba2.3k sqft2148 Larkspur Dr, Lima, OH 45807For SaleMLS ID #311819, Jodi Holtsberry, CCR Realtors. WCAR OH
- $230,0003 bd2 ba1.6k sqft2844 Hollyhock Ave, Lima, OH 45807For SaleMLS ID #311351, Heather Dicke, CCR Realtors. WCAR OH
- $240,0003 bd2 ba1.2k sqft5061 East Rd, Lima, OH 45807For SaleMLS ID #311553, Connie Thompson, Superior Plus Realtors. WCAR OH
- $269,9004 bd2 ba2k sqft3115 Freyer Rd, Lima, OH 45807For SaleMLS ID #311006, Thomas Hamrick, Keller Williams Consultants. WCAR OH
- $369,9004 bd2 ba2k sqft1725 Irvin Rd, Lima, OH 45807For SaleMLS ID #310654, Riley Culver, Berkshire Hathaway Professional Realty. WCAR OH
- $319,9003 bd2 ba2.3k sqft1510 Riverview Dr, Lima, OH 45805For SaleMLS ID #311217, Misty Mathews, Cowan, Realtors. WCAR OH
- $289,0003 bd3 ba1.5k sqft3675 Fort Amanda Rd, Lima, OH 45805For SaleMLS ID #311828, Maria Sanko, CCR Realtors. WCAR OH
- $350,0003 bd2 ba1.7k sqft4250 Diller Rd, Lima, OH 45807New ConstructionMLS ID #308146, Temple Wright, Cowan, Realtors. WCAR OH
- $270,0003 bd2 ba1.6k sqft990 Wentz Rd, Lima, OH 45807For SaleMLS ID #311726, Jill Miroglio, Superior Plus Realtors. WCAR OH
- $325,0003 bd2 ba2.3k sqft1647 Pro Dr, Lima, OH 45805For SaleMLS ID #311170, Julie Brodbeck, Cowan, Realtors. WCAR OH
- $345,0005 bd3 ba2.2k sqft1280 Wonderlick Rd, Lima, OH 45805For SaleMLS ID #311214, Shaun Richardson, EXP Realty-Dublin. WCAR OH
- $299,9954 bd3 ba2.5k sqft1701 Patton Ave, Lima, OH 45805For Sale
 MLS ID #969578, James Gray, Glasshouse Realty Group. DABR MLS
 - $314,9004 bd3 ba2.1k sqft3605 S Amblewood Cir, Lima, OH 45806For SaleMLS ID #311082, Jamie Hollar, Cowan, Realtors. WCAR OH
- $189,9003 bd1 ba1.1k sqft2561 Baty Rd, Lima, OH 45807For SaleMLS ID #309380, Cheryl Faulder, Ron Spencer Real Estate. WCAR OH
