Skip main navigation
Sold for $300,000
  • $300,000

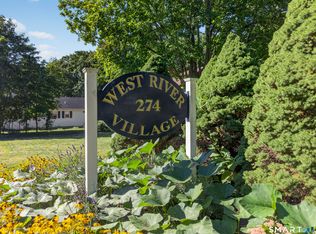
    274 Church Street #1B, Guilford, CT 06437

    2beds
    1,328sqft
    Condominium, Townhouse
    Built in 1973
    -- sqft lot
    $342,300 Zestimate®
    $226/sqft
    $2,544 Estimated rent

    Home value

    $342,300

    $325,000 - $363,000

    $2,544/mo

    Zestimate® history
    Loading
    Loading...

    Owner options

    List your home for rent

    $2,544/mo

    Rent Zestimate®

    Find your next renter with Zillow Rental Manager. Plus, with online applications, you can quickly screen prospective tenants – for free.

    Learn more

    $2,544/mo

    Rent Zestimate®

    Refinance and save

    $2,468/mo

    Est. payment

    Refinancing to a lower rate could help reduce your monthly payments and save thousands over the life of the loan.

    See today's rates

    $2,468/mo

    Est. payment

    Explore your selling options

    Work with a Zillow partner agent

    Leverage their expertise and Zillow's premium Showcase listings to get your home seen by more buyers.

    Get started

    List with your own agent

    Get your home in front of millions of buyers by listing it on Zillow.

    Learn how to do it

    Sell it yourself

    Take full control of how buyers see your home on Zillow by listing For Sale by Owner (FSBO).

    List your home

    What's special

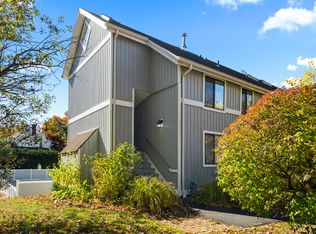
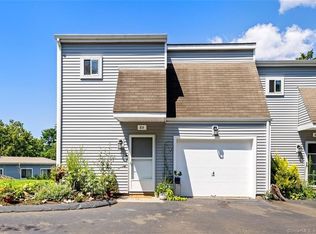
    Welcome to 274 Church Street #1B, where history meets modern living in Guilford's charming West River Village. This meticulously renovated 2 bed | 1.5 bath townhome delivers beautiful spaces and stands where a classic New England embankment barn and dairy farm once existed. The carefully preserved rustic, hand-hewn timbers seamlessly integrate with modern design. The centerpiece is a Danish-style kitchen that flows into a family room with vaulted ceilings. The deck offers a view of the pool. A dramatic open loft with skylights and an industrial ceiling fan gives a contemporary flair. The thoughtful renovations extend beyond aesthetics, with triple-glazed windows ensuring a peaceful and energy-efficient environment. Custom window treatments add a touch of sophistication, while the luxurious walk-in shower equipped with a refreshing rainfall showerhead promises a daily spa-like experience. The exquisite custom-made barn door is not to be missed, a unique feature that adds a distinct character to the home. The sparkling refinished wood floors add warmth and elegance to every corner. Walking distance to Guilford Green, restaurants, and shops. New York City and Boston are accessible in under two hours via I-95 or the coastal rail line, and New Haven, a mere 20-minute commute, this townhome offers an unparalleled balance between tranquility and accessibility.

    Zillow last checked:

    Listing updated:

    Listed by:

    Patsy A. Metcalf 949-629-1280,

    Compass Connecticut, LLC

    Bought with:

    Erin Connelly, RES.0799239

    Berkshire Hathaway NE Prop.

    Source: Smart MLS,MLS#: 170604295MLS Logo

    Facts & features

    Interior

    Bedrooms & bathrooms
    • Bedrooms: 2
    • Bathrooms: 2
    • Full bathrooms: 1
    • 1/2 bathrooms: 1
    Primary bedroom
    • Features: Remodeled
    • Level: Lower
    Bedroom
    • Features: Remodeled, Hardwood Floor, Softwood Floor
    • Level: Lower
    Bathroom
    • Features: Remodeled
    • Level: Main
    Bathroom
    • Features: Remodeled
    • Level: Main
    Family room
    • Features: Remodeled, Skylight, Vaulted Ceiling(s), Beamed Ceilings, Sliders, Hardwood Floor
    • Level: Main
    Kitchen
    • Features: Remodeled, High Ceilings, Beamed Ceilings
    • Level: Main
    Loft
    • Features: Remodeled, Skylight, Vaulted Ceiling(s), Beamed Ceilings, Ceiling Fan(s), Hardwood Floor
    • Level: Upper
    Heating
    • Baseboard, Electric
    Cooling
    • Wall Unit(s)
    Appliances
    • Included: Oven/Range, Microwave, Refrigerator, Dishwasher, Washer, Dryer, Water Heater
    • Laundry: Lower Level
    Features
    • Windows: Thermopane Windows
    • Basement: Crawl Space,None
    • Attic: None
    • Has fireplace: No
    Interior area
    • Total structure area: 1,328
    • Total interior livable area: 1,328 sqft
    • Finished area above ground: 1,328

    Property

    Parking
    • Total spaces: 2
    • Parking features: Assigned
    • Garage spaces: 2
    Accessibility
    • Accessibility features: Accessible Bath
    Features
    • Stories: 3
    • Has private pool: Yes
    • Pool features: In Ground
    Lot
    • Features: Few Trees
    Details
    • Parcel number: 1117342
    • Zoning: Res

    Construction

    Type & style
    • Home type: Condo
    • Architectural style: Townhouse
    • Property subtype: Condominium, Townhouse
    Materials
    • Vinyl Siding
    Condition
    • New construction: No
    • Year built: 1973

    Utilities & green energy

    • Sewer: Shared Septic
    • Water: Public
    Green energy
    • Energy efficient items: Windows

    Community & neighborhood

    Community
    • Community features: Health Club, Library, Medical Facilities, Park, Playground, Public Rec Facilities, Near Public Transport
    Location
    • Region: Guilford

    HOA & financial

    HOA
    • Has HOA: Yes
    • HOA fee: $328 monthly
    • Amenities included: Guest Parking, Pool, Management
    • Services included: Maintenance Grounds, Trash, Snow Removal, Water, Pool Service, Road Maintenance, Insurance

    Price history

    DateEventPrice
    2/13/2024Listing removed--
    Source: Zillow Rentals Report a problem
    1/23/2024Listed for rent$2,500+2%$2/sqft
    Source: Zillow Rentals Report a problem
    1/2/2024Listing removed--
    Source: Zillow Rentals Report a problem
    12/12/2023Listed for rent$2,450$2/sqft
    Source: Zillow Rentals Report a problem
    12/8/2023Sold$300,000+3.8%$226/sqft
    Source: Smart MLS #170604295 Report a problem
    10/25/2023Pending sale$289,000$218/sqft
    Source: Smart MLS #170604295 Report a problem
    10/20/2023Listed for sale$289,000+122.3%$218/sqft
    Source: Smart MLS #170604295 Report a problem
    2/11/2010Sold$130,000-13.3%$98/sqft
    Source: Smart MLS #N295621 Report a problem
    10/25/2009Listed for sale$150,000+51.5%$113/sqft
    Source: Calcagni Associates #N295621 Report a problem
    8/1/1995Sold$99,000$75/sqft
    Source: Public Record Report a problem

    Public tax history

    YearProperty taxesTax assessment
    2025$3,854 +4%$139,370
    2024$3,704 +2.7%$139,370
    2023$3,607 -10%$139,370 +15.6%
    2022$4,007 +1.9%$120,520
    2021$3,931 +1%$120,520
    2020$3,894 +0.9%$120,520
    2019$3,860 +2.4%$120,520
    2018$3,770 +26.9%$120,520 +19%
    2017$2,972 +4%$101,240
    2015$2,859 +3%$101,240
    2014$2,776 -8.1%$101,240 -22.7%
    2013$3,022 +3.1%$131,040
    2012$2,930 +3.9%$131,040
    2011$2,820 +3.3%$131,040
    2010$2,730 +4%$131,040
    2009$2,626 +85.1%$131,040 +77.3%
    2008$1,419 -21.1%$73,920
    2007$1,798 $73,920

    Find assessor info on the county website

    Neighborhood: Guilford Center

    Nearby schools

    GreatSchools rating
    Schools provided by the listing agent
    • Elementary: A. W. Cox
    • Middle: Adams
    • High: Guilford

    Source: Smart MLS. This data may not be complete. We recommend contacting the local school district to confirm school assignments for this home.

    Get pre-qualified for a loan
    At Zillow Home Loans, we can pre-qualify you in as little as 5 minutes with no impact to your credit score.

    An equal housing lender. NMLS #10287.

    Sell for more on Zillow
    Get a Zillow Showcase℠ listing at no additional cost and you could sell for .
    $342,300
    2% more
    +$6,846
    With Zillow Showcase(estimated)
    $349,146