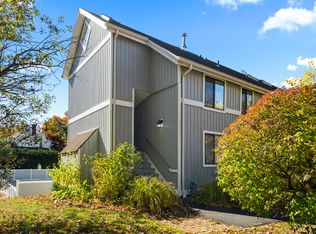
Welcome to this spacious townhouse offering over 1,400 square feet of living space in the desirable West River Village complex. Located directly across from Adams Middle School with sidewalks leading to downtown Guilford. Conveniently located near I-95, shopping, restaurants, beaches and more. The main level features a beautifully updated kitchen, spacious living room with sliders leading to a private patio overlooking the pond, half bath and convenient laundry room. The attached one-car garage offers access to a separate bonus room with its own entrance to the private yard, perfect for a home office, den, workout room or additional flex space. Upstairs, the spacious primary bedroom offers three closets and a private balcony with peaceful views of the private yard & pond. The second bedroom is also generously sized and includes an additional bonus room with a closet, offering even more flexible living space. Enjoy all that West River Village has to offer, including an in-ground pool, beautiful grounds and a convenient location close to everything Guilford has to offer. Don't miss this great opportunity!
For sale
$299,000
274 Church Street #7B, Guilford, CT 06437
2beds
1,442sqft
Condominium, Townhouse
Built in 1973
-- sqft lot
$298,400 Zestimate®
$207/sqft
$469/mo HOA
What's special
Beautiful groundsAttached one-car garageIn-ground poolBeautifully updated kitchenPrivate yard
- 22 hours
- 533
- 38
Zillow last checked:
Listing updated:
Listed by:
THE CONNELLY TEAM AT COLDWELL BANKER REALTY,
Erin Connelly (203)668-9696,
Coldwell Banker Realty 203-245-4700
Source: Smart MLS,MLS#: 24205591
Facts & features
Interior
Bedrooms & bathrooms
- Bedrooms: 2
- Bathrooms: 2
- Full bathrooms: 1
- 1/2 bathrooms: 1
Primary bedroom
- Level: Upper
Bedroom
- Level: Upper
Kitchen
- Level: Main
Living room
- Level: Main
Office
- Level: Main
Other
- Level: Upper
Heating
- Baseboard, Electric
Cooling
- Wall Unit(s)
Appliances
- Included: Oven/Range, Refrigerator, Dishwasher, Washer, Dryer, Electric Water Heater, Water Heater
- Laundry: Main Level
Features
- Basement: None
- Attic: None
- Has fireplace: No
Interior area
- Total structure area: 1,442
- Total interior livable area: 1,442 sqft
- Finished area above ground: 1,442
Property
Parking
- Total spaces: 1
- Parking features: Attached
- Attached garage spaces: 1
Features
- Stories: 2
- Has private pool: Yes
- Pool features: In Ground
Lot
- Features: Few Trees, Level
Details
- Parcel number: 1115799
- Zoning: condo
Construction
Type & style
- Home type: Condo
- Architectural style: Townhouse
- Property subtype: Condominium, Townhouse
Materials
- Wood Siding
Condition
- New construction: No
- Year built: 1973
Utilities & green energy
- Sewer: Shared Septic
- Water: Public
Community & HOA
HOA
- Has HOA: Yes
- Amenities included: Management
- Services included: Maintenance Grounds, Trash, Snow Removal, Pest Control, Road Maintenance
- HOA fee: $469 monthly
Location
- Region: Guilford
Financial & listing details
- Price per square foot: $207/sqft
- Tax assessed value: $162,960
- Annual tax amount: $4,628
- Date on market: 9/9/2026
Estimated market value
$298,400
$283,000 - $313,000
$2,714/mo
Price history
| Date | Event | Price |
|---|---|---|
| 9/9/2026 | Listed for sale | $299,000+4.9%$207/sqft |
Source:  Smart MLS #24205591 Report a problem Smart MLS #24205591 Report a problem | ||
| 6/27/2025 | Listing removed | $2,800$2/sqft |
Source: Zillow Rentals Report a problem | ||
| 6/5/2025 | Listed for rent | $2,800$2/sqft |
Source: Zillow Rentals Report a problem | ||
| 5/2/2025 | Sold | $285,000-8%$198/sqft |
Source: Smart MLS #24082087 Report a problem | ||
| 4/4/2025 | Pending sale | $309,900$215/sqft |
Source: Smart MLS #24082087 Report a problem | ||
| 3/29/2025 | Price change | $309,900-1.6%$215/sqft |
Source: Smart MLS #24082087 Report a problem | ||
| 3/22/2025 | Listed for sale | $314,900+43.1%$218/sqft |
Source: Smart MLS #24082087 Report a problem | ||
| 10/19/2020 | Sold | $220,000-3.9%$153/sqft |
Source: Smart MLS #170328432 Report a problem | ||
| 9/1/2020 | Pending sale | $229,000$159/sqft |
Source: Real Living Wareck D'Ostilio #170328432 Report a problem | ||
| 8/19/2020 | Listed for sale | $229,000+25.5%$159/sqft |
Source: Real Living Wareck D'Ostilio #170328432 Report a problem | ||
| 8/3/2015 | Sold | $182,500-1.4%$127/sqft |
Source: Smart MLS #N10046363 Report a problem | ||
| 8/20/2009 | Sold | $185,000-4.9%$128/sqft |
Source: Public Record Report a problem | ||
| 6/7/2009 | Listed for sale | $194,500-6.3%$135/sqft |
Source: Prudential Connecticut Realty #M9116935 Report a problem | ||
| 12/21/2008 | Listing removed | $207,500$144/sqft |
Source: Prudential Connecticut Realty #M9111234 Report a problem | ||
| 9/25/2008 | Listed for sale | $207,500+130.6%$144/sqft |
Source: Prudential Connecticut Realty #M9111234 Report a problem | ||
| 8/1/1995 | Sold | $90,000$62/sqft |
Source: Public Record Report a problem | ||
Public tax history
| Year | Property taxes | Tax assessment |
|---|---|---|
| 2025 | $4,506 +4% | $162,960 |
| 2024 | $4,331 +2.7% | $162,960 |
| 2023 | $4,217 +2.9% | $162,960 +32.2% |
| 2022 | $4,099 +1.9% | $123,270 |
| 2021 | $4,021 +1% | $123,270 |
| 2020 | $3,983 +0.9% | $123,270 |
| 2019 | $3,948 +2.4% | $123,270 |
| 2018 | $3,856 +13.3% | $123,270 +6.4% |
| 2017 | $3,402 +4% | $115,860 |
| 2015 | $3,272 +3% | $115,860 |
| 2014 | $3,177 -4.9% | $115,860 -20% |
| 2013 | $3,341 +3.1% | $144,900 |
| 2012 | $3,240 +3.9% | $144,900 |
| 2011 | $3,118 +3.3% | $144,900 |
| 2010 | $3,018 +3.9% | $144,900 |
| 2009 | $2,904 +91.7% | $144,900 +83.5% |
| 2008 | $1,515 -21.1% | $78,960 |
| 2007 | $1,920 | $78,960 |
Find assessor info on the county website
Monthly payment
Est. payment
Payment breakdown
Explore the cost of this home by adjusting the details. Changes won't be saved.Climate risks
Neighborhood: Guilford Center
Nearby schools
Schools provided by the listing agent
- High: Guilford
Source: Smart MLS. This data may not be complete. We recommend contacting the local school district to confirm school assignments for this home.


Similar homes
- $319,0002 bd1 ba930 sqftFoxbridge Village, Branford, CT 06405For Sale

 MLS ID #24197139, James T. Bulger, Calcagni Real Estate. Smart MLS
 - $324,9003 bd2 ba1.6k sqft540 Hartford Turnpike, Hamden, CT 06517For Sale
 MLS ID #24183956, Alberim Klenja, RE/MAX Precision Realty. Smart MLS
 - $299,9002 bd2 ba1.2k sqftRaynham Hill, New Haven, CT 06512For Sale
 MLS ID #24184728, Alicia M. Dallai, Pearce Real Estate. Smart MLS
 - $275,0002 bd2 ba1.7k sqftJefferson Woods, Branford, CT 06405For Sale
 MLS ID #24201707, Justin Morhunsky, Sunbelt Sales & Development. Smart MLS
 - $285,0001 bd1 ba950 sqftOrchard Heights, Branford, CT 06405For SaleMLS ID #24203571, Samantha L. Celentano, Coldwell Banker Realty. Smart MLS
- $339,9002 bd2 ba1.2k sqftHarbour Village, Branford, CT 06405For SaleMLS ID #24195102, Steve Burke, Coldwell Banker Realty. Smart MLS
- $375,0003 bd2 ba1.4k sqftThe Kelly House, New Haven, CT 06510For SaleMLS ID #24205271, John Hill, Seabury Hill REALTORS. Smart MLS
- $217,0002 bd2 ba1.2k sqftTrolley Crossing, East Haven, CT 06513For SaleMLS ID #24168943, Taylor Zullo, Coldwell Banker Realty. Smart MLS
- $289,0002 bd2 ba1.1k sqftJefferson Woods, Branford, CT 06405For SaleMLS ID #24156880, Zara Pasha, Berkshire Hathaway NE Prop.. Smart MLS
- $288,0002 bd2 ba1.4k sqftColeman Court, East Haven, CT 06512For SaleMLS ID #24198256, Joseph L. Giordano, RE/MAX Alliance. Smart MLS
- $265,0002 bd2 ba1k sqftRidge Hill, Hamden, CT 06517For SaleMLS ID #24199289, John R. Brantley, Coldwell Banker Realty. Smart MLS
- $320,0003 bd1 ba1.4k sqft79 Federal Street, Hamden, CT 06514For SaleMLS ID #24203943, Rashida Forrester, KW Legacy Partners. Smart MLS
- $365,0003 bd2 ba990 sqft709 Pine Rock Avenue, Hamden, CT 06514For SaleMLS ID #24205949, Tracy Daye, Coldwell Banker Realty. Smart MLS
- $399,9002 bd2 ba1.3k sqftSummit At Hamden Hills, Hamden, CT 06518For SaleMLS ID #24204915, Kristy L. Agli, Kelsey & Co. Real Estate. Smart MLS
- $299,0003 bd1 ba1.2k sqft632 Circular Avenue, Hamden, CT 06514For SaleMLS ID #24198628, Kelsey L. Oddo, Kelsey & Co. Real Estate. Smart MLS
- $325,0002 bd2 ba1.1k sqftOak Brook Estates, North Haven, CT 06473For SaleMLS ID #24194876, Cecilia C. Jaoude, Pearce Real Estate. Smart MLS
- $315,0003 bd3 ba1.5k sqftThe Hollows, Hamden, CT 06518For SaleMLS ID #24200698, Nick J. Mastrangelo, Coldwell Banker Realty. Smart MLS
- $310,0003 bd3 ba1.4k sqftLedges, Hamden, CT 06514For SaleMLS ID #24181218, Omar U. Harper, Epique Realty LLC. Smart MLS
- $265,0001 bd1 ba732 sqftThe Greens, Branford, CT 06405For SaleMLS ID #24202091, Paula Nelson, William Raveis Real Estate. Smart MLS
- $300,0003 bd3 ba1.7k sqft232 Anns Farm Road, Hamden, CT 06518For SaleMLS ID #24195000, Renee Mascia, RE/MAX Right Choice. Smart MLS
