Skip main navigation
Sold for $310,000
  • $310,000

    274 Church Street #8A, Guilford, CT 06437

    3beds
    1,374sqft
    Condominium, Townhouse
    Built in 1973
    -- sqft lot
    $355,600 Zestimate®
    $226/sqft
    $2,789 Estimated rent

    Home value

    $355,600

    $334,000 - $377,000

    $2,789/mo

    Zestimate® history
    Loading
    Loading...

    Owner options

    List your home for rent

    $2,789/mo

    Rent Zestimate®

    Find your next renter with Zillow Rental Manager. Plus, with online applications, you can quickly screen prospective tenants – for free.

    Learn more

    $2,789/mo

    Rent Zestimate®

    Refinance and save

    $2,579/mo

    Est. payment

    Refinancing to a lower rate could help reduce your monthly payments and save thousands over the life of the loan.

    See today's rates

    $2,579/mo

    Est. payment

    Explore your selling options

    Work with a Zillow partner agent

    Leverage their expertise and Zillow's premium Showcase listings to get your home seen by more buyers.

    Get started

    List with your own agent

    Get your home in front of millions of buyers by listing it on Zillow.

    Learn how to do it

    Sell it yourself

    Take full control of how buyers see your home on Zillow by listing For Sale by Owner (FSBO).

    List your home

    What's special

    Historic downtown greenGrass areaExtra end unit windowsLarge storage roomOpen floor plan
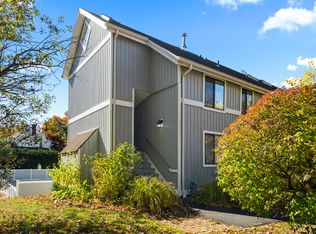
    Sought after Guilford "West River Village!!! Fabulous, sun filled, 3 bedroom, end unit, townhouse. Walk to the beautiful, historic downtown green with its restaurants and shoppes. Open floor plan and extra end unit windows provide a spacious feel. Step out the living room sliders onto a patio, bbq and grass area. The one car garage has been seamlessly converted to a den or Dining room and Large storage room. Conveniently park at your front door, with additional guest parking steps away. Easy access to I95 and US1. Lovingly maintained...You'll love it too! Just move right in. Special assessment of 94.33 per month until 10/1/23.

    Zillow last checked:

    Listing updated:

    Listed by:

    Maggie Jensen 203-907-6773,

    Coldwell Banker Realty 203-239-2553

    Bought with:

    Erin Connelly, RES.0799239

    Berkshire Hathaway NE Prop.

    Source: Smart MLS,MLS#: 170586753MLS Logo

    Facts & features

    Interior

    Bedrooms & bathrooms
    • Bedrooms: 3
    • Bathrooms: 2
    • Full bathrooms: 1
    • 1/2 bathrooms: 1
    Primary bedroom
    • Features: Balcony/Deck, Walk-In Closet(s), Hardwood Floor
    • Level: Upper
    • Area: 224 Square Feet
    • Dimensions: 14 x 16
    Bedroom
    • Features: Walk-In Closet(s), Hardwood Floor
    • Level: Upper
    • Area: 168 Square Feet
    • Dimensions: 12 x 14
    Bedroom
    • Features: Hardwood Floor
    • Level: Upper
    • Area: 154 Square Feet
    • Dimensions: 11 x 14
    Den
    • Features: Hardwood Floor
    • Level: Main
    • Area: 180 Square Feet
    • Dimensions: 12 x 15
    Kitchen
    • Features: Hardwood Floor
    • Level: Main
    • Area: 132 Square Feet
    • Dimensions: 11 x 12
    Living room
    • Features: Hardwood Floor
    • Level: Main
    • Area: 228 Square Feet
    • Dimensions: 12 x 19
    Heating
    • Baseboard, Electric
    Cooling
    • Window Unit(s)
    Appliances
    • Included: Oven/Range, Refrigerator, Dishwasher, Washer, Dryer, Electric Water Heater
    • Laundry: Upper Level
    Features
    • Doors: Storm Door(s)
    • Windows: Storm Window(s)
    • Basement: None
    • Attic: None
    • Has fireplace: No
    • Common walls with other units/homes: End Unit
    Interior area
    • Total structure area: 1,374
    • Total interior livable area: 1,374 sqft
    • Finished area above ground: 1,374

    Property

    Parking
    • Total spaces: 2
    • Parking features: Driveway, Paved
    • Has uncovered spaces: Yes
    Features
    • Stories: 2
    • Patio & porch: Deck
    • Exterior features: Garden, Outdoor Grill, Rain Gutters, Lighting
    • Has private pool: Yes
    • Pool features: In Ground
    Details
    • Parcel number: 1117230
    • Zoning: res

    Construction

    Type & style
    • Home type: Condo
    • Architectural style: Townhouse
    • Property subtype: Condominium, Townhouse
    • Attached to another structure: Yes
    Materials
    • Vinyl Siding
    Condition
    • New construction: No
    • Year built: 1973

    Utilities & green energy

    • Sewer: Septic Tank
    • Water: Public
    Green energy
    • Green verification: ENERGY STAR Certified Homes
    • Energy efficient items: Doors, Windows

    Community & neighborhood

    Community
    • Community features: Library, Medical Facilities, Park, Public Rec Facilities, Near Public Transport, Tennis Court(s)
    Location
    • Region: Guilford

    HOA & financial

    HOA
    • Has HOA: Yes
    • HOA fee: $353 monthly
    • Amenities included: Guest Parking, Management
    • Services included: Maintenance Grounds, Trash, Snow Removal, Road Maintenance

    Price history

    DateEventPrice
    10/20/2023Sold$310,000+10.7%$226/sqft
    Source: Smart MLS #170586753 Report a problem
    8/28/2023Pending sale$280,000$204/sqft
    Source: Smart MLS #170586753 Report a problem
    8/23/2023Listed for sale$280,000$204/sqft
    Source: Smart MLS #170586753 Report a problem
    8/20/2023Pending sale$280,000$204/sqft
    Source: Smart MLS #170586753 Report a problem
    8/17/2023Listed for sale$280,000$204/sqft
    Source: Smart MLS #170586753 Report a problem
    8/14/2023Pending sale$280,000$204/sqft
    Source: Smart MLS #170586753 Report a problem
    8/7/2023Listed for sale$280,000+119.6%$204/sqft
    Source: Smart MLS #170586753 Report a problem
    9/5/1989Sold$127,500$93/sqft
    Source: Public Record Report a problem

    Public tax history

    YearProperty taxesTax assessment
    2025$3,987 +4%$144,200
    2024$3,833 +2.7%$144,200
    2023$3,732 -9.8%$144,200 +15.9%
    2022$4,139 +1.9%$124,470
    2021$4,060 +0.9%$124,470
    2020$4,022 +0.9%$124,470
    2019$3,987 +2.4%$124,470
    2018$3,893 +26.8%$124,470 +19.1%
    2017$3,069 +4%$104,530
    2015$2,952 +3%$104,530
    2014$2,866 -11.2%$104,530 -25.3%
    2013$3,228 +3.1%$140,000
    2012$3,130 +3.9%$140,000
    2011$3,013 +3.3%$140,000
    2010$2,916 +3.9%$140,000
    2009$2,806 +93.1%$140,000 +84.8%
    2008$1,453 -21.1%$75,740
    2007$1,842 $75,740

    Find assessor info on the county website

    Neighborhood: Guilford Center

    Nearby schools

    GreatSchools rating
    Schools provided by the listing agent
    • Elementary: Calvin Leete
    • Middle: Adams,Baldwin
    • High: Guilford

    Source: Smart MLS. This data may not be complete. We recommend contacting the local school district to confirm school assignments for this home.

    Get pre-qualified for a loan
    At Zillow Home Loans, we can pre-qualify you in as little as 5 minutes with no impact to your credit score.

    An equal housing lender. NMLS #10287.

    Sell for more on Zillow
    Get a Zillow Showcase℠ listing at no additional cost and you could sell for .
    $355,600
    2% more
    +$7,112
    With Zillow Showcase(estimated)
    $362,712