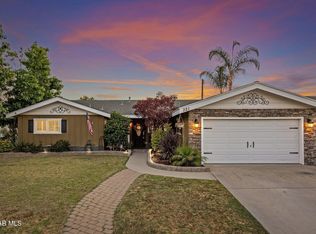
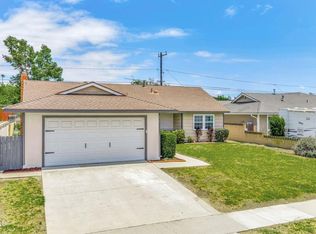
Step into a home that has been lovingly cared for and thoughtfully updated, where comfort and style come together effortlessly. Offering 3 bedrooms, 2 bathrooms, and approximately 1,124 square feet of inviting living space, this turnkey residence welcomes you with beautiful wood-like flooring, custom paint, and elegant plantation shutters that create a warm and refined atmosphere throughout. The spacious living area is centered around a sleek modern fireplace, adding a sophisticated focal point ready for its next owner to enjoy. The kitchen is equipped with newer appliances, making everyday cooking and entertaining both easy and enjoyable.Outside, the pride of ownership continues with beautifully maintained landscaping and an automatic sprinkler system on a timer for added convenience. The backyard is designed for making memories, featuring a covered patio that creates the perfect setting for weekend barbecues, outdoor dining, or simply relaxing with family and friends. Newer windows enhance both comfort and energy efficiency, while numerous upgrades throughout the home reflect the exceptional care it has received over the years. Move in with confidence and enjoy a home where every detail has already been thoughtfully completed.
Under contract
Listed by: Real Brokerage Technologies • Lynda Heredia • 805-824-9131
$799,000
274 Cinnamon Oak Ave, Ventura, CA 93004
3beds
1,124sqft
:
Get pre-qualified$5,174/mo
Single Family Residence
Built in 1994
4,654 Square Feet Lot
$791,700 Zestimate®
$711/sqft
$-- HOA
What's special
- 7 days |
- 1,243 |
- 80 |
Likely to sell faster than
Zillow last checked:
Listing updated:
Listed by:
Lynda Heredia DRE #02001355 805-824-9131,
Real Brokerage Technologies
Source: CRMLS,MLS#: V1-38033 Originating MLS: California Regional MLS (Ventura & Pasadena-Foothills AORs)
Originating MLS: California Regional MLS (Ventura & Pasadena-Foothills AORs)Facts & features
Interior
Bedrooms & bathrooms
- Bedrooms: 3
- Bathrooms: 2
- Full bathrooms: 2
- Main level bathrooms: 2
- Main level bedrooms: 3
Rooms
- Room types: Bedroom, Entry/Foyer, Family Room, Kitchen, Living Room, Primary Bathroom, Primary Bedroom
Primary bedroom
- Features: Main Level Primary
Bedroom
- Features: Bedroom on Main Level
Heating
- Central
Cooling
- None
Appliances
- Laundry: In Garage
Features
- Open Floorplan, Bedroom on Main Level, Main Level Primary
- Flooring: Wood
- Doors: ENERGY STAR Qualified Doors, Panel Doors
- Windows: Screens, Shutters
- Has fireplace: Yes
- Fireplace features: Living Room
- Common walls with other units/homes: No Common Walls
Interior area
- Total interior livable area: 1,124 sqft
Property
Parking
- Total spaces: 2
- Parking features: Garage, On Street
- Attached garage spaces: 2
Accessibility
- Accessibility features: No Stairs
Features
- Levels: One
- Stories: 1
- Entry location: Front
- Exterior features: Lighting, Rain Gutters
- Pool features: None
- Spa features: None
- Has view: Yes
- View description: City Lights, Neighborhood
Lot
- Size: 4,654 Square Feet
- Features: 0-1 Unit/Acre, Front Yard, Greenbelt, Lawn, Landscaped, Level, Near Public Transit, Paved
Details
- Parcel number: 0900271325
- Zoning: R-1-7
- Special conditions: Standard
Construction
Type & style
- Home type: SingleFamily
- Architectural style: Traditional
- Property subtype: Single Family Residence
Materials
- Frame, Glass, Concrete, Plaster, Stone, Stucco
- Foundation: Slab
- Roof: Tile
Condition
- Updated/Remodeled,Turnkey
- Year built: 1994
Utilities & green energy
- Electric: Standard
- Sewer: Public Sewer
- Water: Public
- Utilities for property: Cable Available, Electricity Connected, Natural Gas Connected, Sewer Connected, Water Connected
Community & HOA
Community
- Features: Curbs, Hiking, Street Lights, Suburban, Sidewalks
- Security: Carbon Monoxide Detector(s), Fire Sprinkler System, Smoke Detector(s)
- Subdivision: Ventura: Other
Location
- Region: Ventura
Financial & listing details
- Price per square foot: $711/sqft
- Tax assessed value: $524,145
- Annual tax amount: $5,756
- Date on market: 8/6/2026
- Cumulative days on market: 7 days
- Listing terms: Cash,Conventional,FHA,VA Loan
- Road surface type: Paved
Estimated market value
$791,700
$752,000 - $831,000
$3,589/mo
Price history
| Date | Event | Price |
|---|---|---|
| 8/10/2026 | Contingent | $799,000$711/sqft |
Source:  CRMLS #V1-38033 Report a problem CRMLS #V1-38033 Report a problem | ||
| 8/6/2026 | Listed for sale | $799,000$711/sqft |
Source: CRMLS #V1-38033 Report a problem | ||
| 1/14/2025 | Sold | $799,000$711/sqft |
Source: CRMLS #V1-27128 Report a problem | ||
| 1/7/2025 | Pending sale | $799,000$711/sqft |
Source: CRMLS #V1-27128 Report a problem | ||
| 12/22/2024 | Contingent | $799,000$711/sqft |
Source: CRMLS #V1-27128 Report a problem | ||
| 12/12/2024 | Listed for sale | $799,000+315.1%$711/sqft |
Source: CRMLS #V1-27128 Report a problem | ||
| 6/9/2020 | Sold | $192,500-54.1%$171/sqft |
Source: Public Record Report a problem | ||
| 5/19/2016 | Sold | $419,000-0.2%$373/sqft |
Source: Public Record Report a problem | ||
| 4/29/2016 | Pending sale | $419,900$374/sqft |
Source: RE/MAX GOLD COAST #215014765 Report a problem | ||
| 1/28/2016 | Listed for sale | $419,900-2.3%$374/sqft |
Source: RE/MAX GOLD COAST #215014765 Report a problem | ||
| 12/21/2015 | Listing removed | $429,900$382/sqft |
Source: RE/MAX GOLD COAST #215014765 Report a problem | ||
| 10/7/2015 | Listed for sale | $429,900+29.7%$382/sqft |
Source: RE/MAX GOLD COAST #215014765 Report a problem | ||
| 6/20/2007 | Sold | $331,500+59.4%$295/sqft |
Source: Public Record Report a problem | ||
| 4/8/1999 | Sold | $208,000+5.1%$185/sqft |
Source: Public Record Report a problem | ||
| 10/30/1998 | Sold | $198,000+20.7%$176/sqft |
Source: Public Record Report a problem | ||
| 7/26/1994 | Sold | $164,000$146/sqft |
Source: Public Record Report a problem | ||
Public tax history
| Year | Property taxes | Tax assessment |
|---|---|---|
| 2025 | $5,756 +2.8% | $524,145 +2% |
| 2024 | $5,601 | $513,868 +2% |
| 2023 | $5,601 +7.6% | $503,793 +2% |
| 2022 | $5,206 +1.7% | $493,915 +2% |
| 2021 | $5,118 +6.5% | $484,231 +6.8% |
| 2020 | $4,805 +1.8% | $453,537 +2% |
| 2019 | $4,718 +1.7% | $444,645 +2% |
| 2018 | $4,639 +1.9% | $435,927 +2% |
| 2017 | $4,554 +13.5% | $427,380 +14.1% |
| 2016 | $4,013 +1.6% | $374,653 +1.5% |
| 2015 | $3,949 +1.4% | $369,027 +2% |
| 2014 | $3,894 | $361,800 +10% |
| 2013 | -- | $329,000 +15% |
| 2012 | -- | $286,000 -8% |
| 2011 | -- | $311,000 -9.7% |
| 2009 | -- | $344,415 +41.5% |
| 2007 | -- | $243,379 +2% |
| 2006 | -- | $238,608 +2% |
| 2005 | -- | $233,930 +3.9% |
| 2003 | -- | $225,142 +2% |
| 2002 | -- | $220,729 +2% |
| 2001 | $2,306 +2.3% | $216,402 +2% |
| 2000 | $2,253 | $212,160 |
Find assessor info on the county website
Monthly payment
Est. payment
Payment breakdown
Explore the cost of this home by adjusting the details. Changes won't be saved.Climate risks
Neighborhood: Wells
Nearby schools
GreatSchools rating
- 6/10Academy Of Technology & Leadership At SaticoyGrades: K-8Distance: 0.8 mi
- 6/10Buena High SchoolGrades: 9-12Distance: 3.9 mi
- 6/10Balboa Middle SchoolGrades: 6-8Distance: 3.6 mi
- $803,3004 bd3 ba1.5k sqft262 Cinnamon Oak Ave, Ventura, CA 93004Off Market

- $930,0004 bd3 ba1.5k sqft286 Cinnamon Oak Ave, Ventura, CA 93004Sold

- $730,8003 bd2 ba1.1k sqft271 Apple Ave, Ventura, CA 93004Off Market
- $729,7003 bd2 ba1.2k sqft259 Apple Ave, Ventura, CA 93004Off Market
- $779,8003 bd-- ba4 sqft294 Cinnamon Oak Ave, Ventura, CA 93004Off Market
- $785,2004 bd3 ba1.5k sqft250 Cinnamon Oak Ave, Ventura, CA 93004Off Market
- $717,8003 bd2 ba1.1k sqft287 Apple Ave, Ventura, CA 93004Off Market
- $803,4004 bd2 ba1.5k sqft245 Apple Ave, Ventura, CA 93004Off Market
A local agent can set up tours, give advice and negotiate with sellers.
A local lender can help you make sure your offer is ready when you are.
Similar homes
- $989,0003 bd2 ba1.3k sqft321 Pajaro Ave, Ventura, CA 93004For Sale
 MLS ID #226003460, Anita Seyedi, Berkshire Hathaway HomeServices. CSMAOR
 - $849,9003 bd2 ba1.2k sqft296 S Brookshire Ave, Ventura, CA 93003For Sale
 MLS ID #V1-37313, Cheryl Aronson, Coldwell Banker Realty. CRMLS
 - $808,0003 bd3 ba1.5k sqft274 Potawatome St, Ventura, CA 93001For Sale
 MLS ID #V1-37527, Claudio De Medeiros, Meridian Capital Real Estate. CRMLS
 - $795,0002 bd1 ba1.5k sqft5433 Beckford St, Ventura, CA 93003For Sale
 MLS ID #V1-37628, David Remedios, RE/MAX Gold Coast REALTORS. CRMLS
 - $510,0002 bd2 ba1.3k sqft3 Poinsettia Gardens Dr #3, Ventura, CA 93004For SaleMLS ID #V1-37422, Magda Nordahl, BHHS California Properties. CRMLS
- $739,9003 bd3 ba1.4k sqft232 Bolero Ln, Oxnard, CA 93036For SaleMLS ID #V1-37070, Kristy Glinski, Keller Williams Westlake. CRMLS
- $649,9003 bd2 ba1.1k sqft149 Cameron St, Santa Paula, CA 93060For SaleMLS ID #V1-37902, Ana Gil, Century 21 Masters. CRMLS
- $664,9003 bd3 ba1.2k sqft2317 Chippewa Ln, Ventura, CA 93001For SaleMLS ID #V1-38036, Leanna Georges, Sotheby's International Realty. CRMLS
- $745,0003 bd3 ba1.4k sqft902 Paseo Brisas Lindas, Oxnard, CA 93030For SaleMLS ID #V1-34135, Jorge Bernal, Century 21 Masters. CRMLS
- $749,0003 bd3 ba1.6k sqft5105 Larkspur Dr, Ventura, CA 93001For SaleMLS ID #V1-37169, Jordan Farris, LIV Sotheby's International Realty. CRMLS
- $899,9003 bd2 ba1.5k sqft2886 Golf Villa Way, Camarillo, CA 93010For SaleMLS ID #V1-37783, Keith Geller, Realty Network. CRMLS
- $725,0002 bd1 ba1.2k sqft283 Lafayette Dr, Oxnard, CA 93036For SaleMLS ID #V1-37724, Isabel Garcia, The Agency. CRMLS
- $899,0004 bd2 ba1.6k sqft1000 Cadway St, Santa Paula, CA 93060For SaleMLS ID #V1-37813, Mary Gonzalez, Expert's Of Real Estate. CRMLS
- $1,099,0003 bd2 ba1.5k sqft360 S Dos Caminos Ave, Ventura, CA 93003For SaleMLS ID #V1-37995, Juliet Esquibias, Coldwell Banker Realty. CRMLS
- $859,0003 bd2 ba1.4k sqft201 S Olive St, Ventura, CA 93001For SaleMLS ID #V1-34244, Heather Turner, Ventura Real Estate Company. CRMLS
- $429,9001 bd2 ba817 sqft1207 Chelan Ln, Ventura, CA 93004For SaleMLS ID #V1-37990, Belen Zendejas Escamilla, Realty World Golden Era. CRMLS
- $759,0003 bd2 ba1.4k sqft10475 Sulphur Cascade Rd, Santa Paula, CA 93060For SaleMLS ID #V1-37938, Samuel Dunbar, The Dunbar Group. CRMLS
- $735,0002 bd2 ba1.4k sqft39032 Village 39, Camarillo, CA 93012For SaleMLS ID #V1-37986, McKay Barlow, Barlow Realty. CRMLS
- $699,0003 bd3 ba1.5k sqft406 Chapala Dr, Camarillo, CA 93010For SaleMLS ID #V1-37789, Heather Carranco, Redfin. CRMLS
- $874,0003 bd2 ba1.6k sqft400 Atmore Dr, Santa Paula, CA 93060For SaleMLS ID #V1-35509, Amy Cherrie, BHGRE Property Shoppe. CRMLS
Local buyer's agents are ready to help
