Step into this LIGHT FILLED CORNER UNIT, well maintained, upgraded unit and fall in love. Beautiful light enters this End Unit. Sliding doors to a patio looking out onto nature. There is an outside ski storage closet. Enter into the welcoming mud room. There is a half bath/laundry room, a lovely galley kitchen with granite counters, propane cook stove a lovely large window, all appliances are stainless steel, the closets have UPGRADED pull out shelves. Dining room and living rooms, luxury vinyl flooring, two large windows and sliding doors in the living area. Stone propane fireplace. Mini split for a/c & heat.
Second floor has two main bedrooms, one with a palladium window, the bath has a tub, the second bedroom with a new WALK IN SHOWER. This unit has brand new MIini split systems for cooling and heating along with the original baseboard heating in every room, Propane On demand hot water heater. Being sold FULLY FURNISHED,turn-key, except for personal items. Beautiful furnishing.
This development sits on 20 well maintained acres, in-ground pool, it has a bus to and from Windham Mt. Club! for sking Close to restaurants, golf, hiking and all that Windham has to offer. A 10 minute drive to Hunter Mt. What could be better. Don't miss out on this beautiful unit!
Active
$335,000
274 County Route 65 Route #68, Windham, NY 12496
2beds
1,295sqft
Townhouse
Built in 2006
871 Square Feet Lot
$324,900 Zestimate®
$259/sqft
$600/mo HOA
What's special
In-ground poolEnd unitPropane cook stoveLight filled corner unitStone propane fireplaceLuxury vinyl flooringOutside ski storage closet
- 121 days
- 132
- 4
Zillow last checked:
Listing updated:
Listed by:
Gallagher & Company 518-734-3300,
Mary Donovan
Source: HVCRMLS,MLS#: 20263397
Facts & features
Interior
Bedrooms & bathrooms
- Bedrooms: 2
- Bathrooms: 3
- Full bathrooms: 2
- 1/2 bathrooms: 1
Heating
- Baseboard, Ductless, Electric, Propane Stove
Cooling
- Ductless
Appliances
- Included: Washer/Dryer Stacked, Tankless Water Heater, Stainless Steel Appliance(s), Self Cleaning Oven, Refrigerator, Microwave, Gas Water Heater, Gas Range, Free-Standing Refrigerator, Free-Standing Gas Range
- Laundry: In Bathroom
Features
- Granite Counters
- Flooring: Carpet, Ceramic Tile, Luxury Vinyl
- Doors: Sliding Doors, Storm Door(s)
- Windows: Screens, Skylight(s)
- Has basement: No
- Number of fireplaces: 1
- Fireplace features: Family Room, Propane
Interior area
- Total structure area: 1,295
- Total interior livable area: 1,295 sqft
- Finished area above ground: 1,295
- Finished area below ground: 0
Property
Parking
- Parking features: On Site, Assigned, Additional Parking
Features
- Levels: Two
- Stories: 2
- Entry location: front
- Patio & porch: Patio
- Pool features: In Ground
- Has view: Yes
- View description: Trees/Woods
Lot
- Size: 871 Square Feet
Details
- Additional structures: Pool House
- Parcel number: 96.33614
- Zoning: Residential
Construction
Type & style
- Home type: Townhouse
- Architectural style: Contemporary
- Property subtype: Townhouse
- Attached to another structure: Yes
Materials
- HardiPlank Type
- Foundation: Slab
- Roof: Asphalt,Shingle
Condition
- Updated/Remodeled
- New construction: No
- Year built: 2006
Utilities & green energy
- Electric: 200+ Amp Service, Circuit Breakers
- Sewer: Public Sewer
- Water: Well
- Utilities for property: Cable Available, Electricity Connected, Sewer Connected, Water Available
Community & HOA
Community
- Features: Pool, Sidewalks, Street Lights
- Security: Carbon Monoxide Detector(s), Fire Sprinkler System, Smoke Detector(s)
- Subdivision: Other
HOA
- Has HOA: Yes
- Amenities included: Pond Year Round, Snow Removal, Stream Seasonal, Trash
- Services included: Insurance, Maintenance Grounds, Sewer, Snow Removal, Trash, Water
- HOA fee: $600 monthly
Location
- Region: Windham
Financial & listing details
- Price per square foot: $259/sqft
- Tax assessed value: $157,900
- Annual tax amount: $2,994
- Date on market: 6/19/2026
- Electric utility on property: Yes
Estimated market value
$324,900
$309,000 - $341,000
$2,921/mo
Price history
| Date | Event | Price |
|---|---|---|
| 6/19/2026 | Listed for sale | $335,000+31.4%$259/sqft |
Source:  HVCRMLS #20263397 Report a problem HVCRMLS #20263397 Report a problem | ||
| 11/4/2020 | Listing removed | $254,990$197/sqft |
Source: Gallagher & Company #133529 Report a problem | ||
| 9/6/2020 | Pending sale | $254,990$197/sqft |
Source: Gallagher & Company #133529 Report a problem | ||
| 9/3/2020 | Listed for sale | $254,990$197/sqft |
Source: Gallagher & Company #133529 Report a problem | ||
Public tax history
Tax history is unavailable.
Monthly payment
Climate risks
Neighborhood: 12496
Similar homes
- $339,0002 bd3 ba1.2k sqft274 Route 65 Route #41, Windham, NY 12496Active

 MLS ID #20255819, Mary Donovan, Listing by: Gallagher & Company. HVCRMLS
 - $319,0002 bd3 ba1.2k sqft55 Windham Ridge Road #15h, Windham, NY 12496Active
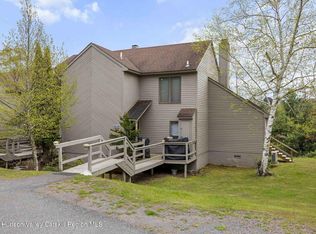 MLS ID #20262498, Regina Tortorella, Listing by: Coldwell Banker Village GreenW. HVCRMLS
 - $320,0003 bd3 ba1.5k sqft69 Windham Ridge Road #16-F, Windham, NY 12496Active
 MLS ID #20262730, Douglas Schenk, Listing by: RE/MAX Capital. HVCRMLS
 - $399,0004 bd3 ba1.2k sqft5044 Ny-23, Windham, NY 12496Active
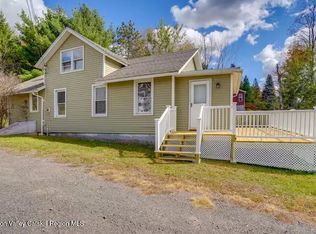 MLS ID #20263217, Cynthia Welch, Listing by: Welch Realty Inc.. HVCRMLS
 - $319,0002 bd3 ba1.2k sqft#44 Loo Bridge Lane #14b, Windham, NY 12496ActiveMLS ID #20261025, Irene Pinto, Listing by: Brainard Ridge Management. HVCRMLS
- $285,0002 bd2 ba965 sqft135 Windham Ridge Road #21b, Windham, NY 12496ActiveMLS ID #20265780, Douglas Blum, Listing by: Windstar Realty Group, LLC. HVCRMLS
- $285,0002 bd2 ba1.2k sqft71 County Road 65 #6, Windham, NY 12496ActiveMLS ID #20254469, Susanna Scott-Mitchell, Listing by: Compass Greater NY, LLC. HVCRMLS
- $325,0003 bd2 ba1.1k sqft315 Begley Road, Windham, NY 12496ActiveMLS ID #20260215, Carol Shaw, Listing by: Shaw Country Realty, Inc.. HVCRMLS
- $289,0002 bd2 ba1.2k sqft26 Townhouse Lane #4a, Windham, NY 12496ActiveMLS ID #20265368, Brian Cohen, Listing by: RHR Realty Group. HVCRMLS
- $309,9002 bd2 ba1k sqft2635 Cr 10, Windham, NY 12496ActiveMLS ID #20264052, Thomas Fedorson, Listing by: Greene County Realty. HVCRMLS
- $325,0003 bd1 ba1.7k sqft477 Campbell Road, Windham, NY 12496ActiveMLS ID #20265354, Lisa Gambella, Listing by: Windstar Realty Group, LLC. HVCRMLS
- $379,0004 bd2 ba1.4k sqft117 Maplecrest Road, Windham, NY 12496ActiveMLS ID #20264801, Lisa Jaeger, Listing by: Coldwell Banker Village GreenW. HVCRMLS
- $320,0003 bd2 ba1.4k sqft110 - 2 High Ridge Road, Windham, NY 12496ActiveMLS ID #156888, Fred Mazza, Listing by: Bunce Realty. HVCRMLS
- $315,0002 bd1 ba1k sqft1199 Hervey Sunside, Cornwallville, NY 12418ActiveMLS ID #20266074, Carol Shaw, Listing by: Shaw Country Realty, Inc.. HVCRMLS
- $499,0002 bd1 ba1.1k sqft183 South Street, Windham, NY 12496ActiveMLS ID #20264745, John Pumilia, Listing by: Shaw Country Realty, Inc.. HVCRMLS
- $399,0004 bd4 ba1.7k sqft274 Brooksburgh Road #67, Windham, NY 12496ActiveMLS ID #20254003, Mary Donovan, Listing by: Gallagher & Company. HVCRMLS
- $269,0002 bd2 ba838 sqft5359 Main Street #2h., Windham, NY 12496ActiveMLS ID #20261062, Carol Shaw, Listing by: Shaw Country Realty, Inc.. HVCRMLS
- $240,0002 bd2 ba1k sqft45 Quads Way #45, Windham, NY 12496ActiveMLS ID #20264345, Mary Donovan, Listing by: Gallagher & Company. HVCRMLS
- $269,0002 bd3 ba1k sqft45 Windham Ridge Rd #C, Windham, NY 12496For Sale
 MLS ID #R1682752, Mary Jo Warner, Listing by: Howard Hanna. NYSAMLSs
 - $299,0003 bd2 ba1.4k sqft171 Roosevelt Avenue, Acra, NY 12405ActiveMLS ID #20266145, Gregory Kardos, Listing by: Kardos & Co Real Estate, LLC. HVCRMLS
