Coveted Lakeside Retreat ON Mirror Lake Drive, Lake Placid NY.
Welcome to your dream home on the pristine shores of Mirror Lake in Lake Placid, NY. This beautifully updated 4-bedroom, 3.5-bathroom gem offers over 100 feet of direct waterfront with a sandy beach and private dock, making it a true lakeside paradise.
Step inside to discover a modern open floor plan where the living, dining, and kitchen areas flow seamlessly together. The main floor features stunning hardwood floors with windows overlooking the lake and mountains. You cannot help but notice the repurposed beams in the open kitchen with a massive island and additional seating nook. You will notice some wonderful handmade features and colors representing the era when it was first built. The spacious primary en suite bedroom, also on the main floor, provides easy access and comfortability.
The main floor deck is perfect for relaxing with a meal and/or coffee while taking in the views of Mirror Lake and the Adirondack mountains. Downstairs, you'll find three additional bedrooms and two full bathrooms, all with easy access to the lake level walkout. The upper deck along with the lower floor walkout lead to a meticulously landscaped outdoor space, featuring a sandy beach and dock and swimming dock ideal for swimming, boating, and sunbathing.
For ultimate relaxation, enjoy the screened-in cabana complete with hanging seats—perfect for unwinding and listening to the soothing sounds of loons on the lake. Additional amenities include a log lean- to for convenient storage, along with an attached 2 car garage equipped with a TESLA Charger and a large, high ceiling basement with room for a workshop, workout equipment, etc.
Whether you're seeking a tranquil retreat or an entertainer's paradise, this lakeside home offers it all. Don't miss the opportunity to make this rare Mirror Lake home your new haven in Lake Placid!
Sold for $2,975,000
Tax assessed value
$2,975,000
274 Mirror Lake Dr, Lake Placid, NY 12946
4beds
1,968sqft
Single Family Residence
Built in 1970
0.5 Acres Lot
$3,147,900 Zestimate®
$1,512/sqft
$3,533 Estimated rent
Home value
$3,147,900
$2.90M - $3.46M
$3,533/mo
Zestimate® history
Owner options
List your home for rent
$3,533/mo
Rent Zestimate®
Find your next renter with Zillow Rental Manager. Plus, with online applications, you can quickly screen prospective tenants – for free.
$3,533/mo
Rent Zestimate®
Refinance and save
$19,952/mo
Est. payment
Refinancing to a lower rate could help reduce your monthly payments and save thousands over the life of the loan.
$19,952/mo
Est. payment
Explore your selling options
Work with a Zillow partner agent
Leverage their expertise and Zillow's premium Showcase listings to get your home seen by more buyers.
Get startedList with your own agent
Get your home in front of millions of buyers by listing it on Zillow.
Learn how to do itSell it yourself
Take full control of how buyers see your home on Zillow by listing For Sale by Owner (FSBO).
List your homeWhat's special
Zillow last checked:
Listing updated:
Listed by:
Diana Friedlander,
Engel & Volkers Lake Placid Real Estate
Bought with:
Mark Adler, 30AD0785428
Adirondack Premier Properties Berkshire Hathaway HomeService
Source: ACVMLS,MLS#: 202575
Facts & features
Interior
Bedrooms & bathrooms
- Bedrooms: 4
- Bathrooms: 4
- Full bathrooms: 3
- 1/2 bathrooms: 1
- Main level bathrooms: 2
- Main level bedrooms: 1
Primary bedroom
- Description: En suite Primary
- Features: Carpet
- Level: First
- Area: 224 Square Feet
- Dimensions: 16 x 14
Bedroom 2
- Description: En suite bedroom
- Features: Cork
- Level: Lower
- Area: 209 Square Feet
- Dimensions: 19 x 11
Bedroom 3
- Description: Walk out lakeside
- Features: Cork
- Level: Lower
- Area: 165 Square Feet
- Dimensions: 15 x 11
Bedroom 4
- Features: Carpet
- Level: Lower
- Area: 117 Square Feet
- Dimensions: 9 x 13
Bathroom
- Description: Half Bath off Kitchen
- Features: Ceramic Tile
- Level: First
- Area: 42 Square Feet
- Dimensions: 7 x 6
Bathroom 1
- Description: En suite Primary Bath
- Features: Ceramic Tile
- Level: First
- Area: 60 Square Feet
- Dimensions: 10 x 6
Bathroom 2
- Description: En suite Bath
- Features: Ceramic Tile
- Level: Lower
- Area: 40 Square Feet
- Dimensions: 10 x 4
Bathroom 3
- Features: Ceramic Tile
- Level: Lower
- Area: 57 Square Feet
- Dimensions: 9.5 x 6
Basement
- Description: Laundry/tanks
- Features: Other
- Level: Basement
- Area: 720 Square Feet
- Dimensions: 24 x 30
Dining room
- Features: Hardwood
- Level: First
- Area: 450 Square Feet
- Dimensions: 25 x 18
Kitchen
- Features: Ceramic Tile
- Level: First
- Area: 408 Square Feet
- Dimensions: 17 x 24
Living room
- Features: Hardwood
- Level: First
- Area: 483 Square Feet
- Dimensions: 21 x 23
Other
- Description: 2 Car Garage
- Features: Other
- Level: First
- Area: 462 Square Feet
- Dimensions: 22 x 21
Other
- Description: Dinning deck off kitchen
- Features: Sustainable
- Level: First
- Area: 238 Square Feet
- Dimensions: 14 x 17
Other
- Description: Additional deck
- Features: Sustainable
- Level: First
- Area: 133 Square Feet
- Dimensions: 19 x 7
Other
- Description: Kicthen Pantry
- Features: Ceramic Tile
- Level: First
- Area: 42 Square Feet
- Dimensions: 6 x 7
Workshop
- Description: Part of main Basement
- Features: Other
- Level: Basement
- Area: 189 Square Feet
- Dimensions: 9 x 21
Heating
- Baseboard, Electric, Fireplace(s), Oil
Cooling
- None
Appliances
- Included: Bar Fridge, Dishwasher, Electric Oven, Electric Range, Electric Water Heater, Free-Standing Freezer, Free-Standing Refrigerator, Microwave, Stainless Steel Appliance(s), Washer/Dryer
- Laundry: In Basement, Inside, Lower Level, Sink
Features
- Beamed Ceilings, Built-in Features, Eat-in Kitchen, High Ceilings, Kitchen Island, Natural Woodwork, Open Floorplan, Pantry, Master Downstairs, Smart Camera(s)/Recording, Storage, Track Lighting
- Flooring: Carpet, Ceramic Tile, Cork, Hardwood, Tile, Other
- Windows: Double Pane Windows, Garden Window(s), Screens, Storm Window(s)
- Basement: Block,Concrete,Full,Interior Entry,Storage Space,Walk-Out Access
- Number of fireplaces: 1
- Fireplace features: Family Room, Propane
Interior area
- Total structure area: 1,968
- Total interior livable area: 1,968 sqft
- Finished area above ground: 1,968
- Finished area below ground: 0
Property
Parking
- Total spaces: 6
- Parking features: Additional Parking, Garage Door Opener, Garage Faces Front, Inside Entrance, Lighted, On Site, Paved, Workshop in Garage
- Attached garage spaces: 2
- Uncovered spaces: 4
Features
- Levels: Two
- Stories: 2
- Patio & porch: Deck, Patio, Porch, Rear Porch, Terrace
- Exterior features: Garden, Lake Access Drive, Lake Access Steps, Lighting, Private Yard, Rain Gutters, Smart Irrigation, Smart Light(s), Storage, Uncovered Courtyard
- Has view: Yes
- View description: Garden, Lake, Mountain(s), Water
- Has water view: Yes
- Water view: Lake,Water
- Waterfront features: Beach Front, Lake Front, Navigable Water, Waterfront
- Body of water: Mirror Lake
- Frontage type: Lakefront,Waterfront
Lot
- Size: 0.5 Acres
- Features: Back Yard, Cleared, Few Trees, Front Yard, Garden, Gentle Sloping, Lake on Lot, Landscaped, Native Plants, Paved, Private, Rock Outcropping, Secluded, Views, Waterfront
- Topography: Sloping
Details
- Additional structures: Cabana, Outbuilding, Shed(s), Storage, Workshop
- Parcel number: 42.2625.000
- Zoning: Residential
- Other equipment: Fuel Tank(s)
Construction
Type & style
- Home type: SingleFamily
- Architectural style: Chalet,Traditional
- Property subtype: Single Family Residence
Materials
- Asphalt, Concrete, Spray Foam Insulation, Stone, Wood Siding
- Foundation: Block, Concrete Perimeter, Poured
- Roof: Asphalt
Condition
- Updated/Remodeled
- New construction: No
- Year built: 1970
Utilities & green energy
- Electric: Other
- Sewer: Public Sewer
- Water: Public, Other
- Utilities for property: Cable Available, Electricity Available, Electricity Connected, Internet Available, Phone Available, Sewer Connected, Water Connected, Propane
Green energy
- Energy efficient items: Roof, Windows
Community & HOA
Community
- Security: Carbon Monoxide Detector(s), Security System Owned, Smoke Detector(s)
HOA
- Has HOA: No
Location
- Region: Lake Placid
Financial & listing details
- Price per square foot: $1,512/sqft
- Tax assessed value: $2,975,000
- Annual tax amount: $21,947
- Date on market: 7/29/2024
- Listing agreement: Exclusive Right To Sell
- Listing terms: 1031 Exchange,Cash,Contract,Conventional,FHA
- Lease term: None
- Electric utility on property: Yes
- Road surface type: Paved
Price history
| Date | Event | Price |
|---|---|---|
| 10/28/2024 | Sold | $2,975,000-7%$1,512/sqft |
Source:  ACVMLS #202575 Report a problem ACVMLS #202575 Report a problem | ||
| 8/20/2024 | Pending sale | $3,200,000$1,626/sqft |
Source: ACVMLS #202575 Report a problem | ||
| 7/29/2024 | Listed for sale | $3,200,000$1,626/sqft |
Source: ACVMLS #202575 Report a problem | ||
Public tax history
| Year | Property taxes | Tax assessment |
|---|---|---|
| 2025 | -- | $2,975,000 +31.9% |
| 2024 | -- | $2,255,900 +6% |
| 2023 | -- | $2,128,100 +16.2% |
| 2022 | -- | $1,830,800 +8.2% |
| 2021 | -- | $1,692,800 +7.7% |
| 2020 | -- | $1,572,500 |
| 2019 | -- | $1,572,500 |
| 2018 | -- | $1,572,500 +28.8% |
| 2017 | $15,399 | $1,221,300 |
| 2016 | -- | $1,221,300 |
| 2015 | -- | $1,221,300 |
| 2014 | -- | $1,221,300 -3% |
| 2010 | -- | $1,259,100 |
| 2009 | -- | $1,259,100 +5% |
| 2008 | -- | $1,199,100 +12.5% |
| 2007 | -- | $1,065,900 +25% |
| 2006 | -- | $852,700 +12% |
| 2005 | -- | $761,300 |
Find assessor info on the county website
Neighborhood: 12946
Nearby homes
- $4,650,0004 bd5 ba3.6k sqft280 Mirror Lake Dr, Lake Placid, NY 12946Pending

- $3,058,8005 bd5 ba4.5k sqft266 Mirror Lake Dr, Lake Placid, NY 12946Off Market
- $1,991,7005 bd3 ba3k sqft352 Mirror Lake Dr, Lake placid, NY 12946Off Market
- $4,590,4005 bd6 ba5.1k sqft254 Mirror Lake Dr, Lake Placid, NY 12946Off Market
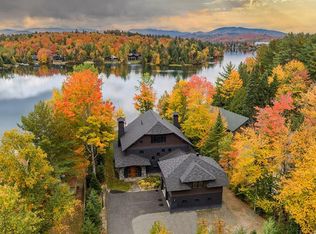
- $5,026,0004 bd5 ba4k sqft292 Mirror Lake Dr, Lake Placid, NY 12946Off Market
- $1,000,0004 bd4 ba2.9k sqft261 Mirror Lake Dr, Lake Placid, NY 12946Sold
- $2,241,7005 bd2 ba720 sqft248 Mirror Lake Dr, Lake Placid, NY 12946Off Market
- $3,930,0006 bd5 ba3.8k sqft312 Mirror Lake Dr, Lake Placid, NY 12946Sold
Nearby schools
GreatSchools rating
- 5/10Lake Placid Elementary SchoolGrades: K-5Distance: 2 mi
- 6/10Lake Placid Junior Senior High SchoolGrades: 6-12Distance: 1.1 mi
- New York
- Essex County
- Lake Placid
- 12946
- 274 Mirror Lake Dr
