Skip main navigation
Sold for $3,930,000
  • $3,930,000

    312 Mirror Lake Dr, Lake Placid, NY 12946

    6beds
    3,850sqft
    Single Family Residence
    Built in 2013
    0.56 Acres Lot
    $4,214,500 Zestimate®
    $1,021/sqft
    $4,726 Estimated rent

    Home value

    $4,214,500

    $3.88M - $4.64M

    $4,726/mo

    Zestimate® history
    Loading
    Loading...

    Owner options

    List your home for rent

    $4,726/mo

    Rent Zestimate®

    Find your next renter with Zillow Rental Manager. Plus, with online applications, you can quickly screen prospective tenants – for free.

    Learn more

    $4,726/mo

    Rent Zestimate®

    Refinance and save

    $26,357/mo

    Est. payment

    Refinancing to a lower rate could help reduce your monthly payments and save thousands over the life of the loan.

    See today's rates

    $26,357/mo

    Est. payment

    Explore your selling options

    Work with a Zillow partner agent

    Leverage their expertise and Zillow's premium Showcase listings to get your home seen by more buyers.

    Get started

    List with your own agent

    Get your home in front of millions of buyers by listing it on Zillow.

    Learn how to do it

    Sell it yourself

    Take full control of how buyers see your home on Zillow by listing For Sale by Owner (FSBO).

    List your home

    What's special

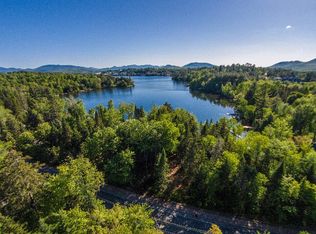
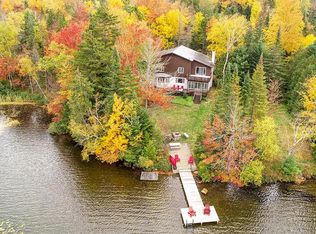
    Experience the epitome of Adirondack luxury at Camp Altai, a stunning Nils Luderowski designed waterfront estate nestled on the shores of Mirror Lake in Lake Placid, NY. This magnificent property, designed in the new Adirondack style of architecture, offers an exclusive retreat for discerning buyers seeking a premier vacation home. Being sold furnished and boasting 6 bedrooms and 4.5 baths with ample space for relaxation and entertainment. The home features an open floor plan highlighted by a gourmet kitchen, complete with top-of-the-line appliances and a breakfast bar. A spacious dining room with seating for 10 overlooks the lake, while the inviting living area offers a cozy atmosphere with its fireplace and expansive views. Upstairs, the primary suite exudes comfort and elegance, featuring a gas fireplace, balcony, and luxurious en suite bath. Additional bedrooms, a bunk room, and a den provide flexibility for families and guests. A third-floor loft offers panoramic vistas and additional living space. Outside, enjoy the serene lakefront setting from multiple vantage points—a covered deck with grill and Adirondack chairs, an enclosed porch with a woodstove, and a sprawling lawn leading to a private dock. Explore Mirror Lake with canoes and kayaks, or simply relax by the water's edge. Camp Altai is ideally situated just a short stroll from Lake Placid's Olympic Village, offering convenient access to shops, restaurants, and recreational activities. Whether you're interested in winter sports, exploring nature trails, or simply unwinding in luxury, this property provides the perfect base for a dream vacation. Seize the opportunity to own a piece of Adirondack paradise. Contact us today to schedule a private tour of Camp Altai and discover the unparalleled beauty and lifestyle it offers in Lake Placid, NY. Live the Adirondack dream at Camp Altai—where luxury meets lakeside tranquility.

    Zillow last checked:

    Listing updated:

    Listed by:

    Colleen Holmes,

    Engel & Volkers Lake Placid Real Estate

    Bought with:

    Four Seasons Sotheby's International Realty

    Source: ACVMLS,MLS#: 202358MLS Logo

    Facts & features

    Interior

    Bedrooms & bathrooms
    • Bedrooms: 6
    • Bathrooms: 5
    • Full bathrooms: 4
    • 1/2 bathrooms: 1
    • Main level bathrooms: 2
    • Main level bedrooms: 1
    Primary bedroom
    • Features: Hardwood
    • Level: Second
    • Area: 204.7 Square Feet
    • Dimensions: 17.8 x 11.5
    Bedroom 2
    • Features: Hardwood
    • Level: First
    • Area: 191.52 Square Feet
    • Dimensions: 15.2 x 12.6
    Bedroom 3
    • Features: Hardwood
    • Level: Third
    • Area: 207.09 Square Feet
    • Dimensions: 17.7 x 11.7
    Primary bathroom
    • Features: Ceramic Tile
    • Level: Second
    • Area: 141.68 Square Feet
    • Dimensions: 15.4 x 9.2
    Great room
    • Features: Hardwood
    • Level: First
    • Area: 300 Square Feet
    • Dimensions: 20 x 15
    Kitchen
    • Features: Ceramic Tile
    • Level: First
    • Area: 136.71 Square Feet
    • Dimensions: 14.7 x 9.3
    Utility room
    • Features: Ceramic Tile
    • Level: First
    • Area: 65.6 Square Feet
    • Dimensions: 8.2 x 8
    Heating
    • Free Standing Stove, Propane, Radiant Floor
    Cooling
    • Ceiling Fan(s)
    Appliances
    • Included: Built-In Gas Range, Dishwasher, Disposal, Dryer, Exhaust Fan, Gas Cooktop, Gas Range, Microwave, Range Hood, Refrigerator, Stainless Steel Appliance(s), Washer
    • Laundry: Main Level
    Features
    • Granite Counters, Beamed Ceilings, Breakfast Bar, Built-in Features, Cedar Closet(s), Ceiling Fan(s), Double Vanity, Entrance Foyer, High Ceilings, High Speed Internet, Open Floorplan, Master Downstairs, Recessed Lighting, Soaking Tub, Walk-In Closet(s)
    • Flooring: Hardwood, Tile
    • Doors: French Doors
    • Windows: Double Pane Windows
    • Basement: None
    • Number of fireplaces: 3
    • Fireplace features: Bedroom, Family Room, Free Standing, Living Room, Masonry
    Interior area
    • Total structure area: 3,850
    • Total interior livable area: 3,850 sqft
    • Finished area above ground: 3,850
    • Finished area below ground: 0

    Property

    Parking
    • Total spaces: 4
    • Parking features: Deck, Driveway, Garage Door Opener, Off Street, Open
    • Attached garage spaces: 2
    • Uncovered spaces: 2
    Accessibility
    • Accessibility features: Central Living Area
    Features
    • Levels: Three Or More
    • Stories: 3
    • Patio & porch: Covered, Enclosed, Front Porch, Rear Porch, Screened
    • Exterior features: Balcony, Dock, Lighting, Private Yard
    • Pool features: None
    • Has spa: Yes
    • Spa features: None, Bath
    • Fencing: None
    • Has view: Yes
    • View description: Beach, Lake, Trees/Woods
    • Has water view: Yes
    • Water view: Beach,Lake
    • Waterfront features: Lake Front
    • Body of water: Mirror Lake
    • Frontage type: Lakefront,Waterfront
    Lot
    • Size: 0.56 Acres
    • Dimensions: 102 x 200
    • Features: Back Yard, Lake on Lot, Level, Views, Waterfront, Wooded
    • Topography: Level
    Details
    • Parcel number: 42.2627.000
    • Zoning: Residential

    Construction

    Type & style
    • Home type: SingleFamily
    • Architectural style: Adirondack
    • Property subtype: Single Family Residence
    Materials
    • Cedar, Shingle Siding, Stone, Wood Siding
    • Foundation: Slab
    • Roof: Asphalt
    Condition
    • Updated/Remodeled
    • New construction: No
    • Year built: 2013

    Utilities & green energy

    • Sewer: Public Sewer
    • Water: Public
    • Utilities for property: Cable Connected, Electricity Connected, Internet Connected, Sewer Connected, Water Connected, Underground Utilities

    Community & HOA

    Community
    • Security: Smoke Detector(s)
    • Subdivision: None
    HOA
    • Has HOA: No
    Location
    • Region: Lake Placid

    Financial & listing details

    • Price per square foot: $1,021/sqft
    • Tax assessed value: $3,855,000
    • Annual tax amount: $34,739
    • Date on market: 7/10/2024
    • Listing agreement: Exclusive Right To Sell
    • Listing terms: Cash,Conventional
    • Lease term: None
    • Electric utility on property: Yes
    • Road surface type: Paved

    Price history

    DateEventPrice
    11/14/2024Sold$3,930,000-6.4%$1,021/sqft
    Source: ACVMLS #202358 Report a problem
    10/29/2024Pending sale$4,200,000$1,091/sqft
    Source: ACVMLS #202358 Report a problem
    7/10/2024Listed for sale$4,200,000+35.5%$1,091/sqft
    Source: ACVMLS #202358 Report a problem
    3/15/2021Sold$3,100,000+4.2%$805/sqft
    Source: ACVMLS #172409 Report a problem
    1/8/2021Pending sale$2,975,000$773/sqft
    Source: Merrill L. Thomas, Inc. #172409 Report a problem
    12/18/2020Listed for sale$2,975,000+243.9%$773/sqft
    Source: Merrill L. Thomas, Inc. #172409 Report a problem
    3/21/2011Sold$865,000$225/sqft
    Source: Public Record Report a problem

    Public tax history

    YearProperty taxesTax assessment
    2025-- $3,855,000 +4.1%
    2024-- $3,703,400 +8.7%
    2023-- $3,408,000 +16.9%
    2022-- $2,914,600 +4.6%
    2021-- $2,786,000 +69.2%
    2020-- $1,646,400 -15.3%
    2019-- $1,944,000
    2018-- $1,944,000 +66.3%
    2017$14,737 $1,168,800
    2016-- $1,168,800
    2015-- $1,168,800
    2014-- $1,168,800
    Find assessor info on the county website

    Neighborhood: 12946

    Nearby schools

    GreatSchools rating