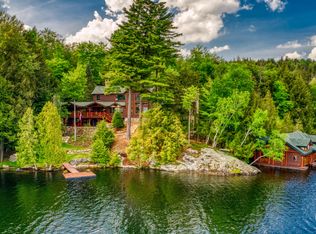
Set on one of Mirror Lake's most desirable shorelines, Bear's Den offers a rare combination of private waterfront, High Peaks views, and walkable access to downtown Lake Placid. With 105 feet of lake frontage, a gently sloping lawn, private dock, sandy shoreline, and wide southern exposure, the property is designed for four-season enjoyment inside and out.
Fully reimagined in 2017-2018 and further enhanced this past year, the fully furnished, turn-key home blends classic Adirondack craftsmanship with modern comfort and efficiency. Cedar shake siding, native stonework, custom windows and doors, a standing seam metal roof, timber-frame porch, and striking fir entry door create a warm, timeless exterior.
Inside, the home features 4 bedrooms and 4.5 baths with a comfortable, functional layout ideal for everyday living and entertaining. Recent improvements include an all-new primary bathroom, renovated half bath, renovated laundry room, and remodeled wet bar complete with wine refrigerator and ice maker, all finished with matching quartz countertops. The living room is anchored by an impressive native stone gas fireplace, while the game room offers an additional native stone fireplace with a gas log set. The chef's kitchen features granite countertops, high-end stainless steel appliances, and a spacious eat-in center island ideal for gathering.
A mahogany deck overlooks Mirror Lake and offers an inviting setting for outdoor dining, relaxing, and enjoying the mountain and water views. A handcrafted stone wall with integrated steps leads to the private dock and sandy swim area.
Additional features include geothermal heating and cooling, spray foam insulation, a full-house generator, upgraded electrical service, and smart home automation for lighting, security, and water shutoff. Moments from the Mirror Lake loop and downtown Lake Placid, Bear's Den is a meticulously maintained, energy-efficient lakefront retreat ready to enjoy from the moment you arrive.
Pending
$4,650,000
280 Mirror Lake Dr, Lake Placid, NY 12946
4beds
3,640sqft
Single Family Residence
Built in 1970
0.5 Acres Lot
$-- Zestimate®
$1,277/sqft
$-- HOA
What's special
Private waterfrontRenovated half bathPrivate dockFully furnished turn-key homeTimber-frame porchHigh peaks viewsStanding seam metal roof
- 49 days |
- 623 |
- 11 |
Likely to sell faster than
Zillow last checked:
Listing updated:
Listed by:
Merrill L. Thomas, Inc. 518-523-2519,
Whit Bissell
Source: ACVMLS,MLS#: 207786
Facts & features
Interior
Bedrooms & bathrooms
- Bedrooms: 4
- Bathrooms: 5
- Full bathrooms: 4
- 1/2 bathrooms: 1
- Main level bedrooms: 3
Heating
- Propane
Cooling
- Central Air, Geothermal
Appliances
- Included: Dishwasher, Gas Range, Ice Maker, Microwave, Oven, Range Hood, Refrigerator, Washer/Dryer, Wine Refrigerator
- Laundry: Laundry Room, Main Level
Features
- Granite Counters, Bar, Ceiling Fan(s), Entrance Foyer, High Speed Internet, Open Floorplan, Master Downstairs, Recessed Lighting, Smart Light(s), Storage, Vaulted Ceiling(s), Walk-In Closet(s), Wet Bar
- Doors: French Doors
- Basement: Block,Unfinished
- Number of fireplaces: 2
- Fireplace features: Gas, Great Room, Living Room, Stone
Interior area
- Total structure area: 3,640
- Total interior livable area: 3,640 sqft
- Finished area above ground: 3,640
- Finished area below ground: 0
Property
Parking
- Total spaces: 2
- Parking features: Garage - Attached
- Attached garage spaces: 2
Features
- Levels: One and One Half
- Stories: 2
- Patio & porch: Deck
- Exterior features: Dock, Lake Access Steps, Lighting, Private Yard
- Has view: Yes
- View description: Lake
- Has water view: Yes
- Water view: Lake
- Waterfront features: Lake, Waterfront
- Body of water: Mirror Lake
- Frontage type: Lakefront
Lot
- Size: 0.5 Acres
- Features: Landscaped, Level, Views, Waterfront
- Topography: Level
Details
- Parcel number: 42.2626.000
- Other equipment: Generator
Construction
Type & style
- Home type: SingleFamily
- Property subtype: Single Family Residence
Materials
- Block, Concrete, Stone, Stone Veneer, Wood Siding
- Foundation: Block
- Roof: Metal
Condition
- Year built: 1970
Utilities & green energy
- Sewer: Public Sewer
- Water: Public
- Utilities for property: Cable Connected, Electricity Connected, Internet Connected, Phone Connected, Water Connected
Community & HOA
Community
- Security: Carbon Monoxide Detector(s), Smoke Detector(s)
Location
- Region: Lake Placid
Financial & listing details
- Price per square foot: $1,277/sqft
- Tax assessed value: $3,217,000
- Annual tax amount: $30,192
- Date on market: 7/7/2026
- Listing agreement: Exclusive Right To Sell
- Listing terms: Cash,Conventional
- Lease term: Short Term Lease
- Electric utility on property: Yes
- Road surface type: Paved
Estimated market value
Not available
Estimated sales range
Not available
Not available
Price history
| Date | Event | Price |
|---|---|---|
| 7/28/2026 | Pending sale | $4,650,000$1,277/sqft |
Source:  ACVMLS #207786 Report a problem ACVMLS #207786 Report a problem | ||
| 7/7/2026 | Listed for sale | $4,650,000+9.4%$1,277/sqft |
Source: ACVMLS #207786 Report a problem | ||
| 9/22/2025 | Sold | $4,250,000-5.6%$1,168/sqft |
Source: ACVMLS #204930 Report a problem | ||
| 8/15/2025 | Pending sale | $4,500,000$1,236/sqft |
Source: ACVMLS #204930 Report a problem | ||
| 6/19/2025 | Listed for sale | $4,500,000+136.8%$1,236/sqft |
Source: ACVMLS #204930 Report a problem | ||
| 3/18/2016 | Sold | $1,900,000+237.5%$522/sqft |
Source: Public Record Report a problem | ||
| 9/2/1999 | Sold | $563,000$155/sqft |
Source: Public Record Report a problem | ||
Public tax history
| Year | Property taxes | Tax assessment |
|---|---|---|
| 2025 | -- | $3,217,000 +2% |
| 2024 | -- | $3,154,200 +8% |
| 2023 | -- | $2,920,600 +17.9% |
| 2022 | -- | $2,477,100 +8.1% |
| 2021 | -- | $2,291,600 +7.9% |
| 2020 | -- | $2,124,800 +5.5% |
| 2019 | -- | $2,013,900 |
| 2018 | -- | $2,013,900 +52.1% |
| 2017 | $16,695 | $1,324,100 |
| 2016 | -- | $1,324,100 |
| 2015 | -- | $1,324,100 |
| 2014 | -- | $1,324,100 |
Find assessor info on the county website
Monthly payment
Climate risks
Neighborhood: 12946
Nearby schools
GreatSchools rating
- 5/10Lake Placid Elementary SchoolGrades: K-5Distance: 2 mi
- 6/10Lake Placid Junior Senior High SchoolGrades: 6-12Distance: 1.1 mi
- $2,975,0004 bd4 ba1.9k sqft274 Mirror Lake Dr, Lake Placid, NY 12946Sold
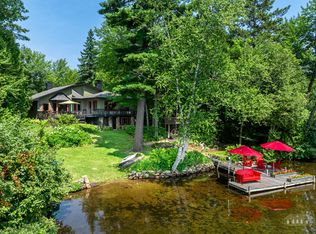
- $5,026,0004 bd5 ba4k sqft292 Mirror Lake Dr, Lake Placid, NY 12946Off Market

- $3,084,9005 bd5 ba4.5k sqft266 Mirror Lake Dr, Lake Placid, NY 12946Off Market
- $3,930,0006 bd5 ba3.8k sqft312 Mirror Lake Dr, Lake Placid, NY 12946Sold
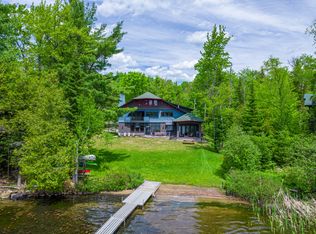
- $1,991,7005 bd3 ba3k sqft352 Mirror Lake Dr, Lake placid, NY 12946Off Market
- $4,613,0005 bd6 ba5.1k sqft254 Mirror Lake Dr, Lake Placid, NY 12946Off Market
- $2,589,5000.6 acres324 Mirror Lake Dr, Lake Placid, NY 12946Off Market
- $1,000,0004 bd4 ba2.9k sqft261 Mirror Lake Dr, Lake Placid, NY 12946Sold
A local agent can set up tours, give advice and negotiate with sellers.
Similar homes
- $4,250,0004 bd5 ba3.2k sqft140 Peninsula Way, Lake Placid, NY 12946For Sale
 MLS ID #205129, Diane Scholl, Listing by: Berkshire Hathaway HomeServices Adirondack Premier Properties. ACVMLS
 - $3,000,0006 bd5 ba3.8k sqft12 George & Bliss Ln #521, Lake Placid, NY 12946For Sale
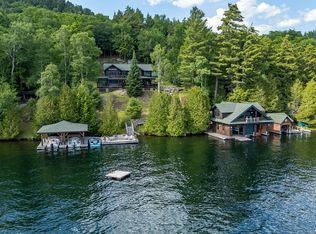 MLS ID #207726, Mark Adler, Listing by: Berkshire Hathaway HomeServices Adirondack Premier Properties. ACVMLS
 - $3,000,0006 bd5 ba3.8k sqft12 George & Bliss Ln Building 5-521, Lake Placid, NY 12946For SaleBHHS broker feed
- $4,900,0005 bd4 ba4.6k sqft225 W Shore Rd, Saranac Lake, NY 12983For Sale
 MLS ID #207090, Nicholas Politi, Listing by: Merrill L. Thomas, Inc.. ACVMLS
 - $3,495,0004 bd3 ba2.6k sqft741 Bartlett Carry Rd, Saranac Lake, NY 12983For SaleMLS ID #207546, Jonathan Gorgas, Listing by: Merrill L. Thomas, Inc.. ACVMLS
- $3,495,0006 bd6 ba3.1k sqft40 County Route 46, Saranac Lake, NY 12983For SaleMLS ID #206948, Jonathan Gorgas, Listing by: Merrill L. Thomas, Inc.. ACVMLS
