SPACIOUS LIVING, IN-LAW POTENTIAL & 2 GARAGES ON A SPRAWLING 4.6-ACRE RETREAT! Tucked away on a serene and private 4.6-acre property surrounded by towering trees and scenic trails, this spacious 2-storey home offers an incredible opportunity to enjoy peace and privacy while staying conveniently close to Highway 400, parks, golf, and amenities. The landscaped grounds include a paved driveway, an attached double garage with heated floors, a detached single garage, an additional outbuilding, and two greenhouses, offering ample storage and versatility. A durable steel roof adds lasting value, while the bright, sun-filled interior boasts a unique layout and gleaming hardwood floors. The kitchen features ample cabinetry, built-in appliances, extended counter space, and large windows framing scenic views, flowing into an inviting living room with a wood-burning fireplace. A versatile upper loft offers a home office, lounge, or creative space flexibility. Upstairs, the primary suite features a 5-piece ensuite and walk-in closet, while two additional bedrooms include a private upper-level bedroom with its own ensuite. The finished basement offers a separate entrance, in-law suite potential, and a dedicated wood shop with workbenches, storage, and ample lighting for woodworking or DIY projects. A rare chance to own a private retreat with so much to offer, don’t miss out!
Sold for $950,000
C$950,000
274 Peter St E, Oro Medonte, ON L0K 2C0
4beds
2,500sqft
Single Family Residence, Residential
Built in 1970
4.61 Acres Lot
$-- Zestimate®
C$380/sqft
C$4,171 Estimated rent
Home value
Not available
Estimated sales range
Not available
Not available
Owner options
List your home for rent
C$4,171/mo
Rent Zestimate®
Find your next renter with Zillow Rental Manager. Plus, with online applications, you can quickly screen prospective tenants – for free.
C$4,171/mo
Rent Zestimate®
Refinance and save
C$4,016/mo
Est. payment
Refinancing to a lower rate could help reduce your monthly payments and save thousands over the life of the loan.
C$4,016/mo
Est. payment
Explore your selling options
Work with a Zillow partner agent
Leverage their expertise and Zillow's premium Showcase listings to get your home seen by more buyers.
Get startedList with your own agent
Get your home in front of millions of buyers by listing it on Zillow.
Learn how to do itSell it yourself
Take full control of how buyers see your home on Zillow by listing For Sale by Owner (FSBO).
List your homeWhat's special
Surrounded by towering treesScenic trailsPaved drivewayDetached single garageAdditional outbuildingTwo greenhousesDurable steel roof
Zillow last checked:
Listing updated:
Listed by:
Peggy Hill, Salesperson,
Re/Max Hallmark Peggy Hill Group Realty Brokerage,
Amber Joyce,
Re/Max Hallmark Peggy Hill Group Realty Brokerage
Source: ITSO,MLS®#: 40696038Originating MLS®#: Barrie & District Association of REALTORS® Inc.
Facts & features
Interior
Bedrooms & bathrooms
- Bedrooms: 4
- Bathrooms: 3
- Full bathrooms: 3
- Main level bathrooms: 1
- Main level bedrooms: 1
Kitchen
- Level: Main
Heating
- Oil, Radiant
Cooling
- None
Appliances
- Included: Water Heater Owned, Dishwasher, Dryer, Refrigerator, Stove, Washer
- Laundry: Main Level
Features
- In-law Capability, Sewage Pump
- Windows: Window Coverings
- Basement: Separate Entrance,Full,Finished
- Number of fireplaces: 1
- Fireplace features: Wood Burning
Interior area
- Total structure area: 3,241
- Total interior livable area: 2,500 sqft
- Finished area above ground: 2,500
- Finished area below ground: 741
Property
Parking
- Total spaces: 13
- Parking features: Attached Garage, Detached Garage, Asphalt, Private Drive Single Wide
- Attached garage spaces: 3
- Uncovered spaces: 10
Features
- Patio & porch: Porch
- Exterior features: Landscaped, Privacy
- Frontage type: North
- Frontage length: 198.94
Lot
- Size: 4.61 Acres
- Dimensions: 1011.02 x 198.94
- Features: Rural, Rectangular, Highway Access, Landscaped, Major Highway, Quiet Area, Trails
Details
- Parcel number: 585190054
- Zoning: A/RU
Construction
Type & style
- Home type: SingleFamily
- Architectural style: Two Story
- Property subtype: Single Family Residence, Residential
Materials
- Other
- Foundation: Block
- Roof: Metal
Condition
- 51-99 Years
- New construction: No
- Year built: 1970
Utilities & green energy
- Sewer: Septic Tank
- Water: Drilled Well
Community & HOA
Location
- Region: Oro Medonte
Financial & listing details
- Price per square foot: C$380/sqft
- Annual tax amount: C$3,931
- Date on market: 2/7/2025
- Inclusions: Dishwasher, Dryer, Refrigerator, Stove, Washer, Window Coverings
Price history
| Date | Event | Price |
|---|---|---|
| 3/26/2025 | Sold | C$950,000C$380/sqft |
Source: ITSO #40696038 Report a problem | ||
Public tax history
Tax history is unavailable.
Neighborhood: L0K
Nearby homes
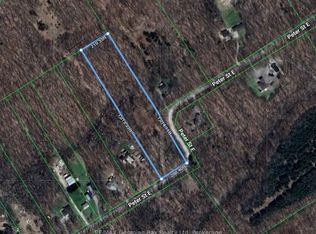
- C$389,9004 sqft168 Peter St E, Oro Medonte, ON L0K2C0Lot/Land
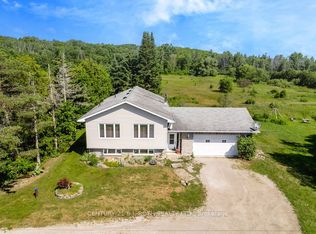
- C$849,0003 bd2 ba-- sqft3400 Reservoir Rd, Severn, ON L0K1E0For Sale
- C$734,9003 bd2 ba-- sqft3204 Vasey Rd, Tay, ON L0K2C0For Sale

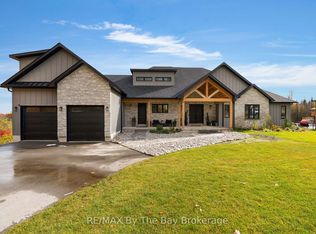
- C$1,499,0005 bd6 ba-- sqft93 Moonstone Rd E, Oro Medonte, ON L0K1N0For Sale
- C$224,9000.48 acres11 Brechin Cres, Oro Medonte, ON L0K1N0Lot/Land
- C$1,150,0003 bd2 ba1.7k sqft7 Brechin Cres, Moonstone, ON L0K1N0Sold
- C$795,0003 bd2 ba-- sqft37 Boyd Cres, Oro Medonte, ON L0K1N0For Sale
- C$1,075,0004 bd4 ba-- sqft28 Boyd Cres, Oro Medonte, ON L0K1N0For Sale
Nearby schools
GreatSchools rating
No schools nearby
We couldn't find any schools near this home.
Schools provided by the listing agent
- Elementary: Tay Shores P.S./St. Antoine Daniel C.S
Source: ITSO. This data may not be complete. We recommend contacting the local school district to confirm school assignments for this home.
- Ontario
- Simcoe County
- Oro-Medonte
- L0K 2C0
- 274 Peter St E
