Seize the opportunity to own this beautiful 4 Bedroom, 4 full bath home on John's Island. Primary suite is Downstairs with a spacious bathroom, walk-in closet, and private water closet. The downstairs lives large with an open Family room /Kitchen/ Dining area with oversized island that lead to a very private screened porch retreat. There are 2 additional bedrooms and baths, one of which is en suite. Working from home is easy from the private office conveniently situated off of the Foyer hall. The office may also be easily converted to a 5th bedroom. Upgrades throughout: Ceiling fans, lighting, luxury vinyl plank floors, walk-in pantry and closets, tons of storage, motion sensor lighting, granite countertops, pullouts in kitchen cabinets, gas range, custom built ins framing the fireplace with gas logs. As you ascend the hardwood stairs you will love the wonderful media room with plenty of storage. The 4th bedroom and bath upstairs add extra privacy. Need extra space for cars or storage? How about a 3 car garage with custom storage racks? Landscaped flower beds with hard scape borders and carefree lawn maintenance with irrigation. Home includes all Ring security hardware including front and rear hard wired spotlight cams. Gas tankless hot water heater provides endless supply. This home built in 2021 feels NEW and has a 10 year builder warranty. The Woodbury 26 acre Harmony lake provides all sorts of recreational opportunities such as fishing, kayaking and canoeing, walking/jogging trails laced with sidewalks and open vistas. The home is a stones throw from the above activities as well as the amenity center with community pool. Trophy Lakes Watersports Center is literally in your backyard, mere steps away. The center is a recreation thrill for all ages providing water skiing with racing and jumps, wake boarding, disc golf and an Aqua Park. Woodbury Park is conveniently located as you discover the beauty of John's Island and its proximity to the golf courses and beaches of Kiawah and Seabrook Islands, public parks, and the famous Angel Oak Tree! Minutes away from downtowns vibrants streets. Vacation where you live!
Closed
$660,000
2740 Harmony Lake Dr, Johns Island, SC 29455
4beds
2,717sqft
Single Family Residence
Built in 2021
9,583 Square Feet Lot
$667,300 Zestimate®
$243/sqft
$4,396 Estimated rent
Home value
$667,300
$634,000 - $707,000
$4,396/mo
Zestimate® history
Owner options
List your home for rent
$4,396/mo
Rent Zestimate®
Find your next renter with Zillow Rental Manager. Plus, with online applications, you can quickly screen prospective tenants – for free.
$4,396/mo
Rent Zestimate®
Refinance and save
$3,735/mo
Est. payment
Refinancing to a lower rate could help reduce your monthly payments and save thousands over the life of the loan.
$3,735/mo
Est. payment
Explore your selling options
Work with a Zillow partner agent
Leverage their expertise and Zillow's premium Showcase listings to get your home seen by more buyers.
Get startedList with your own agent
Get your home in front of millions of buyers by listing it on Zillow.
Learn how to do itSell it yourself
Take full control of how buyers see your home on Zillow by listing For Sale by Owner (FSBO).
List your homeWhat's special
Zillow last checked:
Listing updated:
Listed by:
AgentOwned Realty Preferred Group 843-884-7300
Bought with:
Akers Ellis Real Estate LLC
Source: CTMLS,MLS#: 25026398
Facts & features
Interior
Bedrooms & bathrooms
- Bedrooms: 4
- Bathrooms: 4
- Full bathrooms: 4
Rooms
- Room types: Family Room, Living/Dining Combo, Media Room, Office, Breakfast Room, Eat-In-Kitchen, Family, Foyer, Laundry, Media, Pantry
Heating
- Central, Natural Gas
Cooling
- Central Air
Appliances
- Laundry: Electric Dryer Hookup, Washer Hookup, Laundry Room
Features
- Ceiling - Smooth, High Ceilings, Garden Tub/Shower, Kitchen Island, Walk-In Closet(s), Ceiling Fan(s), Eat-in Kitchen, Entrance Foyer, Pantry
- Flooring: Carpet, Ceramic Tile, Luxury Vinyl, Wood
- Windows: Thermal Windows/Doors, Window Treatments
- Number of fireplaces: 1
- Fireplace features: Family Room, Gas Log, One
Interior area
- Total structure area: 2,717
- Total interior livable area: 2,717 sqft
Property
Parking
- Total spaces: 3
- Parking features: Garage, Garage Door Opener
- Garage spaces: 3
Accessibility
- Accessibility features: Handicapped Equipped
Features
- Levels: Two
- Stories: 2
- Entry location: Ground Level
- Patio & porch: Patio, Front Porch, Screened
- Exterior features: Lawn Irrigation, Rain Gutters
- Fencing: Perimeter,Back Yard
Lot
- Size: 9,583 Square Feet
- Features: 0 - .5 Acre, Cul-De-Sac
Details
- Special conditions: 10 Yr Warranty
Construction
Type & style
- Home type: SingleFamily
- Architectural style: Ranch,Traditional
- Property subtype: Single Family Residence
Materials
- Vinyl Siding
- Foundation: Slab
- Roof: Fiberglass
Condition
- New construction: No
- Year built: 2021
Details
- Warranty included: Yes
Utilities & green energy
- Sewer: Public Sewer
- Water: Public
- Utilities for property: Charleston Water Service, Dominion Energy, John IS Water Co
Green energy
- Energy efficient items: HVAC
Community & HOA
Community
- Features: Fitness Center, Pool, Walk/Jog Trails
- Security: Security System
- Subdivision: Woodbury Park
Location
- Region: Johns Island
Financial & listing details
- Price per square foot: $243/sqft
- Date on market: 9/28/2025
- Listing terms: Cash,Conventional,FHA,VA Loan
Price history
| Date | Event | Price |
|---|---|---|
| 11/12/2025 | Sold | $660,000-5.7%$243/sqft |
Source:  CTMLS #25026398 Report a problem CTMLS #25026398 Report a problem | ||
| 9/28/2025 | Listed for sale | $699,900+62.4%$258/sqft |
Source: CTMLS #25026398 Report a problem | ||
| 2/19/2021 | Sold | $431,105-0.2%$159/sqft |
Source: CTMLS #20022327 Report a problem | ||
| 1/10/2021 | Contingent | $432,075$159/sqft |
Source:  CTMLS #20022327 Report a problem CTMLS #20022327 Report a problem | ||
| 1/10/2021 | Pending sale | $432,075$159/sqft |
Source: D R Horton Inc #20022327 Report a problem | ||
| 1/10/2021 | Price change | $432,075+0.1%$159/sqft |
Source: D R Horton Inc #20022327 Report a problem | ||
| 9/23/2020 | Pending sale | $431,825-0.1%$159/sqft |
Source: D.R. Horton - Charleston Report a problem | ||
| 9/21/2020 | Contingent | $432,075+0.1%$159/sqft |
Source: CTMLS #20022327 Report a problem | ||
| 9/18/2020 | Listed for sale | $431,825$159/sqft |
Source: D.R. Horton - Charleston Report a problem | ||
Public tax history
Tax history is unavailable.
Neighborhood: 29455
Nearby homes
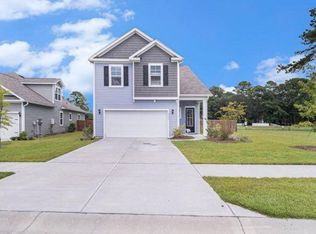
- $3,7005 bd4 ba2.5k sqft2744 Harmony Lake Dr, Johns Island, SC 29455For Rent

- $635,5005 bd3 ba2.6k sqft2732 Harmony Lake Dr, Johns Island, SC 29455Off Market
- $660,0004 bd3 ba3.2k sqft2724 Harmony Lake Dr, Johns Island, SC 29455Sold

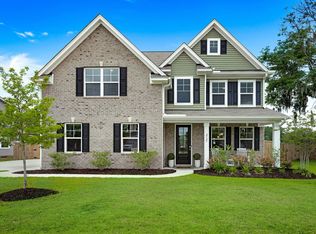
- $780,9005 bd3 ba2.7k sqft2725 Harmony Lake Dr, Johns Island, SC 29455Off Market
- $756,2003 bd2 ba2.7k sqft3090 Marlin Rd, Johns Island, SC 29455Off Market
- $545,0004 bd2 ba1.8k sqft2720 Harmony Lake Dr, Johns Island, SC 29455Sold
- $775,0004 bd3 ba2.9k sqft2721 Harmony Lake Dr, Johns Island, SC 29455For Sale
- $725,2004 bd3 ba3.1k sqft2769 Sunrose Ln, Johns Island, SC 29455Off Market
Nearby schools
GreatSchools rating
- 5/10Angel Oak Elementary SchoolGrades: PK-5Distance: 2.8 mi
- 7/10Haut Gap Middle SchoolGrades: 6-8Distance: 1.6 mi
- 2/10St. Johns High SchoolGrades: 9-12Distance: 2.4 mi
Schools provided by the listing agent
- Elementary: Angel Oak ES 4K-1/Johns Island ES 2-5
- Middle: Haut Gap
- High: St. Johns
Source: CTMLS. This data may not be complete. We recommend contacting the local school district to confirm school assignments for this home.
Get a cash offer in 3 minutes
Find out how much your home could sell for in as little as 3 minutes with a no-obligation cash offer.
Estimated market value
$667,300
Get a cash offer in 3 minutes
Find out how much your home could sell for in as little as 3 minutes with a no-obligation cash offer.
Estimated market value
$667,300
- South Carolina
- Charleston County
- Charleston
- 29455
- 2740 Harmony Lake Dr
Nearby cities
Nearby neighborhoods
Nearby zip codes
Other Charleston Topics
