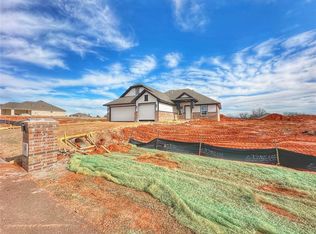
Welcome to this stunning modern farmhouse in the highly desirable Oakmont addition of Newcastle! Offering 2,085 square feet of thoughtfully designed living space, this 4-bedroom, 2.5-bath home combines style, functionality, & peaceful country views. Step inside to an open-concept layout featuring spacious living, dining, and kitchen areas. Don't miss the double ovens!! The split floor plan provides privacy for the primary suite while keeping secondary bedrooms conveniently located on the opposite side of the home.
The beautifully designed primary suite includes a laundry room connection directly to the primary closet for added convenience. Throughout the home, you'll find abundant storage solutions, ensuring plenty of space for organization.
Enjoy the benefits of a reverse osmosis system & water softener already in place. Situated on a generous 0.72-acre lot, the property backs to a gorgeous wooded area, creating a serene setting with beautiful views & added privacy as well as garden beds with broccoli, cauliflower, cucumber, pumpkin, onion, tomatoes, peppers, cantaloupe and strawberries!
Sold for $407,000
Zillow last checked:
Listing updated:
Bought with:
Elizabeth Howerton, 184074
Heather & Company Realty Group
Source: MLSOK/OKCMAR as distributed by MLS GRID,MLS#: 1235728
Price history
| Date | Event | Price |
|---|---|---|
| 8/3/2026 | Sold | $407,000-3.1%$194/sqft |
Source:  MLSOK/OKCMAR as distributed by MLS GRID #1235728 Report a problem MLSOK/OKCMAR as distributed by MLS GRID #1235728 Report a problem | ||
| 7/11/2026 | Pending sale | $420,000$200/sqft |
Source: MLSOK/OKCMAR as distributed by MLS GRID #1235728 Report a problem | ||
| 6/23/2026 | Listed for sale | $420,000+0%$200/sqft |
Source: MLSOK/OKCMAR as distributed by MLS GRID #1235728 Report a problem | ||
| 12/20/2024 | Sold | $419,9000%$200/sqft |
Source: MLSOK/OKCMAR as distributed by MLS GRID #1131085 Report a problem | ||
| 9/13/2024 | Pending sale | $419,990$200/sqft |
Source: MLSOK/OKCMAR as distributed by MLS GRID #1131085 Report a problem | ||
| 8/20/2024 | Listed for sale | $419,990$200/sqft |
Source: MLSOK/OKCMAR as distributed by MLS GRID #1131085 Report a problem | ||



Get a cash offer in 3 minutes
Find out how much your home could sell for in as little as 3 minutes with a no-obligation cash offer.
Estimated market value
$410,800
