Corner Lot Comfort on a Half Acre of Peace
Welcome to a home that offers the best of both space and serenity—perfectly positioned on a corner lot with no neighbors behind, just wide-open skies and a peaceful backdrop of trees. The side-load garage not only adds striking curb appeal, but also offers extra privacy and a clean front elevation that lets the home’s charm shine from every angle.
Inside, the thoughtful layout invites you in with open sightlines, spacious living areas, and just the right balance of elegance and everyday comfort. The living room is open and airy, grounded by a cozy fireplace and flowing easily into the dedicated dining area and stunning kitchen.
In the heart of the home, you’ll find ceiling-height cabinetry for a clean, custom look—along with a slide-in range and vent hood, and a kitchen window that frames your private backyard views. Whether you're preparing meals or enjoying morning coffee, the backdrop of nature adds calm to your routine.
The primary suite is a true retreat, privately tucked away and featuring double vanities, a spacious layout, and a walk-in closet that brings both style and function. Two additional bedrooms and a flexible study or fourth bedroom offer space to work, create, or host.
With plans showing 1944 square feet (builder docs show 1900 sq ft), every inch of this home has been smartly used for real-life living. And outside, the half-acre setting offers endless potential—from outdoor entertaining to backyard lounging, all with no rear neighbors in sight.
If you're looking for a home that delivers privacy, presence, and practical design—plus the upscale touch of a side-load garage—this is the one.
Sold for $399,950
$399,950
2757 Sherwood Ct, Newcastle, OK 73065
4beds
2,047sqft
Single Family Residence
Built in 2025
0.57 Acres Lot
$420,700 Zestimate®
$195/sqft
$2,368 Estimated rent
Home value
$420,700
$353,000 - $501,000
$2,368/mo
Zestimate® history
Owner options
List your home for rent
$2,368/mo
Rent Zestimate®
Find your next renter with Zillow Rental Manager. Plus, with online applications, you can quickly screen prospective tenants – for free.
$2,368/mo
Rent Zestimate®
Refinance and save
$2,808/mo
Est. payment
Refinancing to a lower rate could help reduce your monthly payments and save thousands over the life of the loan.
$2,808/mo
Est. payment
Explore your selling options
Work with a Zillow partner agent
Leverage their expertise and Zillow's premium Showcase listings to get your home seen by more buyers.
Get startedList with your own agent
Get your home in front of millions of buyers by listing it on Zillow.
Learn how to do itSell it yourself
Take full control of how buyers see your home on Zillow by listing For Sale by Owner (FSBO).
List your homeWhat's special
Wide-open skiesWalk-in closetCorner lotSpacious layoutSide-load garageDouble vanitiesStriking curb appeal
Zillow last checked:
Listing updated:
Listed by:
Millie Eubanks 405-476-3466,
Gable & Grace Group,
Steve Augustine 405-990-5814,
Gable & Grace
Bought with:
Steve Augustine, 146761
Gable & Grace Group
Source: MLSOK/OKCMAR as distributed by MLS GRID,MLS#: 1175684
Facts & features
Interior
Bedrooms & bathrooms
- Bedrooms: 4
- Bathrooms: 3
- Full bathrooms: 2
- 1/2 bathrooms: 1
Heating
- Central
Cooling
- Has cooling: Yes
Appliances
- Included: Dishwasher, Disposal, Microwave, Water Heater, Free-Standing Electric Oven, Free-Standing Gas Range
- Laundry: Laundry Room
Features
- Ceiling Fan(s), Combo Woodwork, Paint Woodwork, Stained Wood
- Flooring: Combination, Carpet, Tile
- Windows: Coated, Low E, Vinyl Frame
- Number of fireplaces: 1
- Fireplace features: Other
Interior area
- Total structure area: 2,047
- Total interior livable area: 2,047 sqft
Property
Parking
- Total spaces: 3
- Parking features: Concrete
- Garage spaces: 3
Features
- Levels: One
- Stories: 1
- Patio & porch: Patio, Porch
- Exterior features: Rain Gutters
Lot
- Size: 0.57 Acres
- Features: Corner Lot, Interior Lot
Details
- Parcel number: 2757NONESherwood73065
- Special conditions: None
Construction
Type & style
- Home type: SingleFamily
- Architectural style: Craftsman
- Property subtype: Single Family Residence
Materials
- Brick & Frame
- Foundation: Slab
- Roof: Composition
Condition
- Year built: 2025
Details
- Builder name: Haven Investments
- Warranty included: Yes
Utilities & green energy
- Utilities for property: Aerobic System, Cable Available, High Speed Internet
Community & HOA
HOA
- Has HOA: Yes
- Services included: Common Area Maintenance
- HOA fee: $360 annually
Location
- Region: Newcastle
Financial & listing details
- Price per square foot: $195/sqft
- Date on market: 6/14/2025
- Listing terms: Cash,Conventional,Sell FHA or VA,Rural Housing Services,VA
- Electric utility on property: Yes
Price history
| Date | Event | Price |
|---|---|---|
| 9/26/2025 | Sold | $399,950$195/sqft |
Source:  MLSOK/OKCMAR as distributed by MLS GRID #1175684 Report a problem MLSOK/OKCMAR as distributed by MLS GRID #1175684 Report a problem | ||
| 7/4/2025 | Pending sale | $399,950$195/sqft |
Source: MLSOK/OKCMAR as distributed by MLS GRID #1175684 Report a problem | ||
| 6/14/2025 | Listed for sale | $399,950$195/sqft |
Source: MLSOK/OKCMAR as distributed by MLS GRID #1175684 Report a problem | ||
Public tax history
Tax history is unavailable.
Neighborhood: 73065
Nearby homes
- $419,9004 bd3 ba2k sqft2726 NW 26th St, Newcastle, OK 73065Sold

- $330,9003 bd2 ba1.7k sqft2768 Sherwood Ct, Newcastle, OK 73065Sold
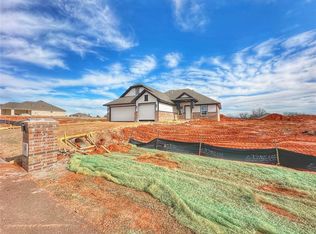
- $420,0004 bd3 ba2k sqft2740 NW 26th St, Newcastle, OK 73065Pending
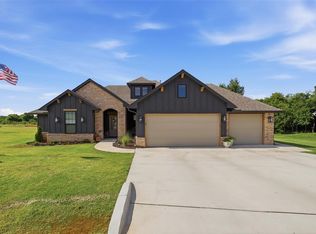
- $374,9213 bd3 ba2k sqft2757 Juneberry Ln, Newcastle, OK 73065Sold

- $359,0003 bd2 ba1.7k sqft2777 Sherwood Ct, Newcastle, OK 73065Sold
- $359,9724 bd2 ba1.8k sqft2758 Sherwood Ct, Newcastle, OK 73065Sold
- $384,9564 bd3 ba2k sqft2747 Juneberry Ln, Newcastle, OK 73065Sold
- $389,9424 bd3 ba2k sqft2778 Sherwood Ct, Newcastle, OK 73065Sold
Nearby schools
GreatSchools rating
- 6/10Newcastle Elementary SchoolGrades: 2-5Distance: 3 mi
- 6/10Newcastle Middle SchoolGrades: 6-8Distance: 3.8 mi
- 7/10Newcastle High SchoolGrades: 9-12Distance: 3.5 mi
Schools provided by the listing agent
- Elementary: Newcastle Early Childhood Ctr,Newcastle ES
- Middle: Newcastle MS
- High: Newcastle HS
Source: MLSOK/OKCMAR as distributed by MLS GRID. This data may not be complete. We recommend contacting the local school district to confirm school assignments for this home.
Get a cash offer in 3 minutes
Find out how much your home could sell for in as little as 3 minutes with a no-obligation cash offer.
Estimated market value
$420,700
Get a cash offer in 3 minutes
Find out how much your home could sell for in as little as 3 minutes with a no-obligation cash offer.
Estimated market value
$420,700
- Oklahoma
- McClain County
- Newcastle
- 73065
- 2757 Sherwood Ct
Nearby cities
Nearby zip codes
Other Newcastle Topics
