Better than new in North Newcastle's growing community! Half acre-(ish) lot and darling curb appeal welcomes you home! Entry adorned with stained beams and olde world lighting! Wood-look tile throughout common and wet areas for all the ease in cleaning! Gi-normous open living area with modern fireplace, stained mantle, ceiling fan, and an abundance of natural light! Kitchen has a sizeable island with breakfast bar area, sink, dishwasher, and oil rubbed fixtures. Granite counters and cabinetries galore and do not forget the walk-in closet - bigger than most bedroom closets! Stainless appliances with gas cooking are top notch! Just off the kitchen area discreetly holds a private office and laundry room! Dining area on the other side of the kitchen with backyard and patio views! The primary retreat handles most layout options and includes a ceiling fan. En suite shrined with creative medicine cabinet mirrors, dual vanities, walk-in shower, garden tub, along with a nice walk-in closet! Secondary beds both include french door closets, while the guest bath is blessed with a single vanity, shower-tub combo and an arched mirror! Huge, open and clear canvas for your backyard retreat - capable of handling most any pool or jungle gym set-ups. Time to buy this better-than-new home and move forward with your living and home ownership options!
Sold for $359,000
$359,000
2777 Sherwood Ct, Newcastle, OK 73065
3beds
1,758sqft
Single Family Residence
Built in 2023
0.51 Acres Lot
$382,200 Zestimate®
$204/sqft
$1,907 Estimated rent
Home value
$382,200
$321,000 - $455,000
$1,907/mo
Zestimate® history
Owner options
List your home for rent
$1,907/mo
Rent Zestimate®
Find your next renter with Zillow Rental Manager. Plus, with online applications, you can quickly screen prospective tenants – for free.
$1,907/mo
Rent Zestimate®
Refinance and save
$2,497/mo
Est. payment
Refinancing to a lower rate could help reduce your monthly payments and save thousands over the life of the loan.
$2,497/mo
Est. payment
Explore your selling options
Work with a Zillow partner agent
Leverage their expertise and Zillow's premium Showcase listings to get your home seen by more buyers.
Get startedList with your own agent
Get your home in front of millions of buyers by listing it on Zillow.
Learn how to do itSell it yourself
Take full control of how buyers see your home on Zillow by listing For Sale by Owner (FSBO).
List your homeWhat's special
Sizeable islandPatio viewsClear canvasStained beamsWalk-in closetGuest bathWalk-in shower
Zillow last checked:
Listing updated:
Listed by:
Chris Eubanks 405-414-4143,
Whittington Realty
Bought with:
Neelon Greenwood, 181540
828 Real Estate LLC
Source: MLSOK/OKCMAR as distributed by MLS GRID,MLS#: 1147846
Facts & features
Interior
Bedrooms & bathrooms
- Bedrooms: 3
- Bathrooms: 2
- Full bathrooms: 2
Primary bedroom
- Description: Ceiling Fan
- Area: 182 Square Feet
- Dimensions: 13 x 14
Bedroom
- Area: 130 Square Feet
- Dimensions: 10 x 13
Bedroom
- Area: 156 Square Feet
- Dimensions: 12 x 13
Bathroom
- Description: Double Vanities,Garden Tub,Shower,Walk In Closet
- Area: 140 Square Feet
- Dimensions: 10 x 14
Bathroom
- Description: Tub
- Area: 45 Square Feet
- Dimensions: 5 x 9
Dining room
- Description: Eating Space
- Area: 132 Square Feet
- Dimensions: 11 x 12
Kitchen
- Description: Breakfast Bar,Island,Pantry
- Area: 128 Square Feet
- Dimensions: 8 x 16
Living room
- Description: Ceiling Fan,Fireplace
- Area: 378 Square Feet
- Dimensions: 18 x 21
Study
- Area: 64 Square Feet
- Dimensions: 8 x 8
Appliances
- Included: Dishwasher, Disposal, Microwave, Water Heater, Built-In Electric Oven, Built-In Gas Range
- Laundry: Laundry Room
Features
- Ceiling Fan(s), Combo Woodwork
- Flooring: Carpet, Tile
- Windows: Low E, Vinyl Frame
- Number of fireplaces: 1
- Fireplace features: Electric
Interior area
- Total structure area: 1,758
- Total interior livable area: 1,758 sqft
Property
Parking
- Total spaces: 3
- Parking features: Garage
- Garage spaces: 3
Features
- Levels: One
- Stories: 1
- Patio & porch: Patio, Porch
- Fencing: Wood
Lot
- Size: 0.51 Acres
- Features: Interior Lot
Details
- Parcel number: 2777NONESherwood73065
- Special conditions: None
Construction
Type & style
- Home type: SingleFamily
- Architectural style: Traditional
- Property subtype: Single Family Residence
Materials
- Brick & Frame
- Foundation: Slab
- Roof: Composition
Condition
- Year built: 2023
Utilities & green energy
- Water: Rural
- Utilities for property: Aerobic System, High Speed Internet
Community & HOA
HOA
- Has HOA: Yes
- Services included: Common Area Maintenance
- HOA fee: $300 annually
Location
- Region: Newcastle
Financial & listing details
- Price per square foot: $204/sqft
- Tax assessed value: $318,970
- Annual tax amount: $3,791
- Date on market: 12/19/2024
- Listing terms: Cash,Conventional,Sell FHA or VA
- Electric utility on property: Yes
Price history
| Date | Event | Price |
|---|---|---|
| 4/30/2025 | Sold | $359,000-0.3%$204/sqft |
Source:  MLSOK/OKCMAR as distributed by MLS GRID #1147846 Report a problem MLSOK/OKCMAR as distributed by MLS GRID #1147846 Report a problem | ||
| 3/29/2025 | Pending sale | $359,900$205/sqft |
Source: MLSOK/OKCMAR as distributed by MLS GRID #1147846 Report a problem | ||
| 2/13/2025 | Price change | $359,900-1.4%$205/sqft |
Source: MLSOK/OKCMAR as distributed by MLS GRID #1147846 Report a problem | ||
| 12/19/2024 | Listed for sale | $365,000+10.8%$208/sqft |
Source: MLSOK/OKCMAR as distributed by MLS GRID #1147846 Report a problem | ||
| 9/28/2023 | Sold | $329,544$187/sqft |
Source: MLSOK/OKCMAR as distributed by MLS GRID #1053486 Report a problem | ||
| 8/14/2023 | Pending sale | $329,544$187/sqft |
Source: MLSOK/OKCMAR as distributed by MLS GRID #1053486 Report a problem | ||
| 8/14/2023 | Listed for sale | $329,544$187/sqft |
Source: MLSOK/OKCMAR as distributed by MLS GRID #1053486 Report a problem | ||
| 8/4/2023 | Pending sale | $329,544-6.5%$187/sqft |
Source: MLSOK/OKCMAR as distributed by MLS GRID #1053486 Report a problem | ||
| 5/23/2023 | Price change | $352,578+7%$201/sqft |
Source:  R&R Homes Report a problem R&R Homes Report a problem | ||
| 5/18/2023 | Price change | $329,544-6.5%$187/sqft |
Source: MLSOK/OKCMAR as distributed by MLS GRID #1053486 Report a problem | ||
| 4/7/2023 | Listed for sale | $352,578+411%$201/sqft |
Source: MLSOK/OKCMAR as distributed by MLS GRID #1053486 Report a problem | ||
| 4/5/2023 | Sold | $69,000$39/sqft |
Source: Public Record Report a problem | ||
Public tax history
| Year | Property taxes | Tax assessment |
|---|---|---|
| 2025 | $3,917 +3.3% | $35,087 +3% |
| 2024 | $3,791 +28403% | $34,065 +29781.6% |
| 2023 | $13 | $114 |
Find assessor info on the county website
Neighborhood: 73065
Nearby homes
- $389,9424 bd3 ba2k sqft2778 Sherwood Ct, Newcastle, OK 73065Sold

- $390,0004 bd2 ba2.1k sqft2778 Sherwood Ct, Newcastle, OK 73065Sold
- $330,9003 bd2 ba1.7k sqft2768 Sherwood Ct, Newcastle, OK 73065Sold
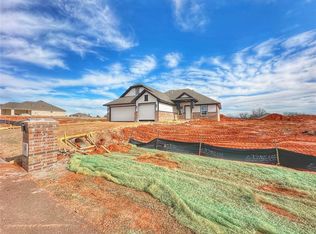
- $374,9213 bd3 ba2k sqft2757 Juneberry Ln, Newcastle, OK 73065Sold

- $359,9724 bd2 ba1.8k sqft2758 Sherwood Ct, Newcastle, OK 73065Sold
- $399,9504 bd3 ba2k sqft2757 Sherwood Ct, Newcastle, OK 73065Sold
- $395,9004 bd3 ba2k sqft2803 Sherwood Ct, Newcastle, OK 73065Off Market
- $390,0004 bd3 ba2k sqft2788 Sherwood Ct, Newcastle, OK 73065Sold
Nearby schools
GreatSchools rating
- 6/10Newcastle Elementary SchoolGrades: 2-5Distance: 3 mi
- 6/10Newcastle Middle SchoolGrades: 6-8Distance: 3.8 mi
- 7/10Newcastle High SchoolGrades: 9-12Distance: 3.5 mi
Schools provided by the listing agent
- Elementary: Newcastle Early Childhood Ctr,Newcastle ES
- Middle: Newcastle MS
- High: Newcastle HS
Source: MLSOK/OKCMAR as distributed by MLS GRID. This data may not be complete. We recommend contacting the local school district to confirm school assignments for this home.
Get a cash offer in 3 minutes
Find out how much your home could sell for in as little as 3 minutes with a no-obligation cash offer.
Estimated market value
$382,200
Get a cash offer in 3 minutes
Find out how much your home could sell for in as little as 3 minutes with a no-obligation cash offer.
Estimated market value
$382,200
- Oklahoma
- McClain County
- Newcastle
- 73065
- 2777 Sherwood Ct
Nearby cities
Nearby zip codes
Other Newcastle Topics
