Introducing an amazing new property in the Oakmont community in Newcastle! Contemporary design and modern conveniences you will love! From the charming craftsman exterior to the stylish, sophisticated interior, this is the home you have been looking for! The spacious, open living room is focused around the stunning fireplace. The living areas are light and bright with tons of windows! 3 bedrooms, with study opting as 4th bed if needed, with each sleeping quarters spread out through the floor plan for the ultimate "split" layout. A well appointed kitchen contains abundant cabinets, a pantry, island overlooking living room and tons of delightful details such as quartz counters. Tons of space to for chef in your family and perfect for entertaining. Check out that backsplash! Lots of natural light throughout the home. Fireplace in the living room with gorgeous tile work. The primary suite resides in the back of the home. The modern primary bathroom features sleek vanity, a shower and soaker tub, all capped off by the expansive walk in closet. Large secondary bedrooms. Home office located of the entry. Mud room and laundry room. Virtually staged photos of builders similar finished home. You deserve the best design and finishes from this 3rd Generation Home Builder! Ephesians Plan. Welcome Home!
Sold for $330,900
$330,900
2768 Sherwood Ct, Newcastle, OK 73065
3beds
1,740sqft
Single Family Residence
Built in 2023
0.5 Acres Lot
$337,100 Zestimate®
$190/sqft
$1,895 Estimated rent
Home value
$337,100
$320,000 - $354,000
$1,895/mo
Zestimate® history
Owner options
List your home for rent
$1,895/mo
Rent Zestimate®
Find your next renter with Zillow Rental Manager. Plus, with online applications, you can quickly screen prospective tenants – for free.
$1,895/mo
Rent Zestimate®
Refinance and save
$2,325/mo
Est. payment
Refinancing to a lower rate could help reduce your monthly payments and save thousands over the life of the loan.
$2,325/mo
Est. payment
Explore your selling options
Work with a Zillow partner agent
Leverage their expertise and Zillow's premium Showcase listings to get your home seen by more buyers.
Get startedList with your own agent
Get your home in front of millions of buyers by listing it on Zillow.
Learn how to do itSell it yourself
Take full control of how buyers see your home on Zillow by listing For Sale by Owner (FSBO).
List your homeWhat's special
Zillow last checked:
Listing updated:
Listed by:
Karen Blevins 405-726-8889,
Chinowth & Cohen,
Justin McGillen 405-306-2113,
Chinowth & Cohen
Bought with:
Karen Blevins, 128528
Chinowth & Cohen
Source: MLSOK/OKCMAR as distributed by MLS GRID,MLS#: 1085986
Facts & features
Interior
Bedrooms & bathrooms
- Bedrooms: 3
- Bathrooms: 2
- Full bathrooms: 2
Heating
- Central
Cooling
- Has cooling: Yes
Appliances
- Included: Dishwasher, Disposal, Microwave, Free-Standing Electric Oven, Free-Standing Gas Range
- Laundry: Laundry Room
Features
- Paint Woodwork
- Flooring: Carpet, Tile
- Number of fireplaces: 1
- Fireplace features: Decorative
Interior area
- Total structure area: 1,740
- Total interior livable area: 1,740 sqft
Property
Parking
- Total spaces: 3
- Parking features: Concrete
- Garage spaces: 3
Features
- Levels: One
- Stories: 1
- Patio & porch: Patio, Porch
Lot
- Size: 0.5 Acres
- Features: Interior Lot
Details
- Parcel number: 2768NONESherwood73065
- Special conditions: None
Construction
Type & style
- Home type: SingleFamily
- Architectural style: Modern
- Property subtype: Single Family Residence
Materials
- Brick & Frame
- Foundation: Slab
- Roof: Composition
Condition
- Year built: 2023
Details
- Builder name: Haven Enterprises
- Warranty included: Yes
Utilities & green energy
- Utilities for property: Aerobic System, Public
Community & HOA
HOA
- Has HOA: Yes
- Services included: Greenbelt
- HOA fee: $300 annually
Location
- Region: Newcastle
Financial & listing details
- Price per square foot: $190/sqft
- Tax assessed value: $336,434
- Annual tax amount: $4,137
- Date on market: 11/20/2024
Price history
| Date | Event | Price |
|---|---|---|
| 3/4/2024 | Sold | $330,900+379.6%$190/sqft |
Source:  MLSOK/OKCMAR as distributed by MLS GRID #1085986 Report a problem MLSOK/OKCMAR as distributed by MLS GRID #1085986 Report a problem | ||
| 6/21/2023 | Sold | $69,000$40/sqft |
Source: Public Record Report a problem | ||
Public tax history
| Year | Property taxes | Tax assessment |
|---|---|---|
| 2025 | $4,137 +30232.3% | $37,008 +30999.2% |
| 2024 | $14 +2.6% | $119 +4.4% |
| 2023 | $13 | $114 |
Find assessor info on the county website
Neighborhood: 73065
Nearby homes
- $374,9213 bd3 ba2k sqft2757 Juneberry Ln, Newcastle, OK 73065Sold

- $359,9724 bd2 ba1.8k sqft2758 Sherwood Ct, Newcastle, OK 73065Sold

- $384,9564 bd3 ba2k sqft2747 Juneberry Ln, Newcastle, OK 73065Sold
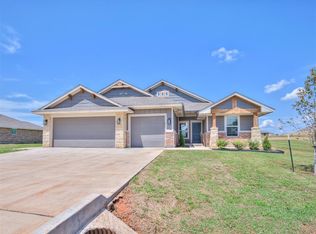
- $399,9504 bd3 ba2k sqft2757 Sherwood Ct, Newcastle, OK 73065Sold

- $389,9424 bd3 ba2k sqft2778 Sherwood Ct, Newcastle, OK 73065Sold
- $390,0004 bd2 ba2.1k sqft2778 Sherwood Ct, Newcastle, OK 73065Sold
- $359,0003 bd2 ba1.7k sqft2777 Sherwood Ct, Newcastle, OK 73065Sold
- $420,0004 bd3 ba2k sqft2740 NW 26th St, Newcastle, OK 73065Pending
Nearby schools
GreatSchools rating
- 6/10Newcastle Elementary SchoolGrades: 2-5Distance: 2.9 mi
- 6/10Newcastle Middle SchoolGrades: 6-8Distance: 3.8 mi
- 7/10Newcastle High SchoolGrades: 9-12Distance: 3.5 mi
Schools provided by the listing agent
- Elementary: Newcastle ES
- Middle: Newcastle MS
- High: Newcastle HS
Source: MLSOK/OKCMAR as distributed by MLS GRID. This data may not be complete. We recommend contacting the local school district to confirm school assignments for this home.
Get a cash offer in 3 minutes
Find out how much your home could sell for in as little as 3 minutes with a no-obligation cash offer.
Estimated market value
$337,100
Get a cash offer in 3 minutes
Find out how much your home could sell for in as little as 3 minutes with a no-obligation cash offer.
Estimated market value
$337,100
- Oklahoma
- McClain County
- Newcastle
- 73065
- 2768 Sherwood Ct
Nearby cities
Nearby zip codes
Other Newcastle Topics
