Welcome to this beautifully maintained home in the highly sought-after community of Pebble Creek Villas, a quiet and serene community offering peaceful living with fantastic amenities. This 2-bedroom 2-bath residence features tile throughout the main living areas and LVP flooring in the bedrooms- no carpet anywhere. The spacious living room showcases soaring ceilings and a charming wood-burning fireplace, creating a warm and inviting focal point. The dining room is filled with natural light from beautiful floor to ceiling windows and enhanced by elegant plantation shutters. The kitchen offers plentiful counter space, large pantry and a convenient eat-in bar area, making it both functional and perfect for everyday living or entertaining. The private owner's suite provides a tranquil retreat with a beautifully updated bathroom featuring a glass-enclosed walk-in shower with stunning tilework, double vanity with granite countertops and an exceptionally large walk-in closet. The spacious guest bedroom is located on the first level and is complemented by an updated guest bath with tub/shower combo and granite countertops. Out back, french doors lead to a screened rear porch and a peaceful backyard shaded by mature trees, ideal for relaxing mornings outdoors. Interior laundry space. Major updates include new Anderson Windows installed throughout in 2023 and new HVAC system in 2019, offering peace of mind for years to come. Residents of Pebble Creek Villas enjoy access to a community pool and tennis court, completing the perfect Florida lifestyle package. Conveniently located next to Thornebrook village with shops and restaurants and just 6 miles from UF, UF Health and the VA.
Sold for $210,000
Zestimate®
$210,000
2740 NW 39TH DRIVE, GAINESVILLE, FL 32606
2beds
1,340sqft
Townhouse
Built in 1989
871 Square Feet Lot
$210,000 Zestimate®
$157/sqft
$1,883 Estimated rent
Home value
$210,000
$200,000 - $221,000
$1,883/mo
Zestimate® history
Owner options
List your home for rent
$1,883/mo
Rent Zestimate®
Find your next renter with Zillow Rental Manager. Plus, with online applications, you can quickly screen prospective tenants – for free.
$1,883/mo
Rent Zestimate®
Refinance and save
$2,004/mo
Est. payment
Refinancing to a lower rate could help reduce your monthly payments and save thousands over the life of the loan.
$2,004/mo
Est. payment
Explore your selling options
Work with a Zillow partner agent
Leverage their expertise and Zillow's premium Showcase listings to get your home seen by more buyers.
Get startedList with your own agent
Get your home in front of millions of buyers by listing it on Zillow.
Learn how to do itSell it yourself
Take full control of how buyers see your home on Zillow by listing For Sale by Owner (FSBO).
List your homeWhat's special
Beautifully updated bathroomLarge pantryInterior laundry spaceSoaring ceilingsCharming wood-burning fireplaceConvenient eat-in bar areaElegant plantation shutters
Zillow last checked:
Listing updated:
Listed by:
Lindsay Akri 352-359-7949,
FLORIDA HOMES REALTY & MORTGAGE GVILLE 352-240-1133
Bought with:
Sarah Kientz, 3574344
BROXSON REAL ESTATE GROUP
Source: Stellar MLS,MLS#: GC537514 Originating MLS: Gainesville-Alachua
Originating MLS: Gainesville-Alachua
Facts & features
Interior
Bedrooms & bathrooms
- Bedrooms: 2
- Bathrooms: 2
- Full bathrooms: 2
Rooms
- Room types: Storage Rooms
Primary bedroom
- Features: Walk-In Closet(s)
- Level: Second
Kitchen
- Level: First
Living room
- Level: First
Heating
- Central, Electric
Cooling
- Central Air
Appliances
- Included: Dishwasher, Dryer, Electric Water Heater, Microwave, Refrigerator, Washer
- Laundry: Laundry Room
Features
- Ceiling Fan(s), High Ceilings, PrimaryBedroom Upstairs, Vaulted Ceiling(s)
- Flooring: Tile
- Doors: Sliding Doors
- Has fireplace: Yes
- Fireplace features: Living Room, Wood Burning
Interior area
- Total structure area: 1,340
- Total interior livable area: 1,340 sqft
Property
Features
- Levels: Two
- Stories: 2
- Patio & porch: Front Porch, Rear Porch, Screened
- Exterior features: Sidewalk, Tennis Court(s)
Lot
- Size: 871 Square Feet
Details
- Parcel number: 06107727040
- Zoning: RESI
- Special conditions: None
Construction
Type & style
- Home type: Townhouse
- Property subtype: Townhouse
Materials
- Brick, Stucco
- Foundation: Slab
- Roof: Shingle
Condition
- New construction: No
- Year built: 1989
Utilities & green energy
- Sewer: Public Sewer
- Water: None
- Utilities for property: BB/HS Internet Available, Cable Available, Electricity Connected, Street Lights, Water Connected
Community & HOA
Community
- Features: Clubhouse, Pool, Tennis Court(s)
- Pet fee: $0 monthly
- Subdivision: PEBBLE CREEK VILLAS
HOA
- Has HOA: Yes
- Amenities included: Clubhouse, Pool, Tennis Court(s)
- Services included: Community Pool, Insurance, Maintenance Structure, Maintenance Grounds, Pest Control
- HOA fee: $415 monthly
- HOA name: Bosshardt CAM
- HOA phone: 352-240-2713
Location
- Region: Gainesville
Financial & listing details
- Price per square foot: $157/sqft
- Tax assessed value: $189,796
- Annual tax amount: $1,226
- Date on market: 2/14/2026
- Cumulative days on market: 81 days
- Listing terms: Cash,Conventional
- Ownership: Fee Simple
- Total actual rent: 0
- Electric utility on property: Yes
- Road surface type: Paved
Price history
| Date | Event | Price |
|---|---|---|
| 6/8/2026 | Sold | $210,000-4%$157/sqft |
Source:  Stellar MLS #GC537514 Report a problem Stellar MLS #GC537514 Report a problem | ||
| 5/6/2026 | Pending sale | $218,700$163/sqft |
Source: Stellar MLS #GC537514 Report a problem | ||
| 4/13/2026 | Price change | $218,700-0.6%$163/sqft |
Source: Stellar MLS #GC537514 Report a problem | ||
| 2/14/2026 | Listed for sale | $220,000+139.1%$164/sqft |
Source: Stellar MLS #GC537514 Report a problem | ||
| 12/11/2012 | Sold | $92,000-2.1%$69/sqft |
Source: Public Record Report a problem | ||
| 9/27/2012 | Listed for sale | $94,000-14.5%$70/sqft |
Source: Bosshardt Realty Services, LLC #336522 Report a problem | ||
| 6/5/2012 | Listing removed | $109,900$82/sqft |
Source: Vflyer Homes #316085 Report a problem | ||
| 3/1/2011 | Price change | $109,900-15.4%$82/sqft |
Source: Vflyer #316085 Report a problem | ||
| 6/18/2010 | Listed for sale | $129,900+13%$97/sqft |
Source: Vflyer #316085 Report a problem | ||
| 8/2/2002 | Sold | $115,000$86/sqft |
Source: GACAR #214449 Report a problem | ||
Public tax history
| Year | Property taxes | Tax assessment |
|---|---|---|
| 2025 | $1,278 +4.8% | $94,562 +2.9% |
| 2024 | $1,219 +3.8% | $91,897 +3% |
| 2023 | $1,174 +11.9% | $89,220 +3% |
| 2022 | $1,049 +2.7% | $86,621 +3% |
| 2021 | $1,022 +2.6% | $84,098 +1.4% |
| 2020 | $996 +1.9% | $82,937 +2.3% |
| 2019 | $978 | $81,072 +1.9% |
| 2018 | $978 +8.4% | $79,560 +2.1% |
| 2017 | $902 +1.1% | $77,930 +2.1% |
| 2016 | $892 +2.7% | $76,330 +0.7% |
| 2015 | $869 -1.2% | $75,800 +0.8% |
| 2014 | $879 +0.6% | $75,200 -1.6% |
| 2013 | $874 | $76,400 -1.5% |
| 2012 | -- | $77,600 -4.7% |
| 2011 | -- | $81,400 -4.2% |
| 2010 | -- | $85,000 -23.1% |
| 2009 | -- | $110,600 +7.2% |
| 2008 | -- | $103,200 -11.9% |
| 2007 | -- | $117,200 +7.5% |
| 2006 | -- | $109,000 |
| 2005 | -- | $109,000 +4.1% |
| 2004 | -- | $104,700 +37.9% |
| 2003 | -- | $75,900 |
| 2002 | -- | $75,900 +7.4% |
| 2001 | -- | $70,700 +12% |
| 2000 | -- | $63,100 |
Find assessor info on the county website
Neighborhood: 32606
Nearby homes
- $167,7202 bd2 ba1k sqft2742 NW 39th Dr, Gainesville, FL 32606Sold

- $210,0002 bd2 ba1.3k sqft2738 NW 39th Dr, Gainesville, FL 32606For Sale
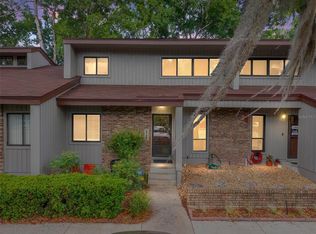
- $175,5002 bd2 ba1k sqft2744 NW 39th Dr, Gainesville, FL 32606Off Market
- $183,1002 bd2 ba1k sqft2736 NW 39th Dr, Gainesville, FL 32606Off Market
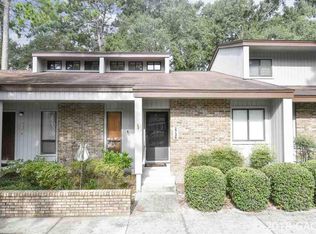
- $184,1002 bd2 ba1k sqft2734 NW 39th Dr, Gainesville, FL 32606Off Market
- $190,0002 bd2 ba1k sqft2732 NW 39th Dr, Gainesville, FL 32606Sold
- $190,0002 bd2 ba1k sqft2732 NW 39th Dr #2732, Gainesville, FL 32606Sold
- $194,0002 bd2 ba1.3k sqft2741 NW 39th Dr, Gainesville, FL 32606Off Market
Nearby schools
GreatSchools rating
- 7/10Littlewood Elementary SchoolGrades: PK-5Distance: 1.4 mi
- 3/10Westwood Middle SchoolGrades: 6-8Distance: 1.4 mi
- 6/10F. W. Buchholz High SchoolGrades: 9-12Distance: 1 mi
Get a cash offer in 3 minutes
Find out how much your home could sell for in as little as 3 minutes with a no-obligation cash offer.
Estimated market value
$210,000
Get a cash offer in 3 minutes
Find out how much your home could sell for in as little as 3 minutes with a no-obligation cash offer.
Estimated market value
$210,000
- Florida
- Alachua County
- Gainesville
- 32606
- 2740 NW 39TH DRIVE
Nearby cities
Nearby neighborhoods
Nearby zip codes
Other Gainesville Topics
