Under contract-accepting backup offers. Virtually Staged. This well-maintained 2 bedroom, 2 bathroom home is located in a highly desirable NW location! Enjoy the convenience of being within walking distance to shops and restaurants at Thornebrook Village and Millhopper Shopping Plaza, and just under 10 minutes from the University of Florida and NFRMC. The kitchen features granite countertops, stainless steel appliances, pantry, and a breakfast bar. A first-floor bedroom and full bathroom provide added convenience, along with a nearby utility closet with a washer and dryer. The kitchen opens to a separate dining area and a spacious living room, complete with a wood-burning fireplace and built-in storage nooks. The enclosed patio is perfect for relaxing or entertaining and includes a storage closet. This versatile space can be enjoyed year-round, leave the sliding glass doors open for heating and cooling, or close them and open the screens to enjoy a breeze. Upstairs, the primary bedroom has two large closets and a tastefully renovated bathroom with a walk-in shower. The neighborhood offers a peaceful, tree-lined setting with mature landscaping throughout. Residents enjoy access to community amenities including a pool, tennis courts, and a covered pavilion, along with the convenience of two assigned parking spaces per home.
Under contract
Price cut: $7K (7/6)
$210,000
2738 NW 39TH DRIVE, GAINESVILLE, FL 32606
2beds
1,340sqft
:
Get pre-qualified$1,900/mo
Townhouse
Built in 1989
871 Square Feet Lot
$205,700 Zestimate®
$157/sqft
$415/mo HOA
What's special
Breakfast barGranite countertopsBuilt-in storage nooksWood-burning fireplaceStainless steel appliancesMature landscaping throughout
- 95 days |
- 380 |
- 18 |
Zillow last checked:
Listing updated:
Listed by:
Katie Dale 352-317-9698,
GARRETT REALTY 386-931-4557
Source: Stellar MLS,MLS#: GC539866 Originating MLS: Gainesville-Alachua
Originating MLS: Gainesville-Alachua
Facts & features
Interior
Bedrooms & bathrooms
- Bedrooms: 2
- Bathrooms: 2
- Full bathrooms: 2
Primary bedroom
- Features: Walk-In Closet(s)
- Level: Second
Bedroom 2
- Features: Built-in Closet
- Level: First
Kitchen
- Level: First
Living room
- Level: First
Heating
- Central
Cooling
- Central Air
Appliances
- Included: Oven, Dishwasher, Disposal, Dryer, Microwave, Range Hood, Refrigerator, Washer, Water Filtration System
- Laundry: Inside, Laundry Closet
Features
- Ceiling Fan(s), High Ceilings, Solid Surface Counters, Thermostat
- Flooring: Other, Tile, Hardwood
- Doors: Sliding Doors
- Has fireplace: Yes
- Fireplace features: Living Room, Wood Burning
Interior area
- Total structure area: 1,340
- Total interior livable area: 1,340 sqft
Video & virtual tour
Property
Features
- Levels: Two
- Stories: 2
- Patio & porch: Covered, Enclosed, Rear Porch
- Exterior features: Storage
Lot
- Size: 871 Square Feet
Details
- Parcel number: 06107727038
- Zoning: RMF6
- Special conditions: None
Construction
Type & style
- Home type: Townhouse
- Property subtype: Townhouse
- Attached to another structure: Yes
Materials
- Brick, Wood Siding
- Foundation: Slab
- Roof: Shingle
Condition
- New construction: No
- Year built: 1989
Utilities & green energy
- Sewer: Public Sewer
- Water: Public
- Utilities for property: Electricity Connected, Sewer Connected, Water Connected
Community & HOA
Community
- Features: Community Mailbox, Deed Restrictions, Pool, Sidewalks, Tennis Court(s)
- Security: Security System
- Pet fee: $0 monthly
- Subdivision: PEBBLE CREEK VILLAS
HOA
- Has HOA: Yes
- Services included: Community Pool, Reserve Fund, Maintenance Structure, Maintenance Grounds, Pool Maintenance
- HOA fee: $415 monthly
- HOA name: Bosshardt Property Management - Amber Alexander
- HOA phone: 352-240-2713
Location
- Region: Gainesville
Financial & listing details
- Price per square foot: $157/sqft
- Tax assessed value: $203,354
- Annual tax amount: $3,687
- Date on market: 4/30/2026
- Cumulative days on market: 95 days
- Listing terms: Cash,Conventional,Other
- Ownership: Fee Simple
- Total actual rent: 0
- Electric utility on property: Yes
- Road surface type: Paved
Estimated market value
$205,700
$195,000 - $216,000
$1,883/mo
Price history
| Date | Event | Price |
|---|---|---|
| 7/29/2026 | Contingent | $210,000$157/sqft |
Source:  Stellar MLS #GC539866 Report a problem Stellar MLS #GC539866 Report a problem | ||
| 7/6/2026 | Price change | $210,000-3.2%$157/sqft |
Source: Stellar MLS #GC539866 Report a problem | ||
| 6/15/2026 | Price change | $217,000-1.4%$162/sqft |
Source: Stellar MLS #GC539866 Report a problem | ||
| 5/27/2026 | Price change | $220,000-2.2%$164/sqft |
Source: Stellar MLS #GC539866 Report a problem | ||
| 4/30/2026 | Listed for sale | $225,000-15.1%$168/sqft |
Source: Stellar MLS #GC539866 Report a problem | ||
| 1/31/2024 | Sold | $265,000-1.8%$198/sqft |
Source: Stellar MLS #GC517431 Report a problem | ||
| 12/31/2023 | Pending sale | $269,900$201/sqft |
Source: Stellar MLS #GC517431 Report a problem | ||
| 11/10/2023 | Listed for sale | $269,900+22.7%$201/sqft |
Source: Stellar MLS #GC517431 Report a problem | ||
| 4/28/2022 | Sold | $220,000+30.2%$164/sqft |
Source: Public Record Report a problem | ||
| 7/1/2020 | Sold | $169,000-4%$126/sqft |
Source: Public Record Report a problem | ||
| 6/10/2020 | Pending sale | $176,000$131/sqft |
Source: Fletcher Realty Services, Inc. #194876 Report a problem | ||
| 4/23/2020 | Listed for sale | $176,000+28.9%$131/sqft |
Source: Fletcher Realty Services, Inc. #194876 Report a problem | ||
| 12/27/2017 | Sold | $136,500-0.7%$102/sqft |
Source: Public Record Report a problem | ||
| 9/20/2017 | Listed for sale | $137,500-18.2%$103/sqft |
Source: Owner Report a problem | ||
| 5/6/2008 | Sold | $168,000-3.4%$125/sqft |
Source: Public Record Report a problem | ||
| 2/29/2008 | Listed for sale | $173,900+3%$130/sqft |
Source: Homes & Land #290542 Report a problem | ||
| 8/25/2006 | Sold | $168,900+24.2%$126/sqft |
Source: GACAR #265230 Report a problem | ||
| 1/25/2005 | Sold | $136,000$101/sqft |
Source: Public Record Report a problem | ||
Public tax history
| Year | Property taxes | Tax assessment |
|---|---|---|
| 2025 | $3,687 -18.5% | $203,354 +2.9% |
| 2024 | $4,523 +9.6% | $197,527 +10% |
| 2023 | $4,125 +24.6% | $179,570 +20.1% |
| 2022 | $3,311 +56.3% | $149,487 +11.6% |
| 2021 | $2,119 +35.9% | $133,935 +23.4% |
| 2020 | $1,559 +0.9% | $108,570 +2.3% |
| 2019 | $1,545 | $106,129 +1.9% |
| 2018 | $1,545 +7.5% | $104,150 +31.4% |
| 2017 | $1,437 +57.8% | $79,280 +2.1% |
| 2016 | $911 +2.6% | $77,650 +0.7% |
| 2015 | $888 -1.2% | $77,110 +0.8% |
| 2014 | $898 +0.6% | $76,500 -1.7% |
| 2013 | $893 | $77,800 -1.6% |
| 2012 | -- | $79,100 -4.7% |
| 2011 | -- | $83,000 -4.3% |
| 2010 | -- | $86,700 -22% |
| 2009 | -- | $111,100 +7.1% |
| 2008 | -- | $103,700 -12% |
| 2007 | -- | $117,800 +7.5% |
| 2006 | -- | $109,600 +0.7% |
| 2005 | -- | $108,800 +3.9% |
| 2004 | -- | $104,700 +37.9% |
| 2003 | -- | $75,900 |
| 2002 | -- | $75,900 +7.4% |
| 2001 | -- | $70,700 +12% |
| 2000 | -- | $63,100 |
Find assessor info on the county website
Monthly payment
Est. payment
Payment breakdown
Explore the cost of this home by adjusting the details. Changes won't be saved.Climate risks
Neighborhood: 32606
Nearby schools
GreatSchools rating
- 7/10Littlewood Elementary SchoolGrades: PK-5Distance: 1.4 mi
- 3/10Westwood Middle SchoolGrades: 6-8Distance: 1.4 mi
- 6/10F. W. Buchholz High SchoolGrades: 9-12Distance: 1 mi
Schools provided by the listing agent
- Elementary: Littlewood Elementary School-AL
- Middle: Westwood Middle School-AL
- High: F. W. Buchholz High School-AL
Source: Stellar MLS. This data may not be complete. We recommend contacting the local school district to confirm school assignments for this home.
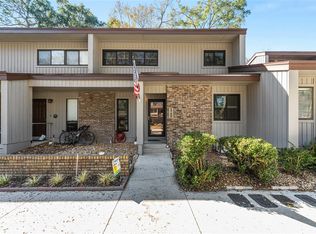
- $210,0002 bd2 ba1.3k sqft2740 NW 39th Dr, Gainesville, FL 32606Sold
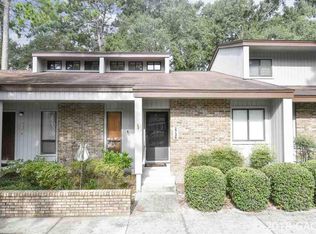
- $184,0002 bd2 ba1k sqft2736 NW 39th Dr, Gainesville, FL 32606Off Market
- $167,7202 bd2 ba1k sqft2742 NW 39th Dr, Gainesville, FL 32606Sold

- $184,1002 bd2 ba1k sqft2734 NW 39th Dr, Gainesville, FL 32606Off Market
- $177,3002 bd2 ba1k sqft2744 NW 39th Dr, Gainesville, FL 32606Off Market
- $190,0002 bd2 ba1k sqft2732 NW 39th Dr, Gainesville, FL 32606Sold
- $190,0002 bd2 ba1k sqft2732 NW 39th Dr #2732, Gainesville, FL 32606Sold
- $195,0002 bd2 ba1k sqft2730 NW 39th Dr, Gainesville, FL 32606Sold
A local agent can set up tours, give advice and negotiate with sellers.
A local lender can help you make sure your offer is ready when you are.
Similar homes
- $230,0003 bd2 ba1.3k sqft3312 NW 52ND TERRACE, GAINESVILLE, FL 32606For Sale

 MLS ID #GC541311, Mark Elliott, KELLER WILLIAMS GAINESVILLE REALTY PARTNERS. Stellar MLS
 - $195,0003 bd3 ba1.1k sqft4109 NW 43RD TERRACE #69, GAINESVILLE, FL 32606For Sale
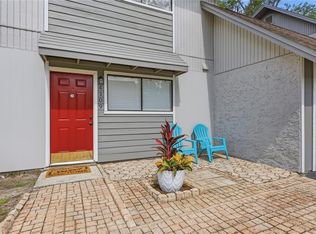 MLS ID #GC540961, Jonathan McMahon, BHGRE THOMAS GROUP. Stellar MLS
 - $205,9003 bd2 ba1.1k sqft3600 SW 19TH AVENUE #5D, GAINESVILLE, FL 32607For Sale
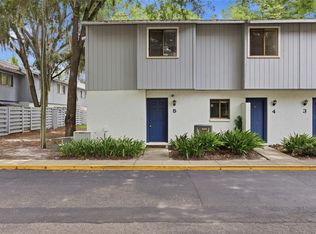 MLS ID #GC540952, Kimberly Mitchell, EXP REALTY LLC. Stellar MLS
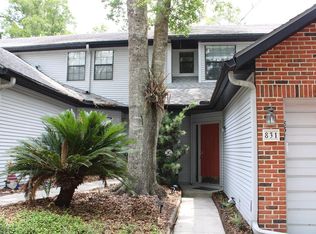
 - $214,0002 bd3 ba1.4k sqft831 NW 42ND TERRACE, GAINESVILLE, FL 32605For Sale
 MLS ID #GC539962, Stephanie Bailes, WATSON REALTY CORP. Stellar MLS
 - $200,0003 bd3 ba1.3k sqft825 SW 55TH TERRACE, GAINESVILLE, FL 32607For SaleMLS ID #GC541704, Raven Knowles, KELLER WILLIAMS GAINESVILLE REALTY PARTNERS. Stellar MLS
- $205,0003 bd3 ba1.3k sqft3012 NW 28TH CIRCLE, GAINESVILLE, FL 32605For SaleMLS ID #GC537826, Sarah Altbuch, BHGRE THOMAS GROUP. Stellar MLS
- $210,0002 bd2 ba1.2k sqft345 NW 48TH BOULEVARD #K, GAINESVILLE, FL 32607For SaleMLS ID #GC537902, Mark Gajda, PEPINE REALTY. Stellar MLS
- $200,0002 bd2 ba1.2k sqft218 NW 50TH BOULEVARD #K, GAINESVILLE, FL 32607For SaleMLS ID #GC540437, Gia Arvin, MATCHMAKER REALTY OF ALACHUA COUNTY. Stellar MLS
- $209,0002 bd2 ba1.1k sqft3711 NW 56TH LANE, GAINESVILLE, FL 32653For SaleMLS ID #GC541911, Kathleen Weinert, KELLER WILLIAMS GAINESVILLE REALTY PARTNERS. Stellar MLS
- $189,0002 bd3 ba1k sqft2132 SW 39TH DRIVE, GAINESVILLE, FL 32607For SaleMLS ID #GC541699, Holly Moebus, BHGRE THOMAS GROUP. Stellar MLS
- $299,9003 bd2 ba1.4k sqft3815 NW 48TH TERRACE, GAINESVILLE, FL 32606For SaleMLS ID #GC542374, Kat Durst, COLDWELL BANKER M.M. PARRISH REALTORS. Stellar MLS
- $194,9003 bd3 ba1.3k sqft5606 SW 8TH PLACE, GAINESVILLE, FL 32607For SaleMLS ID #O6371312, John Marascia, REDFIN CORPORATION. Stellar MLS
- $215,0002 bd2 ba1.1k sqft7018 NW 52ND TERRACE, GAINESVILLE, FL 32653For SaleMLS ID #GC535379, Mike Streicher, SWIFT CREEK REALTY & INVESTMENT CORP. Stellar MLS
- $189,9993 bd3 ba1.3k sqft852 SW 58TH TERRACE, GAINESVILLE, FL 32607For SaleMLS ID #GC539608, Susan Reitnauer, WATSON REALTY CORP. Stellar MLS
- $224,9002 bd2 ba1.2k sqft854 SW 51ST WAY, GAINESVILLE, FL 32607For SaleMLS ID #GC542208, Angela Stewart, STEWART REALTY & MANAGEMENT, LLC. Stellar MLS
- $179,9002 bd2 ba1.1k sqft900 SW 62ND BOULEVARD #L76, GAINESVILLE, FL 32607For SaleMLS ID #GC540676, Craig Wilburn, REAL BROKER, LLC. Stellar MLS
- $210,0002 bd3 ba1.2k sqft5258 SW 97TH DRIVE, GAINESVILLE, FL 32608For SaleMLS ID #GC540032, Lisa Fetrow, KELLER WILLIAMS GAINESVILLE REALTY PARTNERS. Stellar MLS
- $195,0002 bd2 ba1.2k sqft3615 NW 104TH DRIVE #102, GAINESVILLE, FL 32606For SaleMLS ID #GC537428, Shawn Spence-Thomas, COLDWELL BANKER M.M. PARRISH REALTORS. Stellar MLS
- $199,9002 bd2 ba988 sqft3426 NW 37TH AVENUE #3426, GAINESVILLE, FL 32605For SaleMLS ID #GC535380, Mike Streicher, SWIFT CREEK REALTY & INVESTMENT CORP. Stellar MLS
- $255,5003 bd3 ba1.7k sqft1653 NW 19TH CIRCLE, GAINESVILLE, FL 32605For SaleMLS ID #GC541981, Loralee Hutchinson, BOSSHARDT REALTY SERVICES LLC. Stellar MLS
