Unbeatable location, convenience galore, peace and quiet, and so much more! You must see the Pebble Creek Villas community to fully appreciate it. Located within walking distance of Thornebrook Village and the Millhopper Shopping Plaza, this quaint and peaceful neighborhood is one of Gainesville's best hidden gems. When you arrive you'll appreciate the 2 assigned parking spaces directly located in front of the residence with guest parking just steps away. Step inside to soaring 2-story ceilings, transom windows, and a cozy retreat you can call home. This home has been updated with new luxury vinyl floors, renovated bathrooms, new painting, and charming touches. The well appointed primary suite with a large walk-in closet and private sliding glass doors to the back patio is located at the back of the residence. Plenty of separation provides privacy from the guest bedroom and full guest bathroom. Neighborhood amenities include a massive community pool, large covered pavilion, tennis courts, and community mailboxes. Call today to schedule your private showing!
Sold for $167,720
$167,720
2742 NW 39TH DRIVE, GAINESVILLE, FL 32606
2beds
1,050sqft
Villa
Built in 1989
871 Square Feet Lot
$167,100 Zestimate®
$160/sqft
$1,622 Estimated rent
Home value
$167,100
$157,000 - $179,000
$1,622/mo
Zestimate® history
Owner options
List your home for rent
$1,622/mo
Rent Zestimate®
Find your next renter with Zillow Rental Manager. Plus, with online applications, you can quickly screen prospective tenants – for free.
$1,622/mo
Rent Zestimate®
Refinance and save
$1,686/mo
Est. payment
Refinancing to a lower rate could help reduce your monthly payments and save thousands over the life of the loan.
$1,686/mo
Est. payment
Explore your selling options
Work with a Zillow partner agent
Leverage their expertise and Zillow's premium Showcase listings to get your home seen by more buyers.
Get startedList with your own agent
Get your home in front of millions of buyers by listing it on Zillow.
Learn how to do itSell it yourself
Take full control of how buyers see your home on Zillow by listing For Sale by Owner (FSBO).
List your homeWhat's special
Renovated bathroomsNew paintingTransom windowsWell appointed primary suiteNew luxury vinyl floorsCozy retreatLarge walk-in closet
Zillow last checked:
Listing updated:
Listed by:
McCall Griggs 352-672-3377,
KELLER WILLIAMS GAINESVILLE REALTY PARTNERS 352-240-0600
Bought with:
Leslie Suskin, 0344676
SUSKIN REALTY INC
Source: Stellar MLS,MLS#: GC534713 Originating MLS: Orlando Regional
Originating MLS: Orlando Regional
Facts & features
Interior
Bedrooms & bathrooms
- Bedrooms: 2
- Bathrooms: 2
- Full bathrooms: 2
Rooms
- Room types: Storage Rooms
Primary bedroom
- Features: Walk-In Closet(s)
- Level: First
Bedroom 2
- Features: Built-in Closet
- Level: First
Primary bathroom
- Level: First
Bathroom 2
- Level: First
Balcony porch lanai
- Features: Storage Closet
- Level: First
Dining room
- Level: First
Kitchen
- Level: First
Living room
- Level: First
Heating
- Central
Cooling
- Central Air
Appliances
- Included: Dishwasher, Disposal, Dryer, Range, Range Hood, Refrigerator, Washer
- Laundry: Inside, Laundry Closet
Features
- Ceiling Fan(s), High Ceilings, Open Floorplan, Solid Wood Cabinets, Split Bedroom, Thermostat, Vaulted Ceiling(s), Walk-In Closet(s)
- Flooring: Luxury Vinyl, Tile
- Doors: Sliding Doors
- Windows: Window Treatments
- Has fireplace: Yes
- Fireplace features: Living Room, Wood Burning
Interior area
- Total structure area: 1,050
- Total interior livable area: 1,050 sqft
Property
Parking
- Parking features: Assigned, Guest
Features
- Levels: One
- Stories: 1
- Patio & porch: Covered, Patio, Rear Porch
- Exterior features: Awning(s), Lighting, Sidewalk, Storage, Tennis Court(s)
- Fencing: Wood
Lot
- Size: 871 Square Feet
- Features: Landscaped, Level, Sidewalk
Details
- Parcel number: 06107727042
- Zoning: RMF6
- Special conditions: None
Construction
Type & style
- Home type: SingleFamily
- Property subtype: Villa
Materials
- Brick, Cement Siding
- Foundation: Slab
- Roof: Shingle
Condition
- New construction: No
- Year built: 1989
Utilities & green energy
- Sewer: Public Sewer
- Water: Public
- Utilities for property: BB/HS Internet Available, Electricity Connected, Sewer Connected, Water Connected
Community & HOA
Community
- Features: Community Mailbox, Pool, Sidewalks, Tennis Court(s)
- Pet fee: $0 monthly
- Subdivision: PEBBLE CREEK VILLAS
HOA
- Has HOA: Yes
- Services included: Community Pool, Reserve Fund, Maintenance Structure, Maintenance Grounds, Pool Maintenance
- HOA fee: $410 monthly
- HOA name: Bosshardt CAM - Amber Alexander
- HOA phone: 352-240-2713
Location
- Region: Gainesville
Financial & listing details
- Price per square foot: $160/sqft
- Tax assessed value: $168,506
- Annual tax amount: $3,643
- Date on market: 10/16/2025
- Cumulative days on market: 175 days
- Listing terms: Cash,Conventional,FHA,VA Loan
- Ownership: Fee Simple
- Total actual rent: 0
- Electric utility on property: Yes
- Road surface type: Paved
Price history
| Date | Event | Price |
|---|---|---|
| 5/15/2026 | Sold | $167,720-6.8%$160/sqft |
Source:  Stellar MLS #GC534713 Report a problem Stellar MLS #GC534713 Report a problem | ||
| 4/25/2026 | Pending sale | $179,900$171/sqft |
Source: Stellar MLS #GC534713 Report a problem | ||
| 4/20/2026 | Price change | $179,900-4.1%$171/sqft |
Source: Stellar MLS #GC534713 Report a problem | ||
| 3/10/2026 | Price change | $187,500-1.3%$179/sqft |
Source: Stellar MLS #GC534713 Report a problem | ||
| 1/20/2026 | Listed for sale | $189,900$181/sqft |
Source: Stellar MLS #GC534713 Report a problem | ||
| 1/5/2026 | Listing removed | $189,900$181/sqft |
Source: Stellar MLS #GC534713 Report a problem | ||
| 10/16/2025 | Listed for sale | $189,900$181/sqft |
Source: Stellar MLS #GC534713 Report a problem | ||
Public tax history
| Year | Property taxes | Tax assessment |
|---|---|---|
| 2025 | $3,852 +5.7% | $168,506 +6.7% |
| 2024 | $3,644 +7.3% | $157,859 +10% |
| 2023 | $3,396 +17% | $143,508 +10% |
| 2022 | $2,902 +6.7% | $130,462 +9.6% |
| 2021 | $2,721 +6.4% | $119,039 +8% |
| 2020 | $2,558 +5% | $110,244 +10% |
| 2019 | $2,436 | $100,221 +2.4% |
| 2018 | $2,436 +15.4% | $97,900 +5.8% |
| 2017 | $2,110 +5.3% | $92,500 +22.8% |
| 2016 | $2,004 +11.3% | $75,300 +7.8% |
| 2015 | $1,800 +2% | $69,850 +10% |
| 2014 | $1,765 +12.2% | $63,500 -1.6% |
| 2013 | $1,573 | $64,500 -1.5% |
| 2012 | -- | $65,500 -4.4% |
| 2011 | -- | $68,500 -16.4% |
| 2010 | -- | $81,900 -22.4% |
| 2009 | -- | $105,500 +7.1% |
| 2008 | -- | $98,500 -11.9% |
| 2007 | -- | $111,800 +7.5% |
| 2006 | -- | $104,000 |
| 2005 | -- | $104,000 +13.4% |
| 2004 | -- | $91,700 +33.5% |
| 2003 | -- | $68,700 |
| 2002 | -- | $68,700 +7.3% |
| 2001 | -- | $64,000 +12.1% |
| 2000 | -- | $57,100 |
Find assessor info on the county website
Neighborhood: 32606
Nearby homes
- $177,3002 bd2 ba1k sqft2744 NW 39th Dr, Gainesville, FL 32606Off Market
- $210,0002 bd2 ba1.3k sqft2740 NW 39th Dr, Gainesville, FL 32606Sold
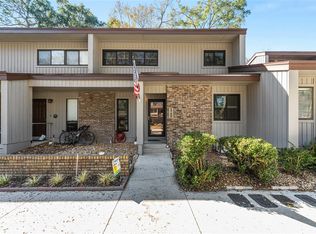
- $210,0002 bd2 ba1.3k sqft2738 NW 39th Dr, Gainesville, FL 32606For Sale
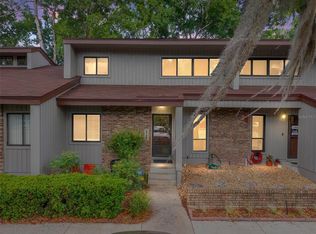
- $184,0002 bd2 ba1k sqft2736 NW 39th Dr, Gainesville, FL 32606Off Market
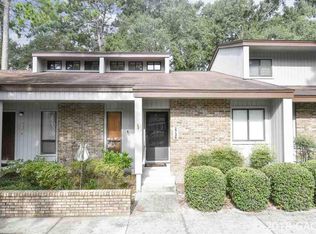
- $184,1002 bd2 ba1k sqft2734 NW 39th Dr, Gainesville, FL 32606Off Market
- $194,2002 bd2 ba1k sqft2745 NW 39th Dr, Gainesville, FL 32606Off Market
- $196,1002 bd2 ba1.3k sqft2743 NW 39th Dr, Gainesville, FL 32606Off Market
- $182,9002 bd2 ba1k sqft2747 NW 39th Dr, Gainesville, FL 32606Off Market
Nearby schools
GreatSchools rating
- 7/10Littlewood Elementary SchoolGrades: PK-5Distance: 1.4 mi
- 3/10Westwood Middle SchoolGrades: 6-8Distance: 1.4 mi
- 6/10F. W. Buchholz High SchoolGrades: 9-12Distance: 1 mi
Schools provided by the listing agent
- Elementary: Littlewood Elementary School-AL
- Middle: Westwood Middle School-AL
- High: F. W. Buchholz High School-AL
Source: Stellar MLS. This data may not be complete. We recommend contacting the local school district to confirm school assignments for this home.
Get a cash offer in 3 minutes
Find out how much your home could sell for in as little as 3 minutes with a no-obligation cash offer.
Estimated market value
$167,100
Get a cash offer in 3 minutes
Find out how much your home could sell for in as little as 3 minutes with a no-obligation cash offer.
Estimated market value
$167,100
- Florida
- Alachua County
- Gainesville
- 32606
- 2742 NW 39TH DRIVE
Nearby cities
Nearby neighborhoods
Nearby zip codes
Other Gainesville Topics
