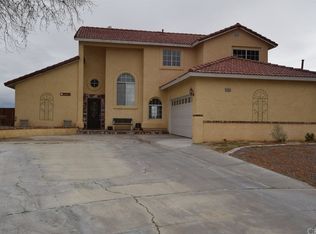
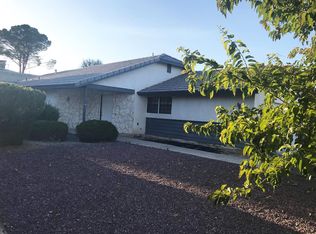
Stunning New Construction with Lake Views in Silver Lakes Community!
This bright and airy 2,864 sq ft home is a true gem! Featuring a gourmet kitchen with an oversized island, bar seating, and a built-in wine rack, it's perfect for entertaining. The Thermador triple oven, cooktop, and dishwasher elevate your culinary experience.
The main floor includes a full bedroom and bathroom, while the great room boasts a built-in media niche for cozy movie nights. Retreat to the spacious master bedroom, complete with an exquisite master bathroom featuring a soaking tub and a large walk-in closet with a built-in vanity, open loft and large bedrooms all with upgraded ceiling fans and fixtures. Enjoy the elegance of plantation shutters throughout and benefit from energy efficiency with over $70,000 in paid solar, a 9.24 kW system, and two 10 kW battery backup systems. Additional features include a Tesla Wall charger, RV/generator plug readiness, and a finished garage with epoxy flooring. You’ll love the convenience of parking your 40+ ft RV/motorhome on-site, with easy access to the driveway. The spacious, fully landscaped yard is low maintenance and Wi-Fi controlled, making outdoor living a breeze. The inviting back patio is ideal for entertaining or simply relaxing while enjoying the serene lake views. Don’t miss your chance to be the first owner of this stunning home in a desirable community! Schedule a showing today! LOW HOA dues include use of all of the amenities including a 27-hole Ted Robinson design Golf Course, Tennis courts, Bocce ball courts, Pickle Ball courts, Clubhouse, Library, Olympic sized swimming pool, Gym, Equestrian facilities, Beach and boat launch, two beautiful lakes for fishing boating, kayaking, paddle boarding, and even windsurfing! Golf all year - no greens fees!
Pending
Listed by: Coldwell Banker Home Source • Kristina Vanderpool • Contact: 760-242-6000
$599,999
27404 Outrigger Ln, Helendale, CA 92342
4beds
2,864sqft
Single Family Residence
Built in 2022
8,583 Square Feet Lot
$589,400 Zestimate®
$209/sqft
$224/mo HOA
What's special
Built-in wine rackBar seatingOpen loftSpacious master bedroomSerene lake viewsPlantation shutters throughout
- 78 days |
- 149 |
- 3 |
Zillow last checked:
Listing updated:
Listed by:
Kristina Vanderpool DRE #01769834 7606178026,
Coldwell Banker Home Source
Source: CRMLS,MLS#: HD26085888
Originating MLS: California Regional MLS
Facts & features
Interior
Bedrooms & bathrooms
- Bedrooms: 4
- Bathrooms: 3
- Full bathrooms: 3
- Main level bathrooms: 1
- Main level bedrooms: 1
Rooms
- Room types: Bedroom, Entry/Foyer, Loft, Primary Bedroom, Other
Primary bedroom
- Features: Primary Suite
Bedroom
- Features: Bedroom on Main Level
Bathroom
- Features: Bathroom Exhaust Fan, Quartz Counters, Soaking Tub, Vanity, Walk-In Shower
Kitchen
- Features: Granite Counters, Kitchen Island, Self-closing Drawers
Other
- Features: Walk-In Closet(s)
Heating
- Central
Cooling
- Central Air, Dual, ENERGY STAR Qualified Equipment
Appliances
- Included: Double Oven, Dishwasher, ENERGY STAR Qualified Appliances, Disposal, Microwave, Tankless Water Heater
- Laundry: Laundry Room, Upper Level
Features
- Ceiling Fan(s), Granite Counters, High Ceilings, Open Floorplan, Storage, Bedroom on Main Level, Loft, Primary Suite, Walk-In Closet(s)
- Flooring: Stone, Tile
- Windows: ENERGY STAR Qualified Windows
- Has fireplace: No
- Fireplace features: None
- Common walls with other units/homes: No Common Walls
Interior area
- Total interior livable area: 2,864 sqft
Property
Parking
- Total spaces: 2
- Parking features: Direct Access, Garage Faces Front, Garage
- Attached garage spaces: 2
Features
- Levels: Two
- Stories: 2
- Entry location: ground level
- Patio & porch: Covered
- Pool features: In Ground, Association
- Has spa: Yes
- Spa features: Association
- Has view: Yes
- View description: Lake
- Has water view: Yes
- Water view: Lake
- Waterfront features: Across the Road from Lake/Ocean
Lot
- Size: 8,583 Square Feet
- Features: Landscaped, Sprinklers Timer
Details
- Parcel number: 0465373140000
- Zoning: RS
- Special conditions: Standard
Construction
Type & style
- Home type: SingleFamily
- Architectural style: Modern,Patio Home
- Property subtype: Single Family Residence
Materials
- Roof: Tile
Condition
- Turnkey
- New construction: Yes
- Year built: 2022
Utilities & green energy
- Electric: Photovoltaics Seller Owned
- Sewer: Public Sewer
- Water: Public
- Utilities for property: Water Connected
Green energy
- Energy efficient items: Appliances
Community & HOA
Community
- Features: Golf, Lake, Rural
HOA
- Has HOA: Yes
- Amenities included: Billiard Room, Clubhouse, Fitness Center, Golf Course, Meeting/Banquet/Party Room, Barbecue, Picnic Area, Pier, Playground, Pool, Racquetball, Spa/Hot Tub, Security, Tennis Court(s)
- HOA fee: $224 monthly
- HOA name: Silver Lakes Association
- HOA phone: 760-245-1606
Location
- Region: Helendale
Financial & listing details
- Price per square foot: $209/sqft
- Tax assessed value: $450,410
- Annual tax amount: $5,806
- Date on market: 4/21/2026
- Cumulative days on market: 78 days
- Listing terms: Cash,Conventional,FHA,Submit,VA Loan
- Road surface type: Paved
Estimated market value
$589,400
$560,000 - $619,000
$3,463/mo
Price history
| Date | Event | Price |
|---|---|---|
| 6/11/2026 | Pending sale | $599,999$209/sqft |
Source: | ||
| 4/21/2026 | Listed for sale | $599,999-6.3%$209/sqft |
Source: | ||
| 7/31/2025 | Listing removed | $639,999$223/sqft |
Source: | ||
| 6/23/2025 | Listed for sale | $639,999-6.6%$223/sqft |
Source: | ||
| 10/29/2024 | Listing removed | $684,999$239/sqft |
Source: My State MLS #11320904 Report a problem | ||
| 10/3/2024 | Price change | $684,999-2%$239/sqft |
Source: My State MLS #11320904 Report a problem | ||
| 8/28/2024 | Price change | $699,000-1.4%$244/sqft |
Source: My State MLS #11320904 Report a problem | ||
| 8/13/2024 | Price change | $709,000-4.1%$248/sqft |
Source: My State MLS #11320904 Report a problem | ||
| 7/11/2024 | Listed for sale | $739,000-1.3%$258/sqft |
Source: My State MLS #11320904 Report a problem | ||
| 4/8/2024 | Listing removed | -- |
Source: CSMAOR #223000687 Report a problem | ||
| 2/23/2023 | Listed for sale | $749,000+5892%$262/sqft |
Source: CSMAOR #223000687 Report a problem | ||
| 5/5/2018 | Listing removed | $12,500$4/sqft |
Source: Oasis Realty Group Inc #492685 Report a problem | ||
| 3/16/2018 | Pending sale | $12,500$4/sqft |
Source: Oasis Realty Group Inc #492685 Report a problem | ||
| 3/1/2018 | Listed for sale | $12,500+13.6%$4/sqft |
Source: Oasis Realty Group Inc #492685 Report a problem | ||
| 9/13/2017 | Sold | $11,000-41.5%$4/sqft |
Source: Public Record Report a problem | ||
| 6/24/2010 | Sold | $18,800+17.5%$7/sqft |
Source: Public Record Report a problem | ||
| 12/27/2002 | Sold | $16,000+60%$6/sqft |
Source: Public Record Report a problem | ||
| 12/20/2000 | Sold | $10,000$3/sqft |
Source: Public Record Report a problem | ||
Public tax history
| Year | Property taxes | Tax assessment |
|---|---|---|
| 2025 | $5,806 +7.4% | $450,410 +2% |
| 2024 | $5,404 +0.7% | $441,579 +2% |
| 2023 | $5,368 +84.8% | $432,921 +94.8% |
| 2022 | $2,905 +577.5% | $222,187 +1839.3% |
| 2021 | $429 +17.1% | $11,457 +1% |
| 2020 | $366 +0.4% | $11,340 +2% |
| 2019 | $365 -1.8% | $11,118 +2% |
| 2018 | $371 -24.5% | $10,900 -48.4% |
| 2017 | $492 | $21,132 +2% |
| 2016 | $492 +1.6% | $20,718 +1.5% |
| 2015 | $484 +3.6% | $20,407 +2% |
| 2014 | $467 | $20,007 +100.1% |
| 2001 | -- | $10,000 +92.5% |
| 2000 | -- | $5,194 |
Find assessor info on the county website
Monthly payment
Est. payment$--/mo
Payment breakdown
Explore the cost of this home by adjusting the details. Changes won't be saved.All calculations are estimates and provided by Zillow, Inc. for informational purposes only. Actual amounts may vary.
HOA fees may include property taxes on listings classified as Co-Ops. Contact the listing agent and/or owner for fee details.
Mortgage interest rates are dependent on a number of factors, including credit score, down payment, and repayment length. Interest rate data provided by Zillow Group Marketplace, Inc. as of 1/1/1970 from various mortgage lenders with which we have lead or other similar arrangements; the Estimated Payment is an average of those rates.
See how much you could borrow to make a competitive offer.
Climate risks
Neighborhood: 92342
Nearby schools
GreatSchools rating
- 6/10Helendale Elementary SchoolGrades: K-6Distance: 0.7 mi
- 3/10Riverview Middle SchoolGrades: 7-8Distance: 1.2 mi
- 3/10Adelanto High SchoolGrades: 9-12Distance: 16 mi
A local agent can set up tours, give advice and negotiate with sellers.
Local buyer's agents are ready to help
- California
- San Bernardino County
- Helendale
- 92342
- 27404 Outrigger Ln