Built by SHEA HOMES Est. completion August 2026-Experience elevated living in this stunning Shea Home, where modern elegance meets effortless comfort. Designed for a seamless lifestyle, the open-concept layout is filled with natural light and enhanced by expansive stacking slider doors that lead to an extended covered outdoor living space. The gourmet kitchen is a true centerpiece, featuring a large island, double ovens, and elevated finishes that make everyday moments feel indulgent. The private primary suite offers a serene retreat with a spa-inspired bath, freestanding soaking tub, oversized walk-in shower, and generous closet space. A dedicated media room, private study, and an optional bonus room provide flexibility for entertaining, working, or relaxing. Thoughtfully curated with designer touches throughout, this home delivers a sophisticated and inviting lifestyle.
Pending
$723,509
27406 Lantana Haven Ln, Hockley, TX 77447
4beds
3,682sqft
:
Get pre-qualified$6,480/mo
Single Family Residence
Built in 2026
0.33 Acres Lot
$714,800 Zestimate®
$196/sqft
$100/mo HOA
What's special
Filled with natural lightElevated finishesExpansive stacking slider doorsOversized walk-in showerFreestanding soaking tubPrivate studyDedicated media room
- 85 days |
- 16 |
- 0 |
Zillow last checked:
Listing updated:
Listed by:
Jimmy Franklin 281-347-2200,
Shea Homes
Source: HAR,MLS#: 21471894
Facts & features
Interior
Bedrooms & bathrooms
- Bedrooms: 4
- Bathrooms: 4
- Full bathrooms: 3
- 1/2 bathrooms: 1
Primary bathroom
- Features: Primary Bath: Double Sinks, Primary Bath: Separate Shower, Primary Bath: Soaking Tub, Secondary Bath(s): Double Sinks, Secondary Bath(s): Tub/Shower Combo
Heating
- Natural Gas
Cooling
- Attic Fan, Ceiling Fan(s), Electric
Appliances
- Included: ENERGY STAR Qualified Appliances, Water Heater, Disposal, Double Oven, Microwave, Gas Cooktop, Dishwasher
- Laundry: Electric Dryer Hookup, Washer Hookup
Features
- Formal Entry/Foyer, High Ceilings, Prewired for Alarm System, Primary Bed - 1st Floor, Walk-In Closet(s)
- Flooring: Carpet, Tile, Wood
- Windows: Insulated/Low-E windows
Interior area
- Total structure area: 3,682
- Total interior livable area: 3,682 sqft
Property
Parking
- Total spaces: 3
- Parking features: Attached
- Attached garage spaces: 3
Features
- Stories: 1
- Patio & porch: Covered
- Exterior features: Sprinkler System
- Fencing: Back Yard
Lot
- Size: 0.33 Acres
- Dimensions: 162 x 135
- Features: Back Yard, Cul-De-Sac, 0 Up To 1/4 Acre
Construction
Type & style
- Home type: SingleFamily
- Architectural style: Traditional
- Property subtype: Single Family Residence
Materials
- Spray Foam Insulation, Stucco
- Foundation: Slab
- Roof: Composition
Condition
- New construction: Yes
- Year built: 2026
Details
- Builder name: Shea Homes
Utilities & green energy
- Water: Water District
Green energy
- Green verification: ENERGY STAR Certified Homes
- Energy efficient items: Attic Vents, Thermostat
Community & HOA
Community
- Security: Prewired for Alarm System
- Subdivision: The Grand Prairie
HOA
- Has HOA: Yes
- HOA fee: $1,200 annually
Location
- Region: Hockley
Financial & listing details
- Price per square foot: $196/sqft
- Date on market: 5/12/2026
- Listing terms: Cash,Conventional,FHA,VA Loan
- Road surface type: Concrete
Estimated market value
$714,800
$679,000 - $751,000
$2,663/mo
Price history
| Date | Event | Price |
|---|---|---|
| 5/13/2026 | Pending sale | $723,509$196/sqft |
Source:  HAR #21471894 Report a problem HAR #21471894 Report a problem | ||
| 5/12/2026 | Listed for sale | $723,509$196/sqft |
Source: HAR #21471894 Report a problem | ||
Public tax history
Tax history is unavailable.
Monthly payment
Est. payment
Payment breakdown
Explore the cost of this home by adjusting the details. Changes won't be saved.Climate risks
Neighborhood: 77447
Nearby schools
GreatSchools rating
- 5/10I T Holleman Elementary SchoolGrades: PK-5Distance: 5.1 mi
- 5/10Waller Junior High SchoolGrades: 6-8Distance: 6 mi
- 4/10Waller High SchoolGrades: 9-12Distance: 6.2 mi
Schools provided by the listing agent
- Elementary: I T Holleman Elementary
- Middle: Waller Junior High School
- High: Waller High School
Source: HAR. This data may not be complete. We recommend contacting the local school district to confirm school assignments for this home.
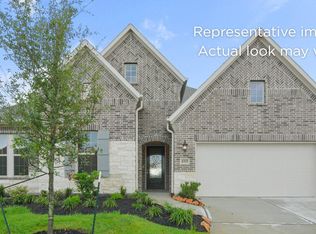
- $684,9904 bd5 ba3.6k sqft16311 Bottlebrush Bluff Dr, Hockley, TX 77447New Construction
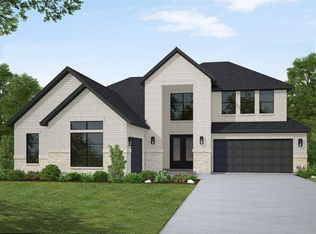
- $624,9525 bd5 ba3.9k sqft27410 Lantana Haven Ln, Hockley, TX 77447Pending
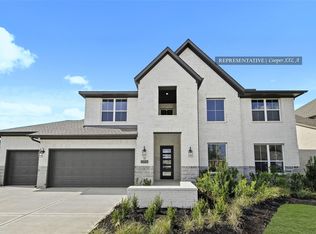
- $609,3855 bd5 ba3.7k sqft27319 Verbena Chase Ln, Hockley, TX 77447New Construction
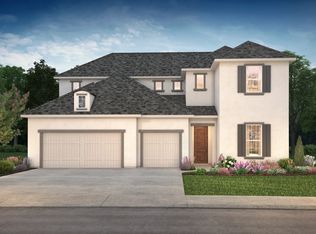
- $674,0005 bd5 ba3.8k sqft27407 Lantana Haven Ln, Hockley, TX 77447Off Market
- $614,7425 bd5 ba3.8k sqft27415 Lantana Haven Ln, Hockley, TX 77447New Construction
- $609,4085 bd5 ba3.7k sqft16318 Bottlebrush Bluff Dr, Hockley, TX 77447New Construction
- $589,6895 bd5 ba3.8k sqft27310 Verbena Chase Ln, Hockley, TX 77447New Construction
- $589,7385 bd5 ba3.8k sqft27306 Verbena Chase Ln, Hockley, TX 77447New Construction
A local agent can set up tours, give advice and negotiate with sellers.
Similar homes
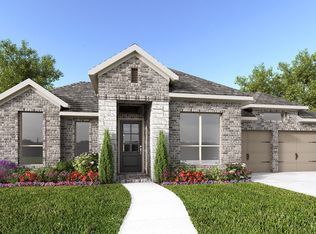
- $634,9004 bd4 ba3k sqft16627 Blissful Day Way, Hockley, TX 77447New Construction
 HAR
HAR - $599,9904 bd5 ba3.4k sqft26823 Jovial Fields St, Hockley, TX 77447New Construction
 HAR
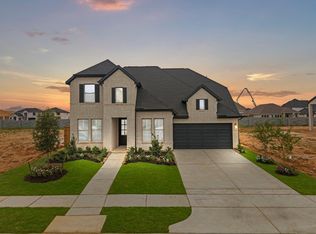
HAR - $559,9904 bd5 ba3.4k sqft16514 Jolly Dawn Dr, Hockley, TX 77447New Construction
 HAR
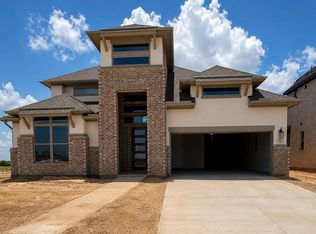
HAR - $574,9904 bd9 ba3.4k sqft26819 Jovial Fields St, Hockley, TX 77447New Construction
 HAR
HAR - $444,9004 bd3 ba2.2k sqft27335 Prairie Rush Dr, Hockley, TX 77447New ConstructionHAR
- $929,9904 bd5 ba4.6k sqft16603 Harmony Fields St, Hockley, TX 77447New ConstructionMLS ID #13828682, Jared Turner, J. Patrick Homes. HAR
- from $490,9004 bd3 ba2.6k sqft2663W Plan, The Grand Prairie 50', Hockley, TX 77447New ConstructionPerry Homes
- $724,9905 bd4 ba3.4k sqft11403 Rubber Tree Ct, Cypress, TX 77433New ConstructionHAR
- $409,9004 bd3 ba1.8k sqft27126 Texas Wildrye Dr, Hockley, TX 77447New ConstructionHAR
- $406,9004 bd3 ba1.8k sqft27238 Scarlet Paint Brush Dr, Hockley, TX 77447New ConstructionHAR
- $449,9004 bd4 ba2.4k sqft27315 Rolling Bluestem Ln, Hockley, TX 77447New ConstructionHAR
- $799,9904 bd5 ba3.7k sqft11206 White Capped Ct, Cypress, TX 77433New ConstructionHAR
- $699,9004 bd4 ba3.2k sqft10711 Sundial Lupine Ct, Cypress, TX 77433New ConstructionHAR
- $699,9004 bd5 ba3k sqft20130 Sunset Serenade Trl, Cypress, TX 77433New ConstructionHAR
- $389,9253 bd3 ba2.2k sqft16701 Vibrant Lea Ln, Hockley, TX 77447New ConstructionHAR
- from $389,9904 bd3 ba2.6k sqftSchneider Plan, Jubilee - Grove Row Collection, Hockley, TX 77447New ConstructionDavid Weekley Homes
- $702,4944 bd4 ba3.6k sqft1618 Leona Lane Todd, Mission, TX 77316New ConstructionHAR
- $774,9905 bd5 ba3.6k sqft11331 Flowering Plant Way, Cypress, TX 77433New ConstructionHAR
- from $379,9903 bd3 ba2.4k sqftNicklaus Plan, Jubilee - Grove Row Collection, Hockley, TX 77447New ConstructionDavid Weekley Homes
- $649,9904 bd4 ba2.6k sqft11327 Flowering Plant Way, Cypress, TX 77433New ConstructionHAR
