PRICE ADJUSTMENT!! DON'T MISS THIS OPPORTUNITY to see this charming bungalow in the highly sought-after Harvard Gulch subdivision of Englewood! Meticulously re-done from top to bottom, this home features all-new electrical, plumbing, new HVAC and duct work, and new main sewer line. The interior welcomes you with a bright and open floor plan that flows through the living room and dining room, and naturally draws your eyes to the gourmet eat-in kitchen, featuring beautiful quartz countertops, stainless steel appliances, soft-close cabinets, a kitchen island, and a designer backsplash that ties the space together. The main floor also features a spacious primary bedroom complete with a private balcony, walk-in closet, and a gorgeous ensuite bathroom with custom tile and double vanities, alongside a large second bedroom with its own ensuite. Downstairs, the finished basement offers even more versatility with two additional large bedrooms, each with it's own bathroom, built-in shelving, walk-in closets, and a spacious laundry room, a cozy family room, and plenty of storage space, ensuring every inch of this home is as functional as it is beautiful. Completing this property is a tastefully landscaped backyard, perfect for outdoor entertaining. This home is in a prime location near Downtown Denver, highly rated schools, public transit, and is walkable to local shops and eateries!
Sold for $870,000
$870,000
2741 S Sherman Street, Englewood, CO 80113
4beds
2,260sqft
Single Family Residence
Built in 1910
6,229 Square Feet Lot
$864,100 Zestimate®
$385/sqft
$4,395 Estimated rent
Home value
$864,100
$812,000 - $925,000
$4,395/mo
Zestimate® history
Owner options
List your home for rent
$4,395/mo
Rent Zestimate®
Find your next renter with Zillow Rental Manager. Plus, with online applications, you can quickly screen prospective tenants – for free.
$4,395/mo
Rent Zestimate®
Refinance and save
$4,998/mo
Est. payment
Refinancing to a lower rate could help reduce your monthly payments and save thousands over the life of the loan.
$4,998/mo
Est. payment
Explore your selling options
Work with a Zillow partner agent
Leverage their expertise and Zillow's premium Showcase listings to get your home seen by more buyers.
Get startedList with your own agent
Get your home in front of millions of buyers by listing it on Zillow.
Learn how to do itSell it yourself
Take full control of how buyers see your home on Zillow by listing For Sale by Owner (FSBO).
List your homeWhat's special
Finished basementTastefully landscaped backyardPrivate balconyCozy family roomPerfect for outdoor entertainingCharming bungalowCustom tile
Zillow last checked:
Listing updated:
Listed by:
Terry Kowalsky 303-748-7120 terry.kowalsky@novellaliving.com,
Novella Real Estate,
Maureen Kowalsky 303-748-5279,
Novella Real Estate
Bought with:
Bridget Brazelton, 100090975
eXp Realty, LLC
Source: REcolorado as distributed by MLS GRID,MLS#: 4694163
Facts & features
Interior
Bedrooms & bathrooms
- Bedrooms: 4
- Bathrooms: 5
- Full bathrooms: 1
- 3/4 bathrooms: 3
- 1/2 bathrooms: 1
- Main level bathrooms: 3
- Main level bedrooms: 2
Bedroom
- Description: Updated Main Level Primary W/Ensuite
- Features: Primary Suite
- Level: Main
Bedroom
- Description: Updated 2nd Main Level Bedroom W/ 3/4 Bath
- Level: Main
Bedroom
- Description: Large 3rd Bedroom W/ 3/4 Bath
- Level: Basement
Bedroom
- Description: Large 4th Bedroom W/ 3/4 Bath
- Level: Basement
Bathroom
- Description: Updated Primary Ensuite
- Features: En Suite Bathroom
- Level: Main
Bathroom
- Description: Updated 3/4 Bath For 2nd Bedroom
- Level: Main
Bathroom
- Description: Updated Powder Room
- Level: Main
Bathroom
- Description: Updated Full Bath For 3rd Bedroom
- Level: Basement
Bathroom
- Description: Updated 3/4 Bath For 4th Bedroom
- Level: Basement
Dining room
- Description: Bright Open Dining Room
- Level: Main
Kitchen
- Description: Gourmet Open Kitchen W/Quartz Counters, Stainless Appliances, Soft-Close Cabinets, Kitchen Island
- Level: Main
Laundry
- Description: Large Updated Laundry W/ In-Built Sink
- Level: Basement
Living room
- Description: Open Living Room, Great For Entertaining!
- Level: Main
Heating
- Forced Air, Natural Gas
Cooling
- Central Air
Appliances
- Included: Dishwasher, Disposal, Dryer, Gas Water Heater, Microwave, Range, Self Cleaning Oven, Washer
Features
- Built-in Features, Ceiling Fan(s), Eat-in Kitchen, Entrance Foyer, Kitchen Island, Open Floorplan, Primary Suite, Quartz Counters, Smart Thermostat
- Flooring: Carpet, Wood
- Windows: Bay Window(s), Double Pane Windows
- Basement: Finished
Interior area
- Total structure area: 2,260
- Total interior livable area: 2,260 sqft
- Finished area above ground: 1,220
- Finished area below ground: 1,040
Property
Parking
- Total spaces: 2
- Parking features: Concrete, Exterior Access Door, Lighted, Oversized
- Garage spaces: 2
Features
- Levels: One
- Stories: 1
- Patio & porch: Deck, Front Porch, Patio
- Fencing: Partial
Lot
- Size: 6,229 Square Feet
- Features: Level
Details
- Parcel number: 031014417
- Special conditions: Standard
Construction
Type & style
- Home type: SingleFamily
- Architectural style: Bungalow
- Property subtype: Single Family Residence
Materials
- Frame
- Roof: Composition
Condition
- Updated/Remodeled
- Year built: 1910
Utilities & green energy
- Electric: 110V, 220 Volts
- Sewer: Public Sewer
- Water: Public
- Utilities for property: Cable Available, Electricity Connected, Natural Gas Connected, Phone Available
Community & HOA
Community
- Security: Carbon Monoxide Detector(s), Smoke Detector(s)
- Subdivision: Harvard Gulch
HOA
- Has HOA: No
Location
- Region: Englewood
Financial & listing details
- Price per square foot: $385/sqft
- Tax assessed value: $904,800
- Annual tax amount: $4,911
- Date on market: 2/19/2026
- Listing terms: Cash,Conventional,FHA
- Exclusions: Seller's Personal Property
- Ownership: Individual
- Electric utility on property: Yes
- Road surface type: Paved
Price history
| Date | Event | Price |
|---|---|---|
| 4/13/2026 | Sold | $870,000-1%$385/sqft |
Source:  REcolorado as distributed by MLS GRID #4694163 Report a problem REcolorado as distributed by MLS GRID #4694163 Report a problem | ||
| 3/25/2026 | Pending sale | $879,000$389/sqft |
Source: REcolorado as distributed by MLS GRID #4694163 Report a problem | ||
| 3/10/2026 | Price change | $879,000-2.2%$389/sqft |
Source: REcolorado as distributed by MLS GRID #4694163 Report a problem | ||
| 2/16/2026 | Listed for sale | $899,000+24%$398/sqft |
Source: REcolorado as distributed by MLS GRID #4694163 Report a problem | ||
| 7/6/2020 | Sold | $725,000-1.4%$321/sqft |
Source: Public Record Report a problem | ||
| 5/28/2020 | Pending sale | $735,000$325/sqft |
Source: Re/max Masters Millennium #7882658 Report a problem | ||
| 5/19/2020 | Price change | $735,000-2%$325/sqft |
Source: Re/max Masters Millennium #7882658 Report a problem | ||
| 5/2/2020 | Listed for sale | $749,900+57%$332/sqft |
Source: Re/max Masters Millennium #7882658 Report a problem | ||
| 2/27/2020 | Sold | $477,503-4.3%$211/sqft |
Source: Public Record Report a problem | ||
| 2/13/2020 | Pending sale | $499,000$221/sqft |
Source: Coldwell Banker Residential Brokerage - Devonshire Cherry Creek #4855765 Report a problem | ||
| 2/5/2020 | Listed for sale | $499,000+27.3%$221/sqft |
Source: Coldwell Banker Residential Brokerage - Devonshire Cherry Creek #4855765 Report a problem | ||
| 1/21/2018 | Listing removed | $2,400$1/sqft |
Source: Owner Report a problem | ||
| 1/5/2018 | Price change | $2,400-7.7%$1/sqft |
Source: Owner Report a problem | ||
| 12/11/2017 | Listed for rent | $2,600$1/sqft |
Source: Owner Report a problem | ||
| 10/25/2017 | Sold | $392,000+54.9%$173/sqft |
Source: Public Record Report a problem | ||
| 10/8/2002 | Sold | $253,000$112/sqft |
Source: Public Record Report a problem | ||
Public tax history
| Year | Property taxes | Tax assessment |
|---|---|---|
| 2025 | $4,911 +13.4% | $56,550 -8.2% |
| 2024 | $4,332 +28.1% | $61,586 -6.6% |
| 2023 | $3,382 +0.4% | $65,904 +42% |
| 2022 | $3,369 | $46,427 -2.8% |
| 2021 | -- | $47,763 +62.9% |
| 2020 | $2,154 +7% | $29,323 |
| 2019 | $2,012 | -- |
| 2018 | $2,012 +40.1% | $25,733 |
| 2017 | $1,436 | $25,733 -1.1% |
| 2016 | -- | $26,010 |
| 2015 | -- | $26,010 +18.3% |
| 2014 | $1,219 +19.3% | $21,993 -2.1% |
| 2013 | $1,021 | $22,460 |
| 2012 | -- | $22,460 |
| 2011 | $1,399 +1.1% | $22,460 -0.4% |
| 2010 | $1,384 -2.9% | $22,560 |
| 2009 | $1,425 | $22,560 -3.1% |
| 2008 | -- | $23,275 |
| 2007 | -- | $23,275 +9% |
| 2006 | -- | $21,348 -0.4% |
| 2005 | -- | $21,436 +21.3% |
| 2002 | $1,076 +23% | $17,670 +29.7% |
| 2001 | $875 | $13,620 |
Find assessor info on the county website
Neighborhood: Bates-Logan Park
Nearby homes
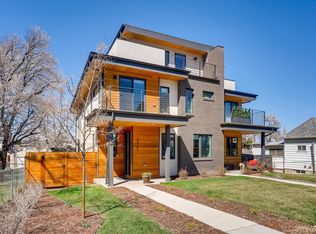
- $987,2004 bd5 ba3.3k sqft2767 S Sherman St, Englewood, CO 80113Off Market
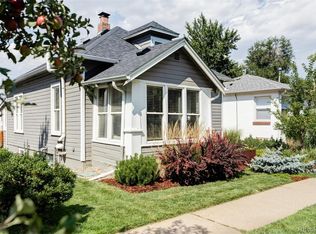
- $610,0003 bd2 ba1.3k sqft2739 S Sherman St, Englewood, CO 80113Sold
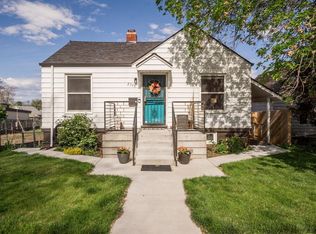
- $460,5001 bd1 ba600 sqft2749 S Sherman St, Englewood, CO 80113Off Market
- $--1 bd1 ba610 sqft2749 S Sherman St #1, Englewood, CO 80113Off Market

- $1,150,0004 bd4 ba2.7k sqft2761 Sherman St, Englewood, CO 80113Sold
- $1,150,0004 bd4 ba2.7k sqft2763 S Sherman St, Englewood, CO 80113Sold
- $958,0004 bd4 ba2.7k sqft2763 S Sherman St, Englewood, CO 80113Off Market
- $369,3001 bd1 ba790 sqft2731 S Sherman St, Englewood, CO 80113Off Market
Nearby schools
GreatSchools rating
- 6/10Charles Hay World SchoolGrades: K-6Distance: 0.9 mi
- 1/10Englewood Middle SchoolGrades: 7-8Distance: 1.4 mi
- 4/10Englewood High SchoolGrades: 9-12Distance: 1.4 mi
Schools provided by the listing agent
- Elementary: Charles Hay
- Middle: Englewood
- High: Englewood
- District: Englewood 1
Source: REcolorado as distributed by MLS GRID. This data may not be complete. We recommend contacting the local school district to confirm school assignments for this home.
Get a cash offer in 3 minutes
Find out how much your home could sell for in as little as 3 minutes with a no-obligation cash offer.
Estimated market value
$864,100
Get a cash offer in 3 minutes
Find out how much your home could sell for in as little as 3 minutes with a no-obligation cash offer.
Estimated market value
$864,100
- Colorado
- Arapahoe County
- Englewood
- 80113
- Bates-Logan Park
- 2741 S Sherman Street
Nearby cities
Nearby neighborhoods
Nearby zip codes
Other Englewood Topics
