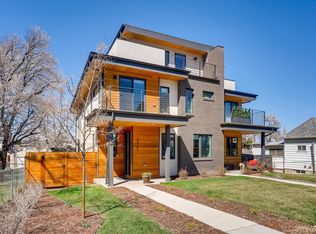
Welcome to this exquisite new construction duplex in Englewood presented by Tuck Development. This thoughtfully
designed 2023 home boasts 4 bedrooms, 3.5 bathrooms, and a 2-car detached garage with all design finishes custom
picked by O'Neal Interiors. As you enter, the open-concept main floor welcomes you with the warmth of hardwood flooring
and a dedicated office space, providing an ideal environment. The kitchen, a focal point of the main floor, features a stylish
island and top-of-the-line stainless steel appliances, creating a perfect setting for culinary enthusiasts and entertaining
guests. The open floor plan continues through the inviting living room with a cozy fireplace. This room leads to your
backyard space where you will also find your 2-car detached garage. The mudroom connecting these rooms makes for the
perfect space for indoor and outdoor connectivity. Venture upstairs to discover the expansive primary bedroom, complete
with a luxurious ensuite bathroom featuring a separate tub and shower. The massive walk-in closet offers ample storage.
Additionally, the convenience of a laundry area near the bedrooms, equipped with a sink, adds a practical touch to daily
living. Another bedroom with an ensuite bathroom on this level provides privacy and comfort. The third floor unveils a
third bedroom with a full bath and a flexible space boasting a wet bar, ideal for entertaining friends and family. Step
outside to the rooftop terrace and immerse yourself in views of the mountains, creating a perfect backdrop for relaxation
or social gatherings. This Englewood duplex is not just a home; it's a harmonious blend of functionality and style in a
highly desirable neighborhood.
Sold for $1,150,000
$1,150,000
2763 S Sherman Street, Englewood, CO 80113
4beds
2,750sqft
Duplex
Built in 2023
3,125 Square Feet Lot
$1,063,200 Zestimate®
$418/sqft
$4,497 Estimated rent
Home value
$1,063,200
$999,000 - $1.13M
$4,497/mo
Zestimate® history
Owner options
List your home for rent
$4,497/mo
Rent Zestimate®
Find your next renter with Zillow Rental Manager. Plus, with online applications, you can quickly screen prospective tenants – for free.
$4,497/mo
Rent Zestimate®
Refinance and save
$7,022/mo
Est. payment
Refinancing to a lower rate could help reduce your monthly payments and save thousands over the life of the loan.
$7,022/mo
Est. payment
Explore your selling options
Work with a Zillow partner agent
Leverage their expertise and Zillow's premium Showcase listings to get your home seen by more buyers.
Get startedList with your own agent
Get your home in front of millions of buyers by listing it on Zillow.
Learn how to do itSell it yourself
Take full control of how buyers see your home on Zillow by listing For Sale by Owner (FSBO).
List your homeWhat's special
Cozy fireplaceViews of the mountainsRooftop terraceExpansive primary bedroomLuxurious ensuite bathroomTop-of-the-line stainless steel appliancesSeparate tub and shower
Zillow last checked:
Listing updated:
Listed by:
Elise LoSasso 303-667-3461 elise.losasso@theagencyre.com,
The Agency - Denver
Bought with:
Elise LoSasso, 100071652
The Agency - Denver
Source: REcolorado as distributed by MLS GRID,MLS#: 9093917
Facts & features
Interior
Bedrooms & bathrooms
- Bedrooms: 4
- Bathrooms: 4
- Full bathrooms: 1
- 3/4 bathrooms: 2
- 1/2 bathrooms: 1
- Main level bathrooms: 1
- Main level bedrooms: 1
Primary bedroom
- Level: Upper
Bedroom
- Level: Upper
Bedroom
- Level: Upper
Bedroom
- Level: Main
Primary bathroom
- Level: Upper
Bathroom
- Level: Upper
Bathroom
- Level: Main
Bathroom
- Level: Upper
Kitchen
- Level: Main
Laundry
- Level: Upper
Living room
- Level: Main
Heating
- Forced Air
Cooling
- Central Air
Appliances
- Included: Bar Fridge
- Laundry: In Unit
Features
- Has basement: No
- Common walls with other units/homes: 1 Common Wall
Interior area
- Total structure area: 2,750
- Total interior livable area: 2,750 sqft
- Finished area above ground: 2,750
Property
Parking
- Total spaces: 2
- Parking features: Garage
- Garage spaces: 2
Features
- Levels: Two
- Stories: 2
- Entry location: Ground
- Patio & porch: Covered, Deck, Front Porch
Lot
- Size: 3,125 Square Feet
Details
- Parcel number: 031014395
- Special conditions: Standard
Construction
Type & style
- Home type: SingleFamily
- Architectural style: Contemporary
- Property subtype: Duplex
- Attached to another structure: Yes
Materials
- Frame, Vinyl Siding
- Roof: Composition,Metal
Condition
- New Construction
- New construction: Yes
- Year built: 2023
Utilities & green energy
- Sewer: Public Sewer
- Water: Public
Community & HOA
Community
- Subdivision: Englewood/South Broadway
HOA
- Has HOA: No
Location
- Region: Englewood
Financial & listing details
- Price per square foot: $418/sqft
- Tax assessed value: $507,500
- Annual tax amount: $2,133
- Date on market: 10/23/2024
- Listing terms: 1031 Exchange,Cash,Conventional,FHA,Jumbo,Other,VA Loan
- Exclusions: All Sellers Personal Property
- Ownership: Corporation/Trust
- Road surface type: Paved
Price history
| Date | Event | Price |
|---|---|---|
| 11/22/2024 | Sold | $1,150,000+9.5%$418/sqft |
Source:  REcolorado as distributed by MLS GRID #9093917 Report a problem REcolorado as distributed by MLS GRID #9093917 Report a problem | ||
| 11/6/2024 | Listing removed | $4,750$2/sqft |
Source: REcolorado as distributed by MLS GRID #4532568 Report a problem | ||
| 10/30/2024 | Pending sale | $1,050,000$382/sqft |
Source: REcolorado as distributed by MLS GRID #9093917 Report a problem | ||
| 10/24/2024 | Listed for rent | $4,750$2/sqft |
Source: REcolorado as distributed by MLS GRID #4532568 Report a problem | ||
| 10/23/2024 | Listed for sale | $1,050,000+82.6%$382/sqft |
Source: REcolorado as distributed by MLS GRID #9093917 Report a problem | ||
| 4/28/2022 | Sold | $575,000$209/sqft |
Source: Public Record Report a problem | ||
Public tax history
| Year | Property taxes | Tax assessment |
|---|---|---|
| 2025 | -- | -- |
| 2024 | $2,133 +13.1% | $30,318 -11.7% |
| 2023 | $1,886 +37.2% | $34,332 +32.6% |
| 2022 | $1,375 | $25,896 -2.8% |
| 2021 | -- | $26,641 +22.2% |
| 2020 | $1,077 +9.1% | $21,808 |
| 2019 | $986 | -- |
| 2018 | $986 +0.9% | $19,814 |
| 2017 | $977 | $19,814 +14.1% |
| 2016 | -- | $17,369 |
| 2015 | -- | $17,369 +46% |
| 2014 | $635 +46.7% | $11,900 -8.7% |
| 2013 | $433 | $13,040 |
| 2012 | -- | $13,040 |
| 2011 | $822 +1.1% | $13,040 -1.6% |
| 2010 | $813 +88.6% | $13,250 |
| 2009 | $431 | $13,250 -5.9% |
| 2008 | -- | $14,074 |
| 2007 | -- | $14,074 +7.5% |
| 2006 | -- | $13,094 |
| 2005 | -- | $13,094 +0.6% |
| 2002 | $793 +35.5% | $13,020 +42.9% |
| 2001 | $585 | $9,110 |
Find assessor info on the county website
Neighborhood: Bates-Logan Park
Nearby homes
- $1,150,0004 bd4 ba2.7k sqft2761 Sherman St, Englewood, CO 80113Sold
- $1,059,0003 bd5 ba3.3k sqft2765 S Sherman St, Englewood, CO 80113Sold

- $958,0004 bd4 ba2.7k sqft2763 S Sherman St, Englewood, CO 80113Off Market
- $987,2004 bd5 ba3.3k sqft2767 S Sherman St, Englewood, CO 80113Off Market
- $1,059,0002 bd5 ba2.2k sqft2765 S Sherman St, Englewood, CO 80113Sold
- $986,3004 bd4 ba3.3k sqft2767 S. Sherman St., Denver, CO 80113Off Market
- $460,5001 bd1 ba600 sqft2749 S Sherman St, Englewood, CO 80113Off Market
- $--1 bd1 ba610 sqft2749 S Sherman St #1, Englewood, CO 80113Off Market
Nearby schools
GreatSchools rating
- 6/10Charles Hay World SchoolGrades: K-6Distance: 0.9 mi
- 1/10Englewood Middle SchoolGrades: 7-8Distance: 1.3 mi
- 4/10Englewood High SchoolGrades: 9-12Distance: 1.4 mi
Schools provided by the listing agent
- Elementary: Charles Hay
- Middle: Englewood
- High: Englewood
- District: Englewood 1
Source: REcolorado as distributed by MLS GRID. This data may not be complete. We recommend contacting the local school district to confirm school assignments for this home.
Get a cash offer in 3 minutes
Find out how much your home could sell for in as little as 3 minutes with a no-obligation cash offer.
Estimated market value
$1,063,200
Get a cash offer in 3 minutes
Find out how much your home could sell for in as little as 3 minutes with a no-obligation cash offer.
Estimated market value
$1,063,200
- Colorado
- Arapahoe County
- Englewood
- 80113
- Bates-Logan Park
- 2763 S Sherman Street
Nearby cities
Nearby neighborhoods
Nearby zip codes
Other Englewood Topics
