A thoughtfully executed modern duplex that lives above its category, defined by scale, condition, finish, and location, rarely found in comparable offerings. Subtle topography elevates the home, enhancing natural light and sweeping mountain views. The main level is refined yet highly livable. Wide-plank hardwoods run throughout & glass doors open to a bright yet private office. The kitchen is anchored by an oversized waterfall island, quartz surfaces, KitchenAid appliances (induction + gas), and a walk-in pantry. A formal dining area with statement lighting and custom shelving flows seamlessly into the living room, where a floor-to-ceiling quartz fireplace and large sliding doors connect to the outdoors. The backyard deck features a motorized awning for effortless sun and shade control. Upstairs, a rare layout offers two oversized primary suites, each with en-suite baths, dual vanities, and walk-in closets. One includes a private balcony and five-piece bath with a soaking tub, walk-in shower, and water closet; the other mirrors the same level of finish with mountain views. The top level is designed for entertaining, with a wet bar, refrigerator, & ¾ bath. Sliding doors open to an expansive rooftop retreat, a deck (400+ sqft) with panoramic mountain views, and a fire pit. The bright lower level features 9’ ceilings, large windows, a spacious secondary living area, a private guest suite, a full bath, and ample storage. Freshly stained cedar siding and low-maintenance Trex decking offer the benefits of newer construction without compromise. Ideally located at the convergence of Harvard Gulch, Platt Park, and S Broadway, moments to local restaurants, shops, parks, music venues, and light rail access.
Sold for $1,059,000
$1,059,000
2765 S Sherman Street, Englewood, CO 80113
3beds
3,306sqft
Duplex
Built in 2018
3,920 Square Feet Lot
$-- Zestimate®
$320/sqft
$4,641 Estimated rent
Home value
Not available
Estimated sales range
Not available
$4,641/mo
Zestimate® history
Owner options
List your home for rent
$4,641/mo
Rent Zestimate®
Find your next renter with Zillow Rental Manager. Plus, with online applications, you can quickly screen prospective tenants – for free.
$4,641/mo
Rent Zestimate®
Refinance and save
$6,083/mo
Est. payment
Refinancing to a lower rate could help reduce your monthly payments and save thousands over the life of the loan.
$6,083/mo
Est. payment
Explore your selling options
Work with a Zillow partner agent
Leverage their expertise and Zillow's premium Showcase listings to get your home seen by more buyers.
Get startedList with your own agent
Get your home in front of millions of buyers by listing it on Zillow.
Learn how to do itSell it yourself
Take full control of how buyers see your home on Zillow by listing For Sale by Owner (FSBO).
List your homeWhat's special
Sweeping mountain viewsPrivate balconyAmple storageLow-maintenance trex deckingPrivate guest suiteWalk-in pantryOversized waterfall island
Zillow last checked:
Listing updated:
Listed by:
Mckinze Casey 720-539-4547 mcasey@livsothebysrealty.com,
LIV Sotheby's International Realty
Bought with:
Whitney L. Cain, 100001486
LIV Sotheby's International Realty
Source: REcolorado as distributed by MLS GRID,MLS#: 5089324
Facts & features
Interior
Bedrooms & bathrooms
- Bedrooms: 3
- Bathrooms: 5
- Full bathrooms: 2
- 3/4 bathrooms: 2
- 1/2 bathrooms: 1
- Main level bathrooms: 1
Bedroom
- Description: Primary Suite 1
- Features: Primary Suite
- Level: Upper
- Area: 176.8 Square Feet
- Dimensions: 13 x 13.6
Bedroom
- Description: Primary Suite 2
- Features: Primary Suite
- Level: Upper
- Area: 182.25 Square Feet
- Dimensions: 13.5 x 13.5
Bedroom
- Level: Basement
- Area: 170.1 Square Feet
- Dimensions: 12.6 x 13.5
Bathroom
- Level: Main
Bathroom
- Features: En Suite Bathroom, Primary Suite
- Level: Upper
Bathroom
- Features: En Suite Bathroom, Primary Suite
- Level: Upper
Bathroom
- Description: Third Floor
- Level: Upper
Bathroom
- Level: Basement
Bonus room
- Level: Basement
- Area: 488.32 Square Feet
- Dimensions: 21.8 x 22.4
Dining room
- Level: Main
- Area: 162.5 Square Feet
- Dimensions: 12.5 x 13
Kitchen
- Level: Main
- Area: 175.75 Square Feet
- Dimensions: 9.5 x 18.5
Laundry
- Description: Second Floor Laundry Closet
- Level: Upper
Living room
- Level: Main
- Area: 216 Square Feet
- Dimensions: 13.5 x 16
Loft
- Description: Third Floor Loft With Wet Bar, Adjacent To Rooftop Deck
- Level: Upper
- Area: 166.26 Square Feet
- Dimensions: 10.2 x 16.3
Office
- Level: Main
- Area: 94.5 Square Feet
- Dimensions: 9 x 10.5
Utility room
- Description: Third Floor
- Level: Upper
Heating
- Forced Air, Natural Gas
Cooling
- Central Air
Appliances
- Included: Bar Fridge, Dishwasher, Disposal, Dryer, Microwave, Range, Range Hood, Refrigerator, Washer
Features
- Built-in Features, Eat-in Kitchen, Five Piece Bath, Open Floorplan, Pantry, Primary Suite, Walk-In Closet(s), Wet Bar
- Flooring: Carpet, Tile, Wood
- Basement: Daylight,Finished,Full,Interior Entry
- Number of fireplaces: 1
- Fireplace features: Gas, Living Room
- Common walls with other units/homes: 1 Common Wall
Interior area
- Total structure area: 3,306
- Total interior livable area: 3,306 sqft
- Finished area above ground: 2,343
- Finished area below ground: 963
Property
Parking
- Total spaces: 2
- Parking features: Garage
- Garage spaces: 2
Features
- Levels: Three Or More
- Patio & porch: Covered, Deck, Front Porch, Rooftop
- Exterior features: Balcony, Lighting, Private Yard, Rain Gutters
- Has view: Yes
- View description: Mountain(s)
Lot
- Size: 3,920 Square Feet
- Features: Level
Details
- Parcel number: 035257193
- Special conditions: Standard
Construction
Type & style
- Home type: SingleFamily
- Architectural style: Urban Contemporary
- Property subtype: Duplex
- Attached to another structure: Yes
Materials
- Brick, Frame, Stucco, Wood Siding
- Roof: Other,Rolled/Hot Mop
Condition
- Year built: 2018
Utilities & green energy
- Sewer: Public Sewer
- Water: Public
Community & HOA
Community
- Security: Smart Locks
- Subdivision: South Broadway
HOA
- Has HOA: No
Location
- Region: Englewood
Financial & listing details
- Price per square foot: $320/sqft
- Tax assessed value: $325,000
- Annual tax amount: $5,524
- Date on market: 4/8/2026
- Listing terms: Cash,Conventional,Jumbo,Other
- Exclusions: Seller's Personal Property, Staging Items
- Ownership: Individual
Price history
| Date | Event | Price |
|---|---|---|
| 5/6/2026 | Sold | $1,059,000-0.9%$320/sqft |
Source:  REcolorado as distributed by MLS GRID #5089324 Report a problem REcolorado as distributed by MLS GRID #5089324 Report a problem | ||
| 4/14/2026 | Pending sale | $1,069,000$323/sqft |
Source: REcolorado as distributed by MLS GRID #5089324 Report a problem | ||
| 4/7/2026 | Listed for sale | $1,069,000+39.7%$323/sqft |
Source: REcolorado as distributed by MLS GRID #5089324 Report a problem | ||
| 2/3/2026 | Listing removed | $4,375$1/sqft |
Source: Zillow Rentals Report a problem | ||
| 1/30/2026 | Price change | $4,375-0.1%$1/sqft |
Source: Zillow Rentals Report a problem | ||
| 1/26/2026 | Listed for rent | $4,379$1/sqft |
Source: Zillow Rentals Report a problem | ||
| 8/19/2025 | Listing removed | $4,379$1/sqft |
Source: Zillow Rentals Report a problem | ||
| 8/2/2025 | Listed for rent | $4,379-8.7%$1/sqft |
Source: Zillow Rentals Report a problem | ||
| 7/19/2025 | Listing removed | $4,795$1/sqft |
Source: Zillow Rentals Report a problem | ||
| 6/11/2025 | Listed for rent | $4,795$1/sqft |
Source: Zillow Rentals Report a problem | ||
| 4/1/2024 | Listing removed | -- |
Source: Zillow Rentals Report a problem | ||
| 3/26/2024 | Listed for rent | $4,795$1/sqft |
Source: Zillow Rentals Report a problem | ||
| 1/24/2019 | Sold | $765,000-1.9%$231/sqft |
Source: Agent Provided Report a problem | ||
| 12/18/2018 | Pending sale | $779,900$236/sqft |
Source: 1858 Real Estate #4177981 Report a problem | ||
| 12/15/2018 | Listed for sale | $779,900$236/sqft |
Source: 1858 Real Estate #4177981 Report a problem | ||
| 12/7/2018 | Pending sale | $779,900$236/sqft |
Source: 1858 Real Estate #4177981 Report a problem | ||
| 9/28/2018 | Price change | $779,900-1.9%$236/sqft |
Source: 1858 Real Estate #4177981 Report a problem | ||
| 9/11/2018 | Price change | $795,000-0.6%$240/sqft |
Source: 1858 Real Estate #4177981 Report a problem | ||
| 8/14/2018 | Listed for sale | $800,000+1.3%$242/sqft |
Source: 1858 Real Estate #4177981 Report a problem | ||
| 5/10/2018 | Listing removed | $789,900$239/sqft |
Source: 1858 Real Estate #4177981 Report a problem | ||
| 2/27/2018 | Price change | $789,900+6%$239/sqft |
Source: 1858 Real Estate #4177981 Report a problem | ||
| 11/27/2017 | Price change | $745,000+6.4%$225/sqft |
Source: 1858 Real Estate #4177981 Report a problem | ||
| 6/9/2017 | Listed for sale | $700,000+122.2%$212/sqft |
Source: 1858 Real Estate #4177981 Report a problem | ||
| 4/28/2017 | Sold | $315,000$95/sqft |
Source: Agent Provided Report a problem | ||
Public tax history
| Year | Property taxes | Tax assessment |
|---|---|---|
| 2017 | $1,813 | $23,400 +24% |
| 2016 | -- | $18,865 |
| 2015 | -- | $18,865 +34% |
| 2014 | $1,274 +24.3% | $14,081 -11.8% |
| 2013 | $1,025 | $15,960 |
| 2012 | -- | $15,960 |
| 2011 | $967 +1.1% | $15,960 +2.4% |
| 2010 | $956 -6.8% | $15,590 |
| 2009 | $1,027 | $15,590 -7% |
| 2008 | -- | $16,771 |
| 2007 | -- | $16,771 +6.7% |
| 2006 | -- | $15,713 |
| 2005 | -- | $15,713 +5.6% |
| 2002 | $906 +20.5% | $14,880 +27.2% |
| 2001 | $752 | $11,700 |
Find assessor info on the county website
Neighborhood: Bates-Logan Park
Nearby homes
- $1,059,0002 bd5 ba2.2k sqft2765 S Sherman St, Englewood, CO 80113Sold
- $986,3004 bd4 ba3.3k sqft2767 S. Sherman St., Denver, CO 80113Off Market
- $1,150,0004 bd4 ba2.7k sqft2763 S Sherman St, Englewood, CO 80113Sold
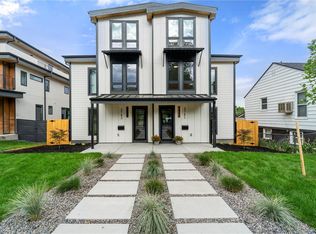
- $958,0004 bd4 ba2.7k sqft2763 S Sherman St, Englewood, CO 80113Off Market
- $1,150,0004 bd4 ba2.7k sqft2761 Sherman St, Englewood, CO 80113Sold
- $460,5001 bd1 ba600 sqft2749 S Sherman St, Englewood, CO 80113Off Market
- $526,2002 bd2 ba948 sqft2797 S Sherman St, Englewood, CO 80113Off Market
- $987,2004 bd5 ba3.3k sqft2767 S Sherman St, Englewood, CO 80113Off Market
Nearby schools
GreatSchools rating
- 6/10Charles Hay World SchoolGrades: K-6Distance: 0.9 mi
- 1/10Englewood Middle SchoolGrades: 7-8Distance: 1.3 mi
- 4/10Englewood High SchoolGrades: 9-12Distance: 1.4 mi
Schools provided by the listing agent
- Elementary: Charles Hay
- Middle: Englewood
- High: Englewood
- District: Englewood 1
Source: REcolorado as distributed by MLS GRID. This data may not be complete. We recommend contacting the local school district to confirm school assignments for this home.


Get pre-qualified for a loan
At Zillow Home Loans, we can pre-qualify you in as little as 5 minutes with no impact to your credit score.An equal housing lender. NMLS #10287.
- Colorado
- Arapahoe County
- Englewood
- 80113
- Bates-Logan Park
- 2765 S Sherman Street
Nearby cities
Nearby neighborhoods
Nearby zip codes
Other Englewood Topics
