Skip main navigation
Off market
  • $987,200

    2767 S Sherman St, Englewood, CO 80113

    4beds
    3,334sqft
    MultiFamily
    Built in 2017
    -- sqft lot
    $987,200 Zestimate®
    $296/sqft
    $3,235 Estimated rent

    Home value

    $987,200

    $938,000 - $1.04M

    $3,235/mo

    Zestimate® history
    Loading
    Loading...

    Owner options

    List your home for rent

    $3,235/mo

    Rent Zestimate®

    Find your next renter with Zillow Rental Manager. Plus, with online applications, you can quickly screen prospective tenants – for free.

    Learn more

    $3,235/mo

    Rent Zestimate®

    Refinance and save

    $4,601/mo

    Est. payment

    Refinancing to a lower rate could help reduce your monthly payments and save thousands over the life of the loan.

    See today's rates

    $4,601/mo

    Est. payment

    Explore your selling options

    Work with a Zillow partner agent

    Leverage their expertise and Zillow's premium Showcase listings to get your home seen by more buyers.

    Get started

    List with your own agent

    Get your home in front of millions of buyers by listing it on Zillow.

    Learn how to do it

    Sell it yourself

    Take full control of how buyers see your home on Zillow by listing For Sale by Owner (FSBO).

    List your home

    What's special

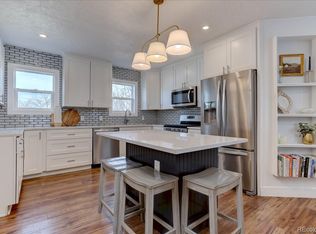
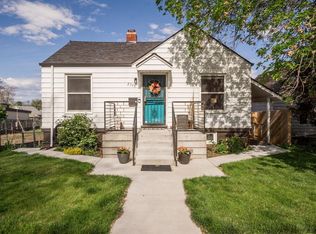
    Fabulous modern 2017 build with roof top deck and breathtaking mountain views. An abundance of light fills each room of this open and spacious floor plan. Main level features engineered flooring, office with custom barn door, powder room, living room with stone fireplace, formal dining area, and large kitchen with eat in breakfast bar island accented with stainless steel KitchenAid appliances, waterfall quartz counter top and plenty of storage space in the stylish cabinetry. Walk out from kitchen to the back yard with both deck and patio entertainment spaces. 2nd floor has luxurious master suite with private balcony, spacious bath and large walk in closet, as well as 2 additional bedrooms and adjoining full bath. 3rd floor flex space could be office, family room, or 5th bedroom, with 1/2 bath. For entertaining there is a wet bar with bar refrigerator and over 200 sq ft of roof top deck with views, plus additional roof top space that could be decked for more expansive entertaining. Warm up on a cool evening with the gas plumbed fire pit. Fully finished basement with 9' ceilings, egress windows for plenty of light, bedroom and full bath. Oversized 2 car garage accented with epoxy flooring, workbench and overhead storage. Stucco exterior is tastefully accented with pine and engineered cedar. Dual a/c and furnace; system for basement and first floor includes humidifier. Walk to all that is hip and cool in SOBO including restaurants, shops, Harvard Gulch Park and golf course, pool and rec center.

    This property is off market, which means it's not currently listed for sale or rent on Zillow. This may be different from what's available on other websites or public sources.

    Facts & features

    Interior

    Bedrooms & bathrooms
    • Bedrooms: 4
    • Bathrooms: 5
    • Full bathrooms: 2
    • 3/4 bathrooms: 1
    • 1/2 bathrooms: 2
    Heating
    • Forced air, Gas
    Cooling
    • Central
    Appliances
    • Included: Dishwasher, Garbage disposal, Microwave, Range / Oven, Refrigerator
    • Laundry: Laundry Closet
    Features
    • Wet Bar, Kitchen Island, Walk-In Closet(s), Open Floorplan, Quartz Counters, Master Suite, Solid Surface Counters
    • Flooring: Tile, Carpet, Hardwood
    • Basement: Finished
    • Has fireplace: Yes
    • Fireplace features: Living Room
    Interior area
    • Total interior livable area: 3,334 sqft
    • Finished area below ground: 988.00

    Property

    Parking
    • Total spaces: 2
    Features
    • Patio & porch: Deck, Patio, Front Porch, Rooftop
    • Exterior features: Stucco
    • Has view: Yes
    • View description: Mountain
    Lot
    • Size: 4,055 Square Feet
    • Features: Sprinklers In Front
    Details
    • Parcel number: 197134152001
    • Other equipment: Gas Valve

    Construction

    Type & style
    • Home type: MultiFamily
    • Architectural style: Contemporary
    Materials
    • Wood
    • Roof: Other
    Condition
    • Year built: 2017

    Community & HOA

    Location
    • Region: Englewood

    Financial & listing details

    • Price per square foot: $296/sqft
    • Tax assessed value: $1,059,900
    • Annual tax amount: $5,056

    Price history

    DateEventPrice
    7/2/2020Sold$830,000-1.2%$249/sqft
    Source: Public Record Report a problem
    5/12/2020Pending sale$840,000$252/sqft
    Source: Compass - Denver #5032096 Report a problem
    4/24/2020Listed for sale$840,000+6.3%$252/sqft
    Source: Compass - Denver #5032096 Report a problem
    8/27/2018Sold$789,900$237/sqft
    Source: IRES as distributed by MLS GRID #857630 Report a problem

    Public tax history

    YearProperty taxesTax assessment
    2025$5,056 +13.4%$66,244 +4.5%
    2024$4,460 +9.4%$63,409 -6.4%
    2023$4,077 +0.4%$67,745 +21%
    2022$4,061 $55,969 -2.8%
    2021-- $57,579 +2%
    2020$4,145 +374.9%$56,435
    2019$873 --
    2018$873 $11,160
    Find assessor info on the county website

    Neighborhood: Bates-Logan Park

    Nearby schools

    GreatSchools rating
    Schools provided by the listing agent
    • Elementary: Charles Hay
    • Middle: Englewood
    • High: Englewood
    • District: Englewood 1

    Source: The MLS. This data may not be complete. We recommend contacting the local school district to confirm school assignments for this home.

    Get a cash offer in 3 minutes
    Find out how much your home could sell for in as little as 3 minutes with a no-obligation cash offer.
    Estimated market value
    $987,200
    Get a cash offer in 3 minutes
    Find out how much your home could sell for in as little as 3 minutes with a no-obligation cash offer.
    Estimated market value
    $987,200