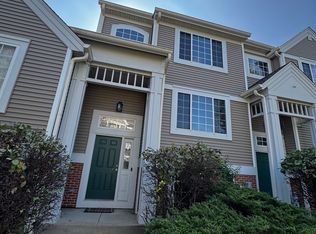
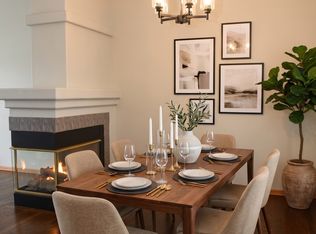
Welcome to this beautifully updated East-facing home in the desirable Amber Fields subdivision. Featuring 5 bedrooms, 2 full and 2 half baths, this home offers a functional open-concept layout filled with natural light. The main level includes formal living and dining areas, a bright eat-in kitchen with a quartz island and backsplash (2023-2024), and a cozy family room with a fireplace. A main-level bedroom with a standing shower provides flexibility for guests or in-law living. Recessed lighting throughout adds a modern touch. The 2nd floor provides 4 spacious bedrooms, 2 full bathrooms and the laundry. Enjoy outdoor living with a paver patio and a spacious backyard. The full basement offers great storage, rooms with good lighting, and ample space to entertain friends and family. The 2-car garage has been updated with a new opener (2023), fresh paint, and custom shelving (2024). Key updates are: water heater (2019), roof and siding (2021), kitchen appliances (2018) and backup sump pump with battery (2024).. Bathroom flooring was updated in 2023. Located in highly rated District 308, serving Wolfs Crossing Elementary School, Bednarcik Junior High School, and Oswego East High School, with easy access to parks, shopping, and dining. A very good credit score (680+), good rental background. An Application & Credit Check is required for each person 18 years old & above. No Evictions or Judgments. Valid Proofs of Income: W-2 & 2 most recent check stubs, 1099 & 2 months of bank statements. No Co-Signers. and income 3x the rental income is required. Deposit 1.5X Times of Rent. Minimum 12 months lease term. Tenant pays for utilities, trash and sewer.
House for rent
$3,800/moFees may apply
2743 Rourke Dr #2743, Aurora, IL 60503
5beds
2,195sqft
Price may not include required fees and charges. Learn more|
Singlefamily
Available now
Air conditioner, central air
In unit laundry
2 Attached garage spaces parking
Central, forced air, natural gas
What's special
Recessed lighting throughoutSpacious backyardPaver patio
- 7 days |
- -- |
- -- |
Zillow last checked:
Listing updated:
Travel times

Let’s turn your rent into credit progress
Build credit history with every on-time payment and get credit for the payment you’re already making.
Facts & features
Interior
Bedrooms & bathrooms
- Bedrooms: 5
- Bathrooms: 4
- Full bathrooms: 2
- 1/2 bathrooms: 2
Rooms
- Room types: Bedroom 5
Heating
- Central, Forced Air, Natural Gas
Cooling
- Air Conditioner, Central Air
Appliances
- Included: Dishwasher, Dryer, Microwave Oven, Refrigerator, Washer
- Laundry: In Unit, Upper Level
Features
- Flooring: Hardwood
- Has basement: Yes
- Has fireplace: Yes
Interior area
- Total interior livable area: 2,195 sqft
Property
Parking
- Total spaces: 2
- Parking features: Attached, Garage
- Has attached garage: Yes
- Details: Contact manager
Features
- Stories: 2
- Exterior features: Basement
Details
- Additional structures: Garage(s)
Construction
Type & style
- Home type: SingleFamily
- Property subtype: SingleFamily
Condition
- Year built: 2004
Community & HOA
Location
- Region: Aurora
Financial & listing details
- Lease term: Contact For Details
Nearby apartments for rent

Price history
| Date | Event | Price |
|---|---|---|
| 9/1/2026 | Listed for rent | $3,800$2/sqft |
Source: MRED as distributed by MLS GRID #12748374 Report a problem | ||
Neighborhood: 60503
Nearby schools
GreatSchools rating
- 9/10Wolfs Crossing Elementary SchoolGrades: K-5Distance: 0.6 mi
- 7/10Bednarcik Junior High SchoolGrades: 6-8Distance: 0.7 mi
- 9/10Oswego East High SchoolGrades: 9-12Distance: 0.8 mi