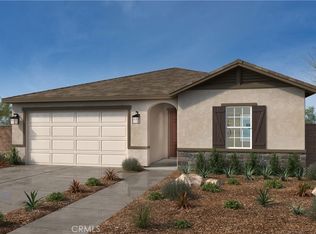
Beautiful Monteverdi community Single Story Home. with 3 Bedrooms PLUS DEN THAT CAN CONVERT TO 4TH BEDROOM. 2 baths. Open concept living area. The kitchen boasts a walk-in pantry, island overlooking the living room, Whirlpool(R) stainless steel appliances, and a single basin sink. You have the option to upgrade counters and cabinets. The primary bedroom includes a spacious walk-in closet. Spacious Laundry room with the option to add a sink. This home features 9-foot ceilings. Outdoor front space is landscaped with water-efficient plants. Area is surrounded with beautiful mountain views. Walking trails, schools and shopping near by.
Photo is a rendering of the model. Buyer can either lease or purchase the Solar.
New construction
Listed by: KB Home Sales-Southern CA Inc • Marcy Pekar • Contact: 951-833-3123
Price cut: $6K (6/20)
$683,990
27430 Modjeska Ct, Corona, CA 92883
3beds
2,026sqft
Single Family Residence
Built in 2025
5,031 Square Feet Lot
$683,400 Zestimate®
$338/sqft
$100/mo HOA
What's special
- 33 days |
- 410 |
- 16 |
Likely to sell faster than
Zillow last checked:
Listing updated:
Listed by:
Marcy Pekar DRE #02192765 951-233-3793,
KB Home Sales-Southern CA Inc
Source: CRMLS,MLS#: SW26123607 Originating MLS: California Regional MLS
Originating MLS: California Regional MLSLoading...
Facts & features
Interior
Bedrooms & bathrooms
- Bedrooms: 3
- Bathrooms: 2
- Full bathrooms: 2
- Main level bathrooms: 2
- Main level bedrooms: 3
Rooms
- Room types: Bedroom, Primary Bathroom, Primary Bedroom, Other
Bedroom
- Features: All Bedrooms Down
Bathroom
- Features: Separate Shower, Walk-In Shower
Kitchen
- Features: Kitchen Island, Kitchen/Family Room Combo, Quartz Counters
Other
- Features: Walk-In Closet(s)
Heating
- ENERGY STAR Qualified Equipment
Cooling
- ENERGY STAR Qualified Equipment
Appliances
- Included: ENERGY STAR Qualified Appliances, ENERGY STAR Qualified Water Heater, Electric Cooktop, Electric Oven, Water Heater
- Laundry: Inside, Laundry Room
Features
- High Ceilings, Open Floorplan, Pantry, Quartz Counters, All Bedrooms Down, Walk-In Closet(s)
- Doors: ENERGY STAR Qualified Doors
- Windows: ENERGY STAR Qualified Windows
- Has fireplace: No
- Fireplace features: None
- Common walls with other units/homes: No Common Walls
Interior area
- Total interior livable area: 2,026 sqft
Property
Parking
- Total spaces: 2
- Parking features: Driveway, Garage
- Attached garage spaces: 2
Features
- Levels: One
- Stories: 1
- Entry location: Front
- Patio & porch: None
- Pool features: None
- Spa features: None
- Fencing: Block,Vinyl
- Has view: Yes
- View description: None
Lot
- Size: 5,031 Square Feet
- Features: Sprinklers In Front
Details
- Special conditions: Standard
Construction
Type & style
- Home type: SingleFamily
- Architectural style: Spanish
- Property subtype: Single Family Residence
Materials
- Roof: Concrete
Condition
- Turnkey
- New construction: Yes
- Year built: 2025
Utilities & green energy
- Sewer: Public Sewer
- Water: Public
Green energy
- Energy efficient items: Construction, Doors, HVAC, Insulation, Lighting, Roof, Thermostat, Windows, Appliances, Water Heater
- Energy generation: Solar
- Water conservation: Low-Flow Fixtures
Community & HOA
Community
- Features: Curbs, Dog Park, Hiking, Park, Storm Drain(s), Street Lights, Sidewalks
- Subdivision: Temescal Valley
HOA
- Has HOA: Yes
- Amenities included: Maintenance Grounds
- HOA fee: $100 monthly
- HOA name: Monteverdi
- HOA phone: 800-706-7838
Location
- Region: Corona
Financial & listing details
- Price per square foot: $338/sqft
- Date on market: 6/6/2026
- Cumulative days on market: 33 days
- Listing terms: Contract
Estimated market value
$683,400
$649,000 - $718,000
$3,933/mo
Price history
| Date | Event | Price |
|---|---|---|
| 6/20/2026 | Price change | $683,990-0.9%$338/sqft |
Source:  CRMLS #SW26123607 Report a problem CRMLS #SW26123607 Report a problem | ||
| 6/6/2026 | Listed for sale | $689,990$341/sqft |
Source: CRMLS #SW26123607 Report a problem | ||
Public tax history
Tax history is unavailable.
Monthly payment
Est. payment$--/mo
Payment breakdown
Explore the cost of this home by adjusting the details. Changes won't be saved.All calculations are estimates and provided by Zillow, Inc. for informational purposes only. Actual amounts may vary.
HOA fees may include property taxes on listings classified as Co-Ops. Contact the listing agent and/or owner for fee details.
Mortgage interest rates are dependent on a number of factors, including credit score, down payment, and repayment length. Interest rate data provided by Zillow Group Marketplace, Inc. as of 1/1/1970 from various mortgage lenders with which we have lead or other similar arrangements; the Estimated Payment is an average of those rates.
See how much you could borrow to make a competitive offer.
Climate risks
Neighborhood: 92883
Nearby schools
GreatSchools rating
- 6/10Luiseño SchoolGrades: K-8Distance: 0.5 mi
- 7/10Temescal Canyon High SchoolGrades: 9-12Distance: 5.1 mi

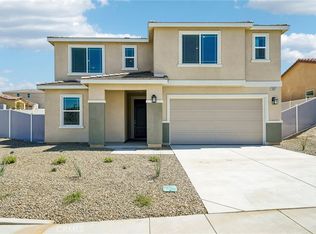
A local agent can set up tours, give advice and negotiate with sellers.


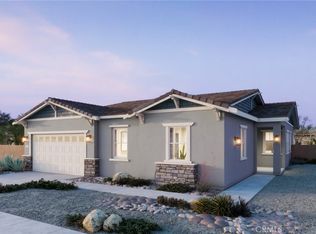
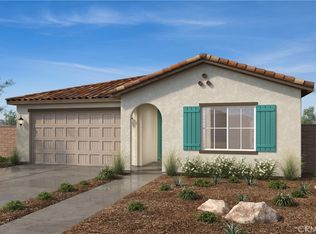
Local buyer's agents are ready to help
- California
- Riverside County
- Corona
- 92883
- 27430 Modjeska Ct
Nearby cities
Nearby neighborhoods
Nearby zip codes
Other Corona Topics
