Beautiful Villa Real community 2218 sq. ft. two story 2517 sq. ft. It starts off with 4 beds 2.5 baths + a den & loft and the downstairs den and half bath has the potential to be personalized into a full bed and bath downstairs if needed. The loft upstairs is spacious and a great area for all your ambitious ideas. This home has a great size back yard that makes for a great entertaining space as well so start thinking about how you want to entertain back here. There are many other ways this home can be personalized to your taste and budget as well so ask us what the possibilities are and we can dive into more detail with you about how our unique personalization process works. Some of the included features before you consider how you want to personalize your home include vinyl & carpet flooring in much of the house, white thermofoil raised panel cabinets, granite counters, stainless electric appliances, large single basin sink, recess lighting in most areas, a walk in shower at the primary and much more. Solar is lease or purchase. Easy access to the freeway and shops nearby like Costco, the Lake Elsinore outlets and more. Lake Elsinore is a beautiful area where you can take advantage of the outdoors like hiking, fishing and camping at Lake Elsinore and nearby trails as well as close access to the wineries and more
Photo is a rendering of the model. Buyer can either lease or purchase the Solar.
Pending
Listed by: KB Home Sales-Southern CA Inc • Marcy Pekar • Contact: 951-233-3793
$656,990
4907 Sicily Dr, Lake Elsinore, CA 92530
4beds
2,517sqft
:
Get pre-qualified$4,491/mo
Single Family Residence
Built in 2025
500 Square Feet Lot
$657,300 Zestimate®
$261/sqft
$124/mo HOA
What's special
- 69 days |
- 20 |
- 0 |
Zillow last checked:
Listing updated:
Listed by:
Marcy Pekar DRE #02192765 951-233-3793,
KB Home Sales-Southern CA Inc
Source: CRMLS,MLS#: SW26121915 Originating MLS: California Regional MLS
Originating MLS: California Regional MLSFacts & features
Interior
Bedrooms & bathrooms
- Bedrooms: 4
- Bathrooms: 3
- Full bathrooms: 2
- 1/2 bathrooms: 1
- Main level bathrooms: 2
- Main level bedrooms: 3
Rooms
- Room types: Bedroom, Den, Primary Bathroom, Primary Bedroom, Other
Primary bedroom
- Features: Main Level Primary
Bedroom
- Features: All Bedrooms Up
Bedroom
- Features: Bedroom on Main Level
Bathroom
- Features: Bathtub, Separate Shower, Walk-In Shower
Kitchen
- Features: Kitchen Island, Kitchen/Family Room Combo
Other
- Features: Walk-In Closet(s)
Heating
- ENERGY STAR Qualified Equipment
Cooling
- Central Air, ENERGY STAR Qualified Equipment
Appliances
- Included: Dishwasher, ENERGY STAR Qualified Appliances, ENERGY STAR Qualified Water Heater, Electric Oven, Electric Range, Electric Water Heater, Microwave, Water Heater
- Laundry: Inside, Laundry Room
Features
- Granite Counters, High Ceilings, Open Floorplan, All Bedrooms Up, Bedroom on Main Level, Main Level Primary, Walk-In Closet(s)
- Doors: ENERGY STAR Qualified Doors
- Windows: ENERGY STAR Qualified Windows
- Has fireplace: No
- Fireplace features: None
- Common walls with other units/homes: No Common Walls
Interior area
- Total interior livable area: 2,517 sqft
Property
Parking
- Total spaces: 2
- Parking features: Driveway, Garage
- Attached garage spaces: 2
Features
- Levels: Two
- Stories: 2
- Entry location: Front
- Patio & porch: None
- Pool features: None
- Spa features: None
- Fencing: Block,Vinyl
- Has view: Yes
- View description: Mountain(s)
Lot
- Size: 500 Square Feet
- Features: Sprinklers In Front
Details
- Parcel number: 389890007
- Special conditions: Standard
Construction
Type & style
- Home type: SingleFamily
- Architectural style: Craftsman
- Property subtype: Single Family Residence
Materials
- Roof: Concrete
Condition
- Turnkey
- New construction: Yes
- Year built: 2025
Utilities & green energy
- Sewer: Public Sewer
- Water: Public
Green energy
- Energy efficient items: Construction, Doors, HVAC, Insulation, Lighting, Roof, Thermostat, Windows, Appliances, Water Heater
- Energy generation: Solar
- Water conservation: Low-Flow Fixtures
Community & HOA
Community
- Features: Curbs, Park, Storm Drain(s), Street Lights, Sidewalks
HOA
- Has HOA: Yes
- Amenities included: Maintenance Grounds
- HOA fee: $124 monthly
- HOA name: Terracina Neighbor
- HOA phone: 800-706-7838
Location
- Region: Lake Elsinore
Financial & listing details
- Price per square foot: $261/sqft
- Tax assessed value: $130,336
- Date on market: 6/4/2026
- Cumulative days on market: 69 days
- Listing terms: Contract
Estimated market value
$657,300
$624,000 - $690,000
$3,680/mo
Price history
| Date | Event | Price |
|---|---|---|
| 7/28/2026 | Pending sale | $656,990$261/sqft |
Source:  CRMLS #SW26121915 Report a problem CRMLS #SW26121915 Report a problem | ||
| 6/4/2026 | Listed for sale | $656,990$261/sqft |
Source: CRMLS #SW26121915 Report a problem | ||
Public tax history
| Year | Property taxes | Tax assessment |
|---|---|---|
| 2026 | -- | $130,336 +2% |
| 2025 | $1,419 +4.5% | $127,781 +2% |
| 2024 | $1,358 | $125,276 |
Find assessor info on the county website
Monthly payment
Est. payment
Payment breakdown
Explore the cost of this home by adjusting the details. Changes won't be saved.Climate risks
Neighborhood: 92530
Nearby schools
GreatSchools rating
- 6/10Alberhill ElementaryGrades: K-5Distance: 1.1 mi
- 2/10Terra Cotta Middle SchoolGrades: 6-8Distance: 1.2 mi
- 4/10Lakeside High SchoolGrades: 9-12Distance: 1.9 mi
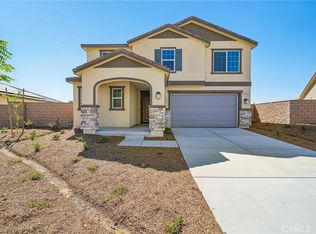
- $664,9903 bd3 ba2.2k sqft5014 Napoli Way, Lake Elsinore, CA 92530New Construction
- $628,5283 bd3 ba1.9k sqft4499 Avellino Pl, Lake Elsinore, CA 92530New Construction

- $555,5003 bd2 ba1.5k sqft878 Porta Marina Ln, Lake Elsinore, CA 92530Sold
- $645,9905 bd3 ba2.5k sqft862 Dryden Dr, Lake Elsinore, CA 92530Sold
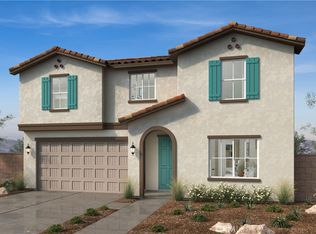
- $624,9905 bd3 ba2.5k sqft896 Porta Marina Ln, Lake Elsinore, CA 92530Sold
- $575,0004 bd2 ba2k sqft866 Porta Marina Ln, Lake Elsinore, CA 92530Sold
- $642,1833 bd3 ba2.2k sqft834 Sicily Dr, Lake Elsinore, CA 92530Sold
- $687,8964 bd3 ba2.5k sqft871 Porta Marina Ln, Lake Elsinore, CA 92530Sold
A local agent can set up tours, give advice and negotiate with sellers.
Similar homes
- $664,9903 bd3 ba2.2k sqft5014 Napoli Way, Lake Elsinore, CA 92530New ConstructionCRMLS
- $628,5283 bd3 ba1.9k sqft4499 Avellino Pl, Lake Elsinore, CA 92530New ConstructionMLS ID #SW26171052, Marcy Pekar, KB Home Sales-Southern CA Inc. CRMLS
- $626,9903 bd3 ba2.1k sqft4572 Avellino Pl, Lake Elsinore, CA 92530New Construction
 MLS ID #SW26120840, Amanda Moore, KB Home Sales-Southern CA Inc. CRMLS
 - $622,8423 bd3 ba1.9k sqft4542 Avellino Pl, Lake Elsinore, CA 92530New Construction
 MLS ID #SW26093841, Amanda Moore, KB Home Sales-Southern CA Inc. CRMLS
 - $599,9903 bd2 ba1.7k sqft4662 Terracina Ln, Lake Elsinore, CA 92530New ConstructionMLS ID #SW26171069, Marcy Pekar, KB Home Sales-Southern CA Inc. CRMLS
- $689,0004 bd2 ba1.9k sqft4090 Lilah Cir, Lake Elsinore, CA 92530New ConstructionMLS ID #IV26166421, JONATHAN BRAY, PULTE HOMES OF CALIFORNIA, INC. CRMLS
- $630,7323 bd2 ba1.7k sqft5073 Siena Ct, Lake Elsinore, CA 92530New ConstructionMLS ID #SW26171062, Marcy Pekar, KB Home Sales-Southern CA Inc. CRMLS
- from $636,9905 bd3 ba2.4k sqftPathmaker Plan, Crestly at Alberhill Ranch, Lake Elsinore, CA 92530New ConstructionCentex
- $672,7275 bd3 ba2.4k sqft4078 Lilah Cir, Lake Elsinore, CA 92530New ConstructionCRMLS
- from $673,9905 bd3 ba2.8k sqftVisionary Plan, Crestly at Alberhill Ranch, Lake Elsinore, CA 92530New ConstructionCentex
- $676,7035 bd3 ba2.5k sqft28416 Delphinus Dr, Menifee, CA 92586New ConstructionMLS ID #SW26173218, Angela DiGregorio-Carman, KB Home Sales-Southern CA Inc. CRMLS
- $661,9903 bd2 ba1.6k sqft27286 Modjeska Ct, Corona, CA 92883New ConstructionMLS ID #SW26173706, Marcy Pekar, KB Home Sales-Southern CA Inc. CRMLS
- $694,9903 bd2 ba1.8k sqft27303 Modjeska Ct, Corona, CA 92883New ConstructionMLS ID #SW26173711, Marcy Pekar, KB Home Sales-Southern CA Inc. CRMLS
- $678,3755 bd4 ba2.7k sqft28392 Delphinus Dr, Menifee, CA 92586New ConstructionMLS ID #SW26162738, Marcy Pekar, KB Home Sales-Southern CA Inc. CRMLS
- $645,9904 bd4 ba2.5k sqft30935 Daisy Ln, Menifee, CA 92584New ConstructionMLS ID #SW26170218, Marcy Pekar, KB Home Sales-Southern CA Inc. CRMLS
- $648,9904 bd2 ba2.3k sqft28292 Delphinus Dr, Menifee, CA 92586New ConstructionCRMLS
- $649,9904 bd3 ba2.6k sqft1205 Fullerton Ct, Perris, CA 92571New ConstructionMLS ID #SW26171031, Marcy Pekar, KB Home Sales-Southern CA Inc. CRMLS
- $650,0005 bd3 ba2.2k sqft34095 Lady Fern Ct, Lake Elsinore, CA 92532For SaleMLS ID #IG25274053, Blanca Arriola, REALTY ONE GROUP ROADS. CRMLS
- $648,4044 bd3 ba2.3k sqft25495 Gladbeck St, Menifee, CA 92585New ConstructionCRMLS
- $650,3594 bd3 ba2.3k sqft25435 Gladbeck St, Menifee, CA 92585New ConstructionCRMLS
Local buyer's agents are ready to help
