Brand New Detached condominiums in South Lyon. Robertson Homes has developed a beautiful community of 2 ranch homes being offered, since this is a new community, timing is perfect for designing your new home! In our exciting Design Center you will personalize your home to your taste and needs. We are offering a brand new plan "The Pembroke" which is ranch home, over 2000 sq. ft of open floor plan that includes 2 bedrooms and a den that can be converted into a bedroom if desired. Also, offered is a second Ranch plan "Raleigh" which is over 1800 sq. ft.. Full basements are included, where we have many walkout sites and the option to finish your lower level. Davis Creek is surrounded by vegetation, has winding streets and side walks. Getting started now will give an early 2027 move in!!!
Pending
Price increase: $17.5K (6/18)
$848,144
27434 Hidden Trail Ln, South Lyon, MI 48178
2beds
2,034sqft
Condominium
Built in 2026
-- sqft lot
$831,100 Zestimate®
$417/sqft
$450/mo HOA
What's special
Full basementsSurrounded by vegetationWalkout sitesWinding streets and sidewalks
- 115 days
- 24
- 0
Zillow last checked:
Listing updated:
Listed by:
Sandra Chmiel 248-644-3460,
Robertson Brothers Company 248-644-3460,
Ebon Petty 248-644-3460,
Robertson Brothers Company
Source: Realcomp II,MLS#: 20261024342
Facts & features
Interior
Bedrooms & bathrooms
- Bedrooms: 2
- Bathrooms: 2
- Full bathrooms: 2
Primary bedroom
- Level: Entry
- Area: 210
- Dimensions: 15 X 14
Bedroom
- Level: Entry
- Area: 156
- Dimensions: 13 X 12
Primary bathroom
- Level: Entry
- Area: 150
- Dimensions: 15 X 10
Other
- Level: Entry
- Area: 100
- Dimensions: 10 X 10
Heating
- Forced Air, Natural Gas
Cooling
- Central Air
Appliances
- Included: Dishwasher, Disposal, Exhaust Fan, Free Standing Electric Oven, Free Standing Electric Range, Humidifier, Microwave, Stainless Steel Appliances
Features
- Basement: Private,Unfinished
- Has fireplace: No
Interior area
- Total interior livable area: 2,034 sqft
- Finished area above ground: 2,034
Property
Parking
- Total spaces: 2
- Parking features: Two Car Garage, Attached
- Attached garage spaces: 2
Features
- Levels: One
- Stories: 1
- Entry location: GroundLevelwSteps
Lot
- Features: Sprinklers
Details
- Special conditions: Short Sale No,Standard
Construction
Type & style
- Home type: Condo
- Architectural style: Contemporary,Craftsman,Country French,Ranch,Traditional
- Property subtype: Condominium
Materials
- Brick, Other, Stone
- Foundation: Basement, Poured
- Roof: Asphalt
Condition
- New Construction
- New construction: Yes
- Year built: 2026
Details
- Warranty included: Yes
Utilities & green energy
- Sewer: Public Sewer
- Water: Public
Community & HOA
HOA
- Has HOA: Yes
- HOA fee: $450 monthly
Location
- Region: South Lyon
Financial & listing details
- Price per square foot: $417/sqft
- Date on market: 4/27/2026
- Cumulative days on market: 115 days
- Listing agreement: Exclusive Right To Sell
- Listing terms: Cash,Conventional,FHA,Va Loan
Estimated market value
$831,100
$790,000 - $873,000
$3,506/mo
Price history
| Date | Event | Price |
|---|---|---|
| 6/18/2026 | Pending sale | $848,144+2.1%$417/sqft |
Source:  Realcomp II #20261024342 Report a problem Realcomp II #20261024342 Report a problem | ||
| 4/27/2026 | Listed for sale | $830,605$408/sqft |
Source: Realcomp II #20261024342 Report a problem | ||
Public tax history
Tax history is unavailable.
Monthly payment
Est. payment
Payment breakdown
Explore the cost of this home by adjusting the details. Changes won't be saved.Climate risks
Neighborhood: 48178
- $802,0352 bd3 ba2k sqft60832 Davis Creek Ln, South Lyon, MI 48178New Construction
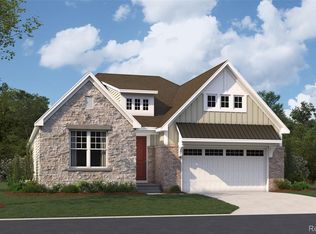
- $834,2502 bd3 ba2k sqft60787 Davis Creek Ln, South Lyon, MI 48178Pending
- $738,6152 bd2 ba1.8k sqft27403 Hidden Trail Ln, South Lyon, MI 48178New Construction
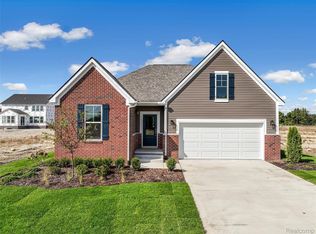
- $870,7052 bd2 ba1.8k sqft27386 Hidden Trail Ln, South Lyon, MI 48178Pending
Similar homes
- $802,0352 bd3 ba2k sqft60832 Davis Creek Ln, South Lyon, MI 48178New Construction
 Realcomp II
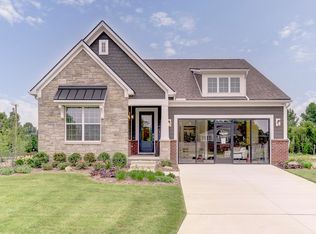
 - from $654,9902 bd2 ba2k sqftPembroke at the Preserve Plan, The Preserve at Davis Creek, Lyon Township, MI 48178New Construction
 Robertson Homes
 - from $614,9902 bd2 ba1.8k sqftRaleigh at the Preserve Plan, The Preserve at Davis Creek, Lyon Township, MI 48178New Construction
 Robertson Homes
 - $649,9905 bd3 ba2.9k sqft26591 Triple Crown Dr, South Lyon, MI 48178New Construction
 Realcomp II
 - $600,9903 bd3 ba2.2k sqft26643 Triple Crown Ct, South Lyon, MI 48178New ConstructionRealcomp II
- $589,9903 bd3 ba2.2k sqft29112 Myles Andrew Dr, South Lyon, MI 48178New ConstructionRealcomp II
- $699,9904 bd3 ba2.8k sqft58584 Selma Dr, Lyon Township, MI 48178New ConstructionRealcomp II
- $783,7302 bd3 ba2k sqft3126 Rose Ln, West Bloomfield, MI 48323New ConstructionRealcomp II
- $899,0004 bd3 ba2.6k sqftVl Trail Chevron Lot D, Highland, MI 48356New ConstructionMLS ID #20261064158, Gary Spisz Jr, KW Realty Livingston. Realcomp II
