
New detached Condominiums by Robertson Homes. Davis Creek is a 52 home site location within a natural setting of nature, a walking path and a stream running through. We are multiple offering walk out sites and a couple daylight sites. There are 2 Ranch floor plans being built, the Raleigh is our 1834 square foot hoe and a brand new plan The Pembroke is a 2010 square foot ranch. This particular home has been started but there is still a small window of time to personalize the interior. Our model will open approx. mid June 2026. In the mean time information can be obtain via our website or meeting with our consultant. Schedule your appt. and be part of the first few to get started in this beautiful new community.
Pending
$834,250
60787 Davis Creek Ln, South Lyon, MI 48178
2beds
2,010sqft
:
Get pre-qualified$6,437/mo
Condominium
Built in 2026
-- sqft lot
$833,800 Zestimate®
$415/sqft
$450/mo HOA
What's special
Natural setting of natureStream running throughWalking path
- 26 days |
- 9 |
- 0 |
Zillow last checked:
Listing updated:
Listed by:
Sandra Chmiel 248-644-3460,
Robertson Brothers Company 248-644-3460,
Ebon Petty 248-644-3460,
Robertson Brothers Company
Source: Realcomp II,MLS#: 20261024337
Facts & features
Interior
Bedrooms & bathrooms
- Bedrooms: 2
- Bathrooms: 3
- Full bathrooms: 2
- 1/2 bathrooms: 1
Primary bedroom
- Level: Entry
- Area: 210
- Dimensions: 14 X 15
Bedroom
- Level: Entry
- Area: 156
- Dimensions: 13 X 12
Primary bathroom
- Level: Entry
- Area: 112
- Dimensions: 14 X 8
Other
- Level: Entry
- Area: 80
- Dimensions: 10 X 8
Other
- Level: Entry
- Area: 64
- Dimensions: 8 X 8
Dining room
- Level: Entry
- Area: 156
- Dimensions: 13 X 12
Great room
- Level: Entry
- Area: 225
- Dimensions: 15 X 15
Kitchen
- Level: Entry
- Area: 156
- Dimensions: 13 X 12
Library
- Level: Entry
- Area: 182
- Dimensions: 14 X 13
Heating
- Forced Air, Natural Gas
Features
- Basement: Full,Interior Entry,Unfinished
- Has fireplace: No
Interior area
- Total interior livable area: 2,010 sqft
- Finished area above ground: 2,010
Property
Parking
- Total spaces: 2
- Parking features: Two Car Garage, Attached
- Attached garage spaces: 2
Features
- Levels: One
- Stories: 1
- Entry location: GroundLevelwSteps
- Exterior features: Grounds Maintenance
- Fencing: Fencingnot Allowed,Invisible
Lot
- Features: Hilly Ravine, Sprinklers
Details
- Special conditions: Short Sale No,Standard
Construction
Type & style
- Home type: Condo
- Architectural style: Contemporary,Cottage,Craftsman,Free Standing Detached,Ranch,Traditional
- Property subtype: Condominium
Materials
- Brick, Other, Stone
- Foundation: Basement, Poured
Condition
- New Construction
- New construction: Yes
- Year built: 2026
Details
- Warranty included: Yes
Utilities & green energy
- Sewer: Public Sewer
- Water: Public
Community & HOA
Community
- Features: Sidewalks
HOA
- Has HOA: Yes
- HOA fee: $450 monthly
Location
- Region: South Lyon
Financial & listing details
- Price per square foot: $415/sqft
- Date on market: 4/12/2026
- Listing agreement: Exclusive Right To Sell
- Listing terms: Cash,Conventional,FHA,Va Loan
Estimated market value
$833,800
$792,000 - $875,000
$3,382/mo
Price history
| Date | Event | Price |
|---|---|---|
| 4/12/2026 | Pending sale | $834,250$415/sqft |
Source:  Realcomp II #20261024337 Report a problem Realcomp II #20261024337 Report a problem | ||
| 4/12/2026 | Listed for sale | $834,250$415/sqft |
Source: Realcomp II #20261024337 Report a problem | ||
Public tax history
Tax history is unavailable.
Monthly payment
Est. payment
Payment breakdown
Explore the cost of this home by adjusting the details. Changes won't be saved.Climate risks
Neighborhood: 48178
Nearby schools
GreatSchools rating
- 8/10Kent Lake Elementary SchoolGrades: K-5Distance: 1.6 mi
- 8/10Centennial Middle SchoolGrades: 6-8Distance: 2.9 mi
- 8/10South Lyon High SchoolGrades: 9-12Distance: 1 mi
- $802,0352 bd3 ba2k sqft60832 Davis Creek Ln, South Lyon, MI 48178New Construction
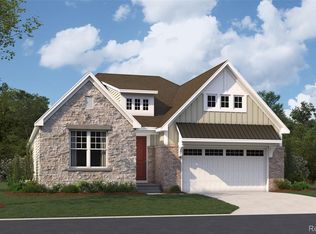
- from $604,9902 bd2 ba1.8k sqftRaleigh at the Preserve Plan, The Preserve at Davis Creek, Lyon Township, MI 48178New Construction

- from $644,9902 bd2 ba2k sqftPembroke at the Preserve Plan, The Preserve at Davis Creek, Lyon Township, MI 48178New Construction
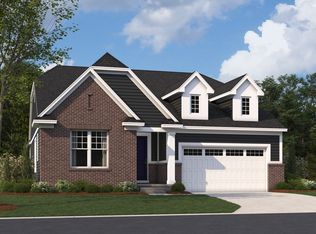
- $591,3002 bd2 ba1.8k sqft27350 Hidden Trail Ln #12, South Lyon, MI 48178Off Market
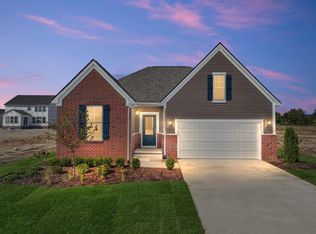
- $848,1442 bd2 ba2k sqft27434 Hidden Trail Ln, South Lyon, MI 48178Pending
- $329,3003 bd2 ba1.9k sqft27500 Pontiac Trl, South Lyon, MI 48178Off Market
- $738,6152 bd2 ba1.8k sqft27403 Hidden Trail Ln, South Lyon, MI 48178New Construction
- $870,7052 bd2 ba1.8k sqft27386 Hidden Trail Ln, South Lyon, MI 48178Pending
A local agent can set up tours, give advice and negotiate with sellers.
Similar homes
- $802,0352 bd3 ba2k sqft60832 Davis Creek Ln, South Lyon, MI 48178New Construction
 Realcomp II
 - from $644,9902 bd2 ba2k sqftPembroke at the Preserve Plan, The Preserve at Davis Creek, Lyon Township, MI 48178New ConstructionRobertson Homes
- from $608,8353 bd3 ba2.2k sqftOxford Plan, Sterling Trail, Lyon Township, MI 48178New Construction
 Lombardo Homes
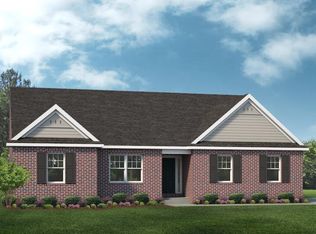
 - $589,9903 bd3 ba2.2k sqft29112 Myles Andrew Dr, South Lyon, MI 48178New Construction
 MLS ID #20261060801, Anthony Lombardo, Lombardo Realty. Realcomp II
 - from $604,9902 bd2 ba1.8k sqftRaleigh at the Preserve Plan, The Preserve at Davis Creek, Lyon Township, MI 48178New ConstructionRobertson Homes
- $600,9903 bd3 ba2.2k sqft26643 Triple Crown Ct, South Lyon, MI 48178New ConstructionRealcomp II
- $659,9905 bd3 ba2.9k sqft26591 Triple Crown Dr, South Lyon, MI 48178New ConstructionRealcomp II
- from $625,9853 bd3 ba2.4k sqftMadison Plan, Orchard Crossing Estates, South Lyon, MI 48178New ConstructionLombardo Homes
- $699,9904 bd3 ba2.8k sqft58584 Selma Dr, Lyon Township, MI 48178New ConstructionRealcomp II
- from $569,9004 bd3 ba2.6k sqftThe Bartelle Plan, Charleston Park, South Lyon, MI 48178New ConstructionSingh Homes
- from $603,3353 bd3 ba2.2k sqftOxford Plan, Orchard Crossing Estates, South Lyon, MI 48178New ConstructionLombardo Homes
- from $584,9003 bd3 ba2.2k sqftThe Madison Plan, Charleston Park, South Lyon, MI 48178New ConstructionSingh Homes
- from $563,9004 bd3 ba2.6k sqftThe Upton Plan, Charleston Park, South Lyon, MI 48178New ConstructionSingh Homes
- from $593,9004 bd3 ba2.7k sqftThe Preston Plan, Charleston Park, South Lyon, MI 48178New ConstructionSingh Homes
- from $524,9004 bd3 ba2.2k sqftThe Westford Plan, Charleston Park, South Lyon, MI 48178New ConstructionSingh Homes
- $783,7302 bd3 ba2k sqft3126 Rose Ln, West Bloomfield, MI 48323New ConstructionRealcomp II
- from $589,9004 bd3 ba2.7k sqftThe Nantucket Plan, Charleston Park, South Lyon, MI 48178New ConstructionSingh Homes
- $599,9903 bd3 ba2.4k sqft59588 Schuss Gully Dr, Lyon Township, MI 48165New ConstructionRealcomp II
- from $608,9904 bd2 ba2.7k sqftMaple Valley Plan, Meadows of Lyon, Lyon Township, MI 48178New ConstructionPulte
- from $479,9903 bd3 ba1.8k sqftAshton with Basement Plan, Townes at Lakeview, Milford, MI 48381New ConstructionPulte
