NEW DETACHED CONDOMINIUMS BY ROBERTSON HOMES, The Preserve at Davis is now offering two ranch homes in this detached condominium community. Davis Creek features winding streets, a walking trail, varying site set backs, walk out and daylight lower levels. The Pembroke is a 2000+ square foot Ranch with 2 bedrooms, 2 full baths and a powder room, which also includes a den that can be converted to a 3rd bedroom. This plan is open with considerably sized windows for plenty of light in every room. The Raleigh is an 1800+ square foot ranch that includes 2 bedrooms, 2 full baths, a den that can also be converted to a bedroom. Each home comes complete with a Range, dishwasher, microwave & disposal. This particular home is a Raleigh and is in process of being built, but there is still a small window to choose your own interior finishes. Photos may be of other similar homes, finishes and exterior may vary.
Pending
$737,185
27452 Hidden Trail Ln, South Lyon, MI 48178
2beds
1,834sqft
Condominium
Built in 2026
-- sqft lot
$736,800 Zestimate®
$402/sqft
$450/mo HOA
What's special
- 65 days
- 4
- 0
Zillow last checked:
Listing updated:
Listed by:
Sandra Chmiel 248-644-3460,
Robertson Brothers Company 248-644-3460
Source: Realcomp II,MLS#: 20261024338
Facts & features
Interior
Bedrooms & bathrooms
- Bedrooms: 2
- Bathrooms: 2
- Full bathrooms: 2
Primary bedroom
- Level: Entry
- Area: 210
- Dimensions: 14 X 15
Bedroom
- Level: Entry
- Area: 156
- Dimensions: 12 X 13
Primary bathroom
- Level: Entry
- Area: 96
- Dimensions: 12 X 8
Other
- Level: Entry
- Area: 80
- Dimensions: 8 X 10
Dining room
- Level: Entry
- Area: 195
- Dimensions: 13 X 15
Kitchen
- Level: Entry
- Area: 169
- Dimensions: 13 X 13
Library
- Level: Entry
- Area: 210
- Dimensions: 15 X 14
Living room
- Level: Entry
- Area: 225
- Dimensions: 15 X 15
Heating
- Forced Air, Natural Gas
Cooling
- Central Air
Appliances
- Included: Dishwasher, Disposal, Exhaust Fan, Free Standing Electric Oven, Free Standing Electric Range, Humidifier, Microwave
Features
- Basement: Full,Interior Entry,Private,Unfinished
- Has fireplace: No
Interior area
- Total interior livable area: 1,834 sqft
- Finished area above ground: 1,834
Property
Parking
- Total spaces: 2
- Parking features: Two Car Garage, Attached
- Attached garage spaces: 2
Features
- Levels: One
- Stories: 1
- Entry location: GroundLevelwSteps
- Patio & porch: Covered, Porch
- Exterior features: Grounds Maintenance
Details
- Special conditions: Short Sale No,Standard
Construction
Type & style
- Home type: Condo
- Architectural style: Contemporary,Cottage,Craftsman,Free Standing Detached,Ranch,Traditional
- Property subtype: Condominium
Materials
- Brick, Other, Stone
- Foundation: Basement, Poured
- Roof: Asphalt
Condition
- New Construction
- New construction: Yes
- Year built: 2026
Details
- Warranty included: Yes
Utilities & green energy
- Sewer: Public Sewer
- Water: Community, Public
Community & HOA
Community
- Features: Sidewalks
HOA
- Has HOA: Yes
- HOA fee: $450 monthly
Location
- Region: South Lyon
Financial & listing details
- Price per square foot: $402/sqft
- Date on market: 4/12/2026
- Listing agreement: Exclusive Right To Sell
- Listing terms: Cash,Conventional,FHA,Va Loan
Estimated market value
$736,800
$700,000 - $774,000
$3,261/mo
Price history
| Date | Event | Price |
|---|---|---|
| 4/12/2026 | Pending sale | $737,185$402/sqft |
Source:  Realcomp II #20261024338 Report a problem Realcomp II #20261024338 Report a problem | ||
Public tax history
Tax history is unavailable.
Monthly payment
Est. payment
Payment breakdown
Explore the cost of this home by adjusting the details. Changes won't be saved.Climate risks
Neighborhood: 48178
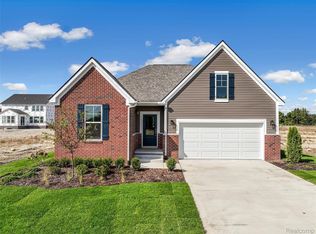
- $738,6152 bd2 ba1.8k sqft27403 Hidden Trail Ln, South Lyon, MI 48178New Construction
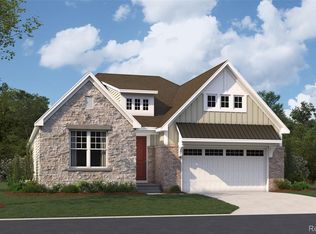
- $870,7052 bd2 ba1.8k sqft27386 Hidden Trail Ln, South Lyon, MI 48178Pending
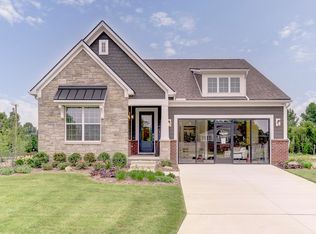
- from $614,9902 bd2 ba1.8k sqftRaleigh at the Preserve Plan, The Preserve at Davis Creek, Lyon Township, MI 48178New Construction

- from $654,9902 bd2 ba2k sqftPembroke at the Preserve Plan, The Preserve at Davis Creek, Lyon Township, MI 48178New Construction
Similar homes
- $802,0352 bd3 ba2k sqft60832 Davis Creek Ln, South Lyon, MI 48178New Construction
 Realcomp II
 - from $654,9902 bd2 ba2k sqftPembroke at the Preserve Plan, The Preserve at Davis Creek, Lyon Township, MI 48178New ConstructionRobertson Homes
- from $614,9902 bd2 ba1.8k sqftRaleigh at the Preserve Plan, The Preserve at Davis Creek, Lyon Township, MI 48178New ConstructionRobertson Homes
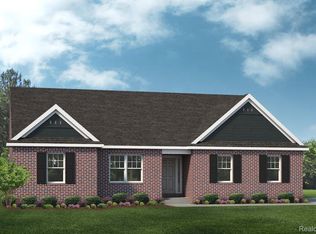
- $600,9903 bd3 ba2.2k sqft26643 Triple Crown Ct, South Lyon, MI 48178New Construction
 Realcomp II
 - $589,9903 bd3 ba2.2k sqft29112 Myles Andrew Dr, South Lyon, MI 48178New ConstructionRealcomp II
- $783,7302 bd3 ba2k sqft3126 Rose Ln, West Bloomfield, MI 48323New ConstructionRealcomp II
- $544,9152 bd2 ba1.5k sqft3900 Chatham Pl #97, Brighton, MI 48114New Construction
 MLS ID #50220881, Barbara S Gates, MJC Real Estate Co Inc.. MiRealSource
 - $792,1483 bd3 ba2.2k sqft303 E Spring St, Plymouth, MI 48170New ConstructionRealcomp II
