Welcome to 2744 Bristol Rd! Thoughtfully renovated throughout, this 4-bedroom, 3-full-bath home offers over 2,000 square feet of living space, quality finishes, and plenty of room to spread out. Located on a quiet, desirable street within the Upper Arlington School District.
Inside, you'll find a welcoming living room, two fireplaces, a family room, and an updated kitchen with an adjoining dinette. The kitchen features soft-close cabinetry and leathered countertops, complemented by new LVP flooring and carpet throughout. Two bedrooms on the first floor with a shared bathroom. Upstairs, a private bedroom suite offers its own full bathroom and closet, while an adjoining bonus room provides the flexibility for a potential fifth bedroom, home office, or playroom. The fully finished basement adds even more living space, including a fourth bedroom, full bathroom, laundry room, plus bonus living and entertaining space. Outside, enjoy a fenced yard with added privacy and a detached garage.
This location is hard to beat, with all that Upper Arlington has to offer, the new Golden Bear redevelopment, local shops, restaurants, and everyday amenities nearby!
Coming soon
$515,000
2744 Bristol Rd, Columbus, OH 43221
4beds
2,316sqft
Single Family Residence
Built in 1954
8,712 Square Feet Lot
$-- Zestimate®
$222/sqft
$-- HOA
What's special
- 2 days
- 658
- 58
Zillow last checked:
Listing updated:
Listed by:
Aubrey Thompson 740-816-6647,
Engel & Volkers Real Estate Advisors
Source: Columbus and Central Ohio Regional MLS ,MLS#: 226042368
Facts & features
Interior
Bedrooms & bathrooms
- Bedrooms: 4
- Bathrooms: 3
- Full bathrooms: 3
- Main level bedrooms: 2
Cooling
- Central Air
Appliances
- Included: Dishwasher, Electric Range, Microwave, Refrigerator
- Laundry: Electric Dryer Hookup
Features
- Flooring: Carpet, Ceramic/Porcelain, Vinyl
- Windows: Insulated Windows
- Basement: Egress Window(s),Full
- Number of fireplaces: 2
- Fireplace features: Two
- Common walls with other units/homes: No Common Walls
Interior area
- Total structure area: 1,116
- Total interior livable area: 2,316 sqft
Property
Parking
- Total spaces: 1
- Parking features: Garage Door Opener, Detached
- Garage spaces: 1
Features
- Levels: One and One Half
- Patio & porch: Patio
- Fencing: Fenced
Lot
- Size: 8,712 Square Feet
Details
- Parcel number: 070005465
- Special conditions: Standard
Construction
Type & style
- Home type: SingleFamily
- Architectural style: Cape Cod
- Property subtype: Single Family Residence
Materials
- Foundation: Block
Condition
- New construction: No
- Year built: 1954
Utilities & green energy
- Sewer: Public Sewer
- Water: Public
Community & HOA
HOA
- Has HOA: No
Location
- Region: Columbus
Financial & listing details
- Price per square foot: $222/sqft
- Tax assessed value: $338,200
- Annual tax amount: $6,537
- Date on market: 11/9/2026
Estimated market value
Not available
Estimated sales range
Not available
Not available
Price history
| Date | Event | Price |
|---|---|---|
| 4/21/2026 | Sold | $293,000$127/sqft |
Source: Public Record Report a problem | ||
Public tax history
| Year | Property taxes | Tax assessment |
|---|---|---|
| 2025 | $6,272 -0.2% | $118,380 |
| 2024 | $6,286 +0.7% | $118,380 |
| 2023 | $6,244 -4.6% | $118,380 +15.6% |
| 2022 | $6,543 +13% | $102,380 |
| 2021 | $5,792 +0.9% | $102,380 |
| 2020 | $5,740 +8.4% | $102,380 +20.3% |
| 2019 | $5,296 -2% | $85,130 |
| 2018 | $5,405 | $85,130 |
| 2017 | $5,405 +36.5% | $85,130 +24% |
| 2016 | $3,960 +0.1% | $68,640 |
| 2015 | $3,956 | $68,640 |
| 2014 | $3,956 +112.2% | $68,640 +10% |
| 2013 | $1,864 -45.9% | $62,405 |
| 2011 | $3,447 -5.3% | $62,405 -5.7% |
| 2010 | $3,638 +2.4% | $66,185 |
| 2008 | $3,554 +2.3% | $66,185 |
| 2007 | $3,472 -3.2% | -- |
| 2006 | $3,588 +1.4% | -- |
| 2005 | $3,540 +7.3% | -- |
| 2004 | $3,299 +13.2% | -- |
| 2003 | $2,916 -0.2% | -- |
| 2002 | $2,921 +8.5% | -- |
| 2001 | $2,692 +10.4% | -- |
| 2000 | $2,439 | -- |
Find assessor info on the county website
Monthly payment
Est. payment
Payment breakdown
Explore the cost of this home by adjusting the details. Changes won't be saved.Climate risks
Neighborhood: 43221
Similar homes
- $529,9004 bd3 ba2.2k sqft2938 Splitrock Rd, Columbus, OH 43221For Sale
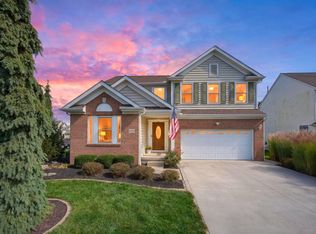
 MLS ID #226039725, Nicci E Todd, Howard Hanna Real Estate Svcs. Columbus and Central Ohio Regional MLS
- $550,0004 bd3 ba2.2k sqft999 Norway Dr, Columbus, OH 43221For Sale
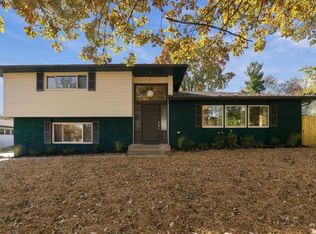 MLS ID #226040713, Kathryn Harr, RE/MAX ONE. Columbus and Central Ohio Regional MLS
- $--3 bd2 ba1.7k sqft3180 Galway Crossing Dr, Columbus, OH 43221Auction
 Auction.com 2
- $524,9003 bd2 ba2k sqft2310 Northwest Blvd, Columbus, OH 43221For Sale
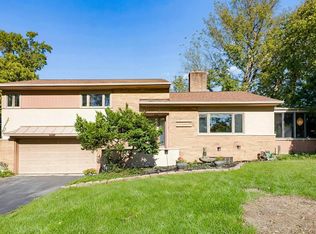 MLS ID #226038071, Krystin A Macaluso, Coldwell Banker Realty. Columbus and Central Ohio Regional MLS
- $479,9004 bd3 ba2.4k sqft3311 Harbor Bay Dr, Columbus, OH 43221For SaleMLS ID #226032152, Sue A Van Woerkom, Keller Williams Capital Ptnrs. Columbus and Central Ohio Regional MLS
- $485,0003 bd2 ba1.2k sqft1954 Milden Rd, Columbus, OH 43221For SaleMLS ID #226040824, Shelley Kilgore, Styer RE Professionals. Columbus and Central Ohio Regional MLS
- $500,0004 bd3 ba2.2k sqft3392 Ridge Gap Rd, Columbus, OH 43221For SaleMLS ID #226034982, John Kevin Sullivan, RE/MAX Premier Choice. Columbus and Central Ohio Regional MLS
- $449,0003 bd3 ba1.2k sqft2227 Zollinger Rd, Upper Arlington, OH 43221For SaleMLS ID #226040252, Diana Fair, Red 1 Realty. Columbus and Central Ohio Regional MLS
- $450,0004 bd2 ba2k sqft4972 Francisco Ct, Columbus, OH 43220For SaleMLS ID #226042120, Paul Durbin, EXP Realty, LLC. Columbus and Central Ohio Regional MLS
- $514,0003 bd2 ba1.6k sqft3950 Riverside Dr, Columbus, OH 43220For SaleMLS ID #226008962, Vasilios Bill Michailidis, NextHome Experience. Columbus and Central Ohio Regional MLS
- $639,9004 bd2 ba2k sqft3503 Colchester Rd, Columbus, OH 43221For SaleMLS ID #226029638, Ryan D Reynolds, Keller Williams Consultants. Columbus and Central Ohio Regional MLS
- $425,0003 bd2 ba1.7k sqft2515 Swansea Rd, Columbus, OH 43221For SaleMLS ID #226032174, Conor Flynn, Red 1 Realty. Columbus and Central Ohio Regional MLS
- $475,0003 bd2 ba1.3k sqft1950 Langham Rd, Columbus, OH 43221For SaleMLS ID #226033506, Kacey A Wright, RE/MAX Partners. Columbus and Central Ohio Regional MLS
- $499,9995 bd3 ba2.3k sqft958 Thomas Ln, Columbus, OH 43220For SaleMLS ID #226039656, Gregory Gleaves, The Brokerage House . Columbus and Central Ohio Regional MLS
- $625,0004 bd3 ba2k sqft2135 Lane Rd, Columbus, OH 43220For SaleMLS ID #226040654, Alison C Morris, RE/MAX Revealty. Columbus and Central Ohio Regional MLS
- $500,0004 bd3 ba2.6k sqft4159 Goldthread Ct, Hilliard, OH 43026For SaleMLS ID #226036555, Carie H Igel, Cutler Real Estate. Columbus and Central Ohio Regional MLS
- $469,9003 bd4 ba2.7k sqft5146 Drumcliff Ct, Columbus, OH 43221For SaleMLS ID #226038117, Katherine Davis Spence, The Brokerage House . Columbus and Central Ohio Regional MLS
- $484,9003 bd3 ba2.6k sqft1242 Bradshire Dr, Columbus, OH 43220For SaleMLS ID #226041080, Robert D Richmond, Red 1 Realty. Columbus and Central Ohio Regional MLS
- $329,9003 bd3 ba1.3k sqft3054 Britannia Dr W #60, Columbus, OH 43221For SaleMLS ID #226042463, William C Fankhauser, Berkshire Hathaway HS Pro Rlty. Columbus and Central Ohio Regional MLS
- $699,9994 bd4 ba2.1k sqft3784 Chevington Rd, Columbus, OH 43220For SaleMLS ID #226040998, Jayme Staley, CENTURY 21 Capital Gold. Columbus and Central Ohio Regional MLS
