DEFINITION OF GORGEOUS!! It's easy to envision the finished project when you can see photos of a similar home, so be sure to check out all of the photos (- all interior & finished exterior photos are from a similar plan & style). When all of the finishing touches are complete the “WOW-Factor” of this stunning newly constructed 2-story home will be sure to please. Located in the highly desirable Meridian Oaks Subdivision in Glen Carbon, this 4-bedroom, 3.5-bath beauty combines luxury, comfort, and thoughtful design throughout every detail. The main level showcases a spacious open floor plan perfect for entertaining and everyday living—featuring a stylish dining room, an inviting great room with a cozy fireplace framed by a one-of-a-kind built-in shelf, and a chef-inspired kitchen with custom cabinetry, solid surface countertops, stainless steel appliances, and a bright breakfast nook that opens to the covered deck & views to the outdoors. A convenient main-floor laundry adds to the ease of living. Upstairs, the impressive primary suite offers a vaulted ceiling and a spa-like en-suite bath with a beautifully tiled shower, while three additional right-sized bedrooms provide comfort for family or guests. The finished lower level expands the living space with a large family room, full bath, and generous storage area. Nestled on a quiet cul-de-sac lot, this home provides both privacy and convenience—close to MCT Bike Trails, schools, restaurants, shopping, and an easy commute to St. Louis. This home truly has it all—make this home yours and watch the exciting construction progress take shape! EDC 3/26
Closed
Listed by: RE/MAX Alliance • Kathy &Randy J Malawy • Contact: 618-977-2803
Bought with: Berkshire Hathaway HomeServices Select Properties
$529,000
2745 Bristol Way, Glen Carbon, IL 62034
4beds
2,825sqft
Single Family Residence
Built in ----
0.44 Acres Lot
$532,700 Zestimate®
$187/sqft
$3,681 Estimated rent
Home value
$532,700
$479,000 - $591,000
$3,681/mo
Zestimate® history
Owner options
List your home for rent
$3,681/mo
Rent Zestimate®
Find your next renter with Zillow Rental Manager. Plus, with online applications, you can quickly screen prospective tenants – for free.
$3,681/mo
Rent Zestimate®
Refinance and save
$3,894/mo
Est. payment
Refinancing to a lower rate could help reduce your monthly payments and save thousands over the life of the loan.
$3,894/mo
Est. payment
Explore your selling options
Work with a Zillow partner agent
Leverage their expertise and Zillow's premium Showcase listings to get your home seen by more buyers.
Get startedList with your own agent
Get your home in front of millions of buyers by listing it on Zillow.
Learn how to do itSell it yourself
Take full control of how buyers see your home on Zillow by listing For Sale by Owner (FSBO).
List your homeWhat's special
Three additional right-sized bedroomsQuiet cul-de-sac lotConvenient main-floor laundrySpacious open floor planGenerous storage areaStylish dining roomCovered deck
Zillow last checked:
Listing updated:
Listed by:
Kathy &Randy J Malawy 618-977-2803,
RE/MAX Alliance
Bought with:
Stacey Ritter, 475193997
Berkshire Hathaway HomeServices Select Properties
Source: MARIS,MLS#: 25075288 Originating MLS: Southwestern Illinois Board of REALTORS
Originating MLS: Southwestern Illinois Board of REALTORSFacts & features
Interior
Bedrooms & bathrooms
- Bedrooms: 4
- Bathrooms: 4
- Full bathrooms: 3
- 1/2 bathrooms: 1
- Main level bathrooms: 1
Primary bedroom
- Level: Upper
- Area: 224
- Dimensions: 16x14
Bedroom 2
- Level: Upper
- Area: 120
- Dimensions: 12x10
Bedroom 3
- Level: Upper
- Area: 144
- Dimensions: 12x12
Bedroom 4
- Level: Upper
- Area: 144
- Dimensions: 12x12
Primary bathroom
- Level: Upper
- Area: 60
- Dimensions: 10x6
Bathroom
- Level: Main
- Area: 25
- Dimensions: 5x5
Bathroom
- Level: Upper
- Area: 48
- Dimensions: 8x6
Bathroom
- Level: Lower
- Area: 40
- Dimensions: 8x5
Breakfast room
- Level: Main
- Area: 140
- Dimensions: 14x10
Dining room
- Level: Main
- Area: 180
- Dimensions: 15x12
Family room
- Level: Lower
- Area: 280
- Dimensions: 20x14
Great room
- Level: Main
- Area: 266
- Dimensions: 19x14
Kitchen
- Level: Main
- Area: 168
- Dimensions: 14x12
Laundry
- Level: Main
- Area: 48
- Dimensions: 8x6
Heating
- Forced Air
Cooling
- Central Air
Appliances
- Included: Dishwasher, Disposal, Microwave, Range
- Laundry: Main Level
Features
- Breakfast Room, Ceiling Fan(s), Custom Cabinetry, Kitchen Island, Open Floorplan, Separate Dining, Walk-In Closet(s)
- Flooring: Carpet, Luxury Vinyl
- Basement: Partially Finished,Full,Sleeping Area
- Number of fireplaces: 1
- Fireplace features: Gas
Interior area
- Total structure area: 2,825
- Total interior livable area: 2,825 sqft
- Finished area above ground: 2,240
- Finished area below ground: 585
Property
Parking
- Total spaces: 3
- Parking features: Garage - Attached
- Attached garage spaces: 3
Features
- Levels: Two
Lot
- Size: 0.44 Acres
- Dimensions: 60.26 x 159.89 irreg.
- Features: Cul-De-Sac
Details
- Parcel number: 142153302202025
- Special conditions: Standard
Construction
Type & style
- Home type: SingleFamily
- Architectural style: Craftsman
- Property subtype: Single Family Residence
Materials
- Brick, Vinyl Siding
Condition
- New construction: Yes
Details
- Builder name: Hartmann Homes
- Warranty included: Yes
Utilities & green energy
- Electric: Ameren
- Sewer: Public Sewer
- Water: Public
- Utilities for property: Electricity Connected, Natural Gas Connected
Community & HOA
Community
- Subdivision: Meridian Oaks 2nd Add
HOA
- Has HOA: No
- HOA fee: $150 annually
Location
- Region: Glen Carbon
Financial & listing details
- Price per square foot: $187/sqft
- Annual tax amount: $23
- Date on market: 11/11/2025
- Cumulative days on market: 157 days
- Listing terms: Cash,Conventional,FHA,VA Loan
- Electric utility on property: Yes
- Road surface type: Concrete
Price history
| Date | Event | Price |
|---|---|---|
| 4/17/2026 | Sold | $529,000$187/sqft |
Source:  MARIS #25075288 Report a problem MARIS #25075288 Report a problem | ||
| 2/1/2026 | Contingent | $529,000$187/sqft |
Source: MARIS #25075288 Report a problem | ||
| 11/11/2025 | Listed for sale | $529,000$187/sqft |
Source: MARIS #25075288 Report a problem | ||
Public tax history
Tax history is unavailable.
Neighborhood: 62034
Nearby homes
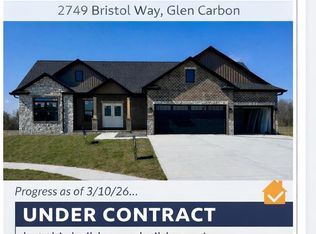
- $529,0004 bd3 ba2.6k sqft2749 Bristol Way, Glen Carbon, IL 62034Sold
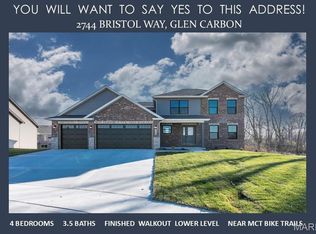
- $525,0004 bd4 ba2.8k sqft2744 Bristol Way, Glen Carbon, IL 62034Sold
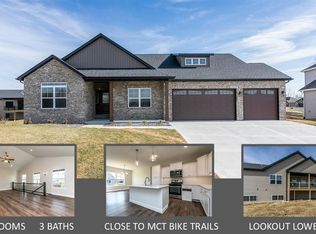
- $515,0004 bd3 ba2.6k sqft2748 Bristol Way, Glen Carbon, IL 62034Sold
- $502,000-- bd3 ba1.8k sqft2752 Bristol Way, Glen Carbon, IL 62034Sold
- $500,000-- bd3 ba1.8k sqft2756 Bristol Way, Glen Carbon, IL 62034Sold
- $532,0004 bd3 ba2.8k sqft2761 Bristol Way, Glen Carbon, IL 62034Sold
- $505,0004 bd3 ba2.5k sqft262 Smola Woods Ct, Glen Carbon, IL 62034Sold
- $509,9004 bd3 ba2.8k sqft2760 Bristol Way, Glen Carbon, IL 62034Sold
Nearby schools
GreatSchools rating
- NAGlen Carbon Elementary SchoolGrades: PK-2Distance: 1 mi
- 6/10Lincoln Middle SchoolGrades: 6-8Distance: 3.8 mi
- 6/10Edwardsville High SchoolGrades: 9-12Distance: 2.4 mi
Schools provided by the listing agent
- Elementary: Edwardsville Dist 7
- Middle: Edwardsville Dist 7
- High: Edwardsville
Source: MARIS. This data may not be complete. We recommend contacting the local school district to confirm school assignments for this home.
Get a cash offer in 3 minutes
Find out how much your home could sell for in as little as 3 minutes with a no-obligation cash offer.
Estimated market value
$532,700
Get a cash offer in 3 minutes
Find out how much your home could sell for in as little as 3 minutes with a no-obligation cash offer.
Estimated market value
$532,700
- Illinois
- Madison County
- Glen Carbon
- 62034
- 2745 Bristol Way
Nearby cities
Nearby zip codes
Other Glen Carbon Topics
