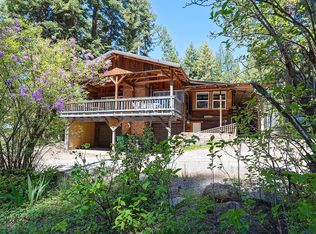
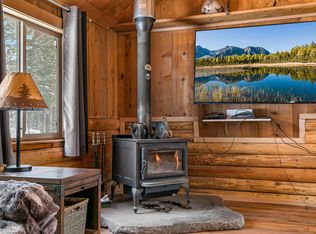
Nestled on approximately ½ acre in the peaceful community of Rocky Point, this 2-bedroom, 2.5-bath home is just steps from Rocky Point Resort and the public boat launch on Upper Klamath Lake, renowned for its trophy trout fishing. The chef's kitchen features an island, granite countertops, stainless steel appliances, and hand-hewn Amish wood flooring. The primary suite is on the main level, while upstairs offers a second bedroom, full bath, and bonus room/study that could easily serve as a third bedroom. Enjoy peek-a-boo lake views from the wrap-around deck and second-story balcony. Additional amenities include a detached garage with workshop/storage space and 220/50-amp service, backup generator, and laundry room. Remodeled in 2010 and ideally located near hiking, biking, canoeing, and bird watching, this property is the perfect year-round home or recreational retreat.
Active
$499,000
27458 Rocky Point Rd, Klamath Falls, OR 97601
2beds
3baths
1,620sqft
Single Family Residence
Built in 1989
0.54 Acres Lot
$482,300 Zestimate®
$308/sqft
$-- HOA
What's special
Second-story balconyWrap-around deckLaundry roomHand-hewn amish wood flooringStainless steel appliancesPeek-a-boo lake viewsGranite countertops
- 86 days
- 348
- 29
Zillow last checked:
Listing updated:
Listed by:
Windermere Real Estate Kf 541-885-4400
Source: Oregon Datashare,MLS#: 220223851
Facts & features
Interior
Bedrooms & bathrooms
- Bedrooms: 2
- Bathrooms: 3
Heating
- Propane, Other
Cooling
- None
Appliances
- Included: Cooktop, Dishwasher, Disposal, Dryer, Microwave, Oven, Refrigerator, Washer, Water Heater
Features
- Ceiling Fan(s), Fiberglass Stall Shower, Granite Counters, Kitchen Island, Open Floorplan, Primary Downstairs, Shower/Tub Combo, Soaking Tub, Vaulted Ceiling(s)
- Flooring: Carpet, Hardwood, Vinyl
- Windows: Double Pane Windows, Vinyl Frames
- Basement: None
- Has fireplace: No
- Common walls with other units/homes: No Common Walls
Interior area
- Total structure area: 1,620
- Total interior livable area: 1,620 sqft
Property
Parking
- Total spaces: 2
- Parking features: Detached, Garage Door Opener, Gravel
- Garage spaces: 2
Features
- Levels: Two
- Stories: 2
- Patio & porch: Covered, Covered Deck, Deck, Front Porch, Rear Porch, Wrap Around
- Has view: Yes
- View description: Lake, Mountain(s)
- Has water view: Yes
- Water view: Lake
Lot
- Size: 0.54 Acres
- Features: Corner Lot
Details
- Additional structures: Kennel/Dog Run
- Parcel number: 308125
- Zoning description: R5
- Special conditions: Standard
Construction
Type & style
- Home type: SingleFamily
- Architectural style: Craftsman
- Property subtype: Single Family Residence
Materials
- Frame
- Foundation: Concrete Perimeter
- Roof: Composition
Condition
- New construction: No
- Year built: 1989
Utilities & green energy
- Sewer: Private Sewer, Septic Tank
- Water: Well
Community & HOA
Community
- Features: Trail(s)
- Security: Carbon Monoxide Detector(s), Smoke Detector(s)
- Subdivision: Arrowhead Village
HOA
- Has HOA: No
Location
- Region: Klamath Falls
Financial & listing details
- Price per square foot: $308/sqft
- Tax assessed value: $514,020
- Annual tax amount: $2,373
- Date on market: 6/22/2026
- Listing terms: Cash,Conventional,VA Loan
- Inclusions: all personal property in home, ring cameras, garage TBD
Estimated market value
$482,300
$458,000 - $506,000
$2,298/mo
Price history
| Date | Event | Price |
|---|---|---|
| 6/22/2026 | Listed for sale | $499,000+138.3%$308/sqft |
Source:  Oregon Datashare #220223851 Report a problem Oregon Datashare #220223851 Report a problem | ||
| 12/30/2009 | Sold | $209,396+74.6%$129/sqft |
Source: Public Record Report a problem | ||
| 10/20/2009 | Price change | $119,900-42.7%$74/sqft |
Source: foreclosure.com Report a problem | ||
| 10/17/2009 | Listed for sale | -- |
Source: foreclosure.com Report a problem | ||
| 10/8/2009 | Sold | $209,396-25.2%$129/sqft |
Source: Public Record Report a problem | ||
| 2/19/2008 | Listing removed | $279,900$173/sqft |
Source: Visual Tour #67635 Report a problem | ||
| 1/18/2008 | Listed for sale | $279,900$173/sqft |
Source: Visual Tour #67635 Report a problem | ||
Public tax history
| Year | Property taxes | Tax assessment |
|---|---|---|
| 2025 | $2,374 +3.1% | $245,090 +3% |
| 2024 | $2,302 +4.1% | $237,960 +3% |
| 2023 | $2,212 +2.6% | $231,030 +3% |
| 2022 | $2,156 +3.3% | $224,310 +3% |
| 2021 | $2,087 +3.1% | $217,780 +3% |
| 2020 | $2,024 +2.6% | $211,440 +3% |
| 2019 | $1,973 +2.9% | $205,290 +3% |
| 2018 | $1,917 | $199,320 +3% |
| 2017 | $1,917 +5.2% | $193,520 +3% |
| 2016 | $1,823 | $187,890 +3% |
| 2015 | $1,823 +3.3% | $182,420 +3% |
| 2014 | $1,765 +5% | $177,110 +3% |
| 2013 | $1,681 | $171,960 +3% |
| 2012 | -- | $166,960 +3% |
| 2011 | $1,433 +21% | $162,100 +22.9% |
| 2010 | $1,184 +1.3% | $131,890 +6.1% |
| 2009 | $1,169 +1.2% | $124,330 |
| 2008 | $1,156 +6.6% | $124,330 +14.6% |
| 2007 | $1,084 +1.3% | $108,448 +1.3% |
| 2006 | $1,071 | $107,075 -45.2% |
| 2004 | -- | $195,320 |
Find assessor info on the county website
Monthly payment
Est. payment
Payment breakdown
Explore the cost of this home by adjusting the details. Changes won't be saved.Climate risks
Neighborhood: Rocky Point
Nearby schools
Schools provided by the listing agent
- Elementary: Henley Elem
- Middle: Henley Middle
- High: Henley High
Source: Oregon Datashare. This data may not be complete. We recommend contacting the local school district to confirm school assignments for this home.
- $1,215,10010 bd7 ba5.8k sqft27505 Rocky Point Rd, Klamath Falls, OR 97601Off Market
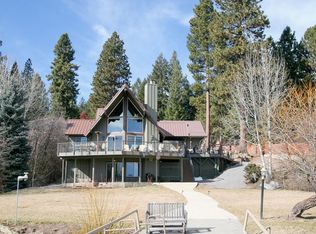
- $892,7003 bd4 ba2.8k sqft27455 Rocky Point Rd, Klamath Falls, OR 97601Off Market
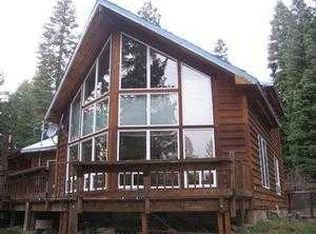
- $410,1002 bd2 ba1.4k sqft27415 Big O Way St, Klamath Falls, OR 97601Off Market
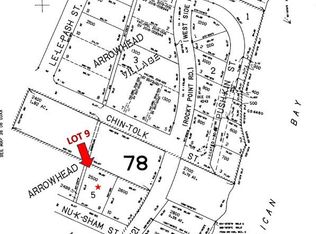
- $46,0000.36 acresNu K Sham St #9, Klamath Falls, OR 97601Sold
Similar homes
- $575,0003 bd3 ba1.7k sqft27233 Rocky Point Rd, Klamath Falls, OR 97601For Sale

 MLS ID #220221348, Barbara A Hall, Keller Williams Realty Southern Oregon. Oregon Datashare
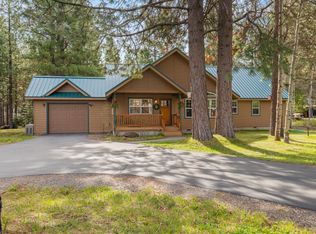
 - $580,0003 bd4 ba2.2k sqft25437 Rocky Point Rd, Klamath Falls, OR 97601For Sale
 MLS ID #220219052, Jeannette Pickens, Century 21 Showcase, Realtors. Oregon Datashare
 - $369,9993 bd2 ba2k sqft26654 Rocky Point Rd, Klamath Falls, OR 97601For Sale
 MLS ID #220224708, Clarence K Todd, Windermere Van Vleet & Assoc.. Oregon Datashare
 - $669,0003 bd2 ba2k sqft29450 Sloan St, Klamath Falls, OR 97601For Sale
 MLS ID #220215909, Ryan N Johnson, John L. Scott Medford. Oregon Datashare
 - $609,0003 bd2 ba1.5k sqft30919 Natasha Way, Klamath Falls, OR 97601For SaleMLS ID #220221336, Leah Ghielmetti, Crater Lake Realty,Inc.. Oregon Datashare
- $275,0002 bd1 ba1.3k sqft22837 Elm St, Klamath Falls, OR 97601For SaleMLS ID #220225928, Nick T Palmesano, Oregon Adventure Realty. Oregon Datashare
- $699,0003 bd2 ba1.9k sqft22719 Horseshoe Way, Klamath Falls, OR 97601For SaleMLS ID #220224807, Robert Jellesed, Coldwell Banker Commercial Professional Group. Oregon Datashare
- $399,0003 bd2 ba2k sqft22929 Horseshoe Way, Klamath Falls, OR 97601For SaleMLS ID #220210281, Jeannette Pickens, Century 21 Showcase, Realtors. Oregon Datashare
- $465,0003 bd2 ba1.7k sqft32315 Modoc Point Rd, Chiloquin, OR 97624For SaleMLS ID #220218507, Jack L Rookstool, Rookstool Moden Realty Llc. Oregon Datashare
- $509,0003 bd3 ba2.2k sqft2961 Mark Ct, Chiloquin, OR 97624For SaleMLS ID #220226238, Aleesha Marchart, Lincoln Homes Inc.. Oregon Datashare
- $625,0003 bd2 ba2.1k sqft6920 Redstart Rd, Klamath Falls, OR 97601For SaleMLS ID #220228462, Danae Lasalle, Fisher Nicholson Realty, LLC. Oregon Datashare
- $595,0003 bd2 ba2.1k sqft10412 Kestrel Rd, Klamath Falls, OR 97601For SaleMLS ID #220227926, Polly Tichenor, Keller Williams Realty Southern Oregon. Oregon Datashare
- $450,0003 bd4 ba1.9k sqft4830 Red Tail Dr, Klamath Falls, OR 97601For SaleMLS ID #220220973, Louise Stone, Fisher Nicholson Realty, LLC. Oregon Datashare
- $429,0003 bd4 ba1.9k sqft5024 Swallow Ct, Klamath Falls, OR 97601For SaleMLS ID #220218982, Danae Lasalle, Fisher Nicholson Realty, LLC. Oregon Datashare
- $540,0003 bd1 ba1.1k sqft33706 Modoc Point Rd, Chiloquin, OR 97624For SaleMLS ID #220224431, Jared English, Congress Realty. Oregon Datashare
- $435,0003 bd2 ba1.5k sqft4632 Harrier Dr, Klamath Falls, OR 97601For SaleMLS ID #220219754, Jill C Russel, eXp Realty LLC.. Oregon Datashare
- $410,0003 bd2 ba1.4k sqft4614 Marsh Hawk Dr, Klamath Falls, OR 97601For SaleMLS ID #220226084, Laduska Miller, eXp Realty, LLC. Oregon Datashare
- $379,0003 bd4 ba1.9k sqft5040 Swallow Ct, Klamath Falls, OR 97601For SaleMLS ID #220207419, Louise Stone, Fisher Nicholson Realty, LLC. Oregon Datashare
- $433,0003 bd4 ba1.9k sqft5018 Swallow Ct, Klamath Falls, OR 97601For SaleMLS ID #220218991, Andra L Wessel, Crater Lake Realty,Inc.. Oregon Datashare
- $450,0003 bd2 ba1.7k sqft32158 Modoc Point Rd, Chiloquin, OR 97624For SaleMLS ID #220221261, Kelli M Santillie, Fisher Nicholson Realty, LLC. Oregon Datashare
