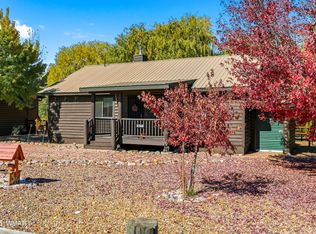
Affordable cabin in the cool pines of the White Mountains. Tucked in the pines and sitting on 1 acre you will find this chalet style home with vaulted ceiling and a loft that could be used for extra sleeping an office or game room. The main bedroom has it's own ensuite and private deck. The split floor plan offers that privacy you have been looking for. There is also an additional guest bedroom and full bath on the main level along with laundry. The kitchen offers ample cabinets space, breakfast bar and dining area. The living room with a beautiful fireplace is the perfect place to cozy up on those cool mountain evenings or crisp mornings. Come take a look today.
For sale
$385,000
2746 SKYHAWK Drive #85933, Overgaard, AZ 85933
2beds
1,360sqft
Single Family Residence
Built in 2002
0.78 Acres Lot
$-- Zestimate®
$283/sqft
$-- HOA
What's special
Split floor planChalet style homeTucked in the pinesBreakfast barDining areaAdditional guest bedroomVaulted ceiling
- 2 days |
- 254 |
- 22 |
Zillow last checked:
Listing updated:
Listed by:
Jenny Pinto 480-900-1822,
West USA Realty,
Teri Meacham 928-240-0783,
West USA Realty
Source: ARMLS,MLS#: 7056160
Facts & features
Interior
Bedrooms & bathrooms
- Bedrooms: 2
- Bathrooms: 2
- Full bathrooms: 2
Heating
- Forced Air, Propane
Cooling
- Central Air
Appliances
- Included: Refrigerator, Dishwasher, Electric Range
- Laundry: Inside
Features
- Breakfast Bar, Full Bth Master Bdrm
- Has basement: No
- Number of fireplaces: 1
Interior area
- Total structure area: 1,360
- Total interior livable area: 1,360 sqft
Property
Features
- Stories: 1
- Spa features: None
- Fencing: None
Lot
- Size: 0.78 Acres
- Features: None
Details
- Parcel number: 20647001A
Construction
Type & style
- Home type: SingleFamily
- Property subtype: Single Family Residence
Materials
- Wood Siding, Wood Frame
- Roof: Composition
Condition
- Year built: 2002
Utilities & green energy
- Sewer: Septic Tank
- Water: City Water
Community & HOA
Community
- Subdivision: WOODLAND ACRES
HOA
- Has HOA: No
- Services included: No Fees
Location
- Region: Overgaard
Financial & listing details
- Price per square foot: $283/sqft
- Annual tax amount: $1,982
- Date on market: 7/19/2026
- Cumulative days on market: 3 days
- Listing terms: Cash,Conventional,FHA,VA Loan
- Ownership: Fee Simple
Estimated market value
Not available
Estimated sales range
Not available
Not available
Price history
| Date | Event | Price |
|---|---|---|
| 7/20/2026 | Listed for sale | $385,000$283/sqft |
Source:  ARMLS #7056160 Report a problem ARMLS #7056160 Report a problem | ||
Public tax history
Tax history is unavailable.
Monthly payment
Est. payment
Payment breakdown
Explore the cost of this home by adjusting the details. Changes won't be saved.Climate risks
Neighborhood: 85933
Nearby schools
GreatSchools rating
- 9/10Mountain Meadows Primary SchoolGrades: PK-3Distance: 1.1 mi
- 7/10Mogollon Jr High SchoolGrades: 7-8Distance: 4.2 mi
- 4/10Mogollon High SchoolGrades: 8-12Distance: 4.2 mi
Schools provided by the listing agent
- Elementary: Capps Elementary School
- Middle: Mogollon Jr High School
- High: Mogollon High School
- District: Heber-Overgaard Unified District
Source: ARMLS. This data may not be complete. We recommend contacting the local school district to confirm school assignments for this home.
- $385,0002 bd2 ba1.3k sqft2746 Sky Hawk Dr, Overgaard, AZ 85933For Sale

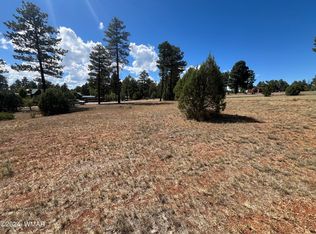
- $70,0000.5 Acres2741 Sky Hawk Dr, Overgaard, AZ 85933Sold
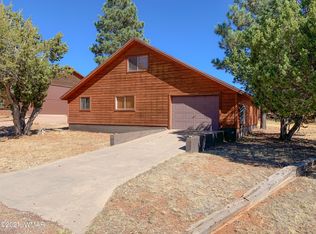
- $195,5002 bd1 ba1.4k sqft2753 Sky Hawk Dr, Overgaard, AZ 85933Sold
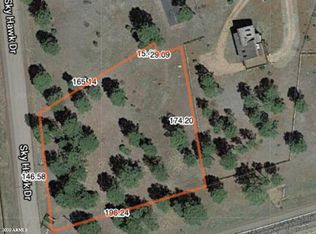
- $--0.72 Acres2737 Skyhawk Dr LOT 43, Overgaard, AZ 85933Off Market
- $490,600-- bd-- ba1.5k sqft2748 Sky Hawk Dr, Overgaard, AZ 85933Off Market
- $775,0004 bd4 ba2.7k sqft2270 Spitfire Cir, Overgaard, AZ 85933For Sale
- $--0.4 Acres2270 Spitfire Cir LOT 45PER, Overgaard, AZ 85933Off Market
- $652,9970.68 Acres2745 Sky Hawk Dr, Overgaard, AZ 85933Off Market
A local agent can set up tours, give advice and negotiate with sellers.
A local lender can help you make sure your offer is ready when you are.
Similar homes
- $385,0002 bd2 ba1.3k sqft2746 Sky Hawk Dr, Overgaard, AZ 85933For Sale
 MLS ID #262284, Teri Meacham, West USA Realty - Heber. WMAOR
 - $385,0003 bd2 ba1.2k sqft2210 Sitgreaves Drive, Overgaard, AZ 85933For Sale
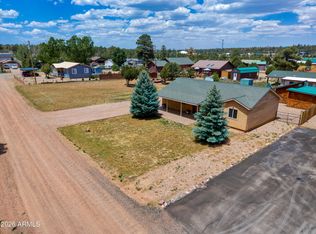 MLS ID #7027903, Karen Gerard, West USA Realty. ARMLS
 - $390,0002 bd2 ba1.1k sqft2348 S Buffalo Loop, Overgaard, AZ 85933For Sale
 MLS ID #261001, Ernest Matkin, West USA Realty - Heber. WMAOR
 - $335,0002 bd2 ba971 sqft2758 ZANE GREY Boulevard, Overgaard, AZ 85933For Sale
 MLS ID #7038618, Dawn Mulder, My Home Group Real Estate. ARMLS
 - $360,0003 bd2 ba1.6k sqft3307 Pine Ridge Dr, Overgaard, AZ 85933For SaleMLS ID #262287, Jordan Friedman, Realty Executives Arizona Territory - Main Street. WMAOR
- $319,9992 bd2 ba1k sqft2722 Bain Trl, Overgaard, AZ 85933For SaleMLS ID #261351, Dawna L Ruiz, HomeSmart Pros - Show Low. WMAOR
- $365,0002 bd2 ba1.5k sqft2871 Moose Trl, Overgaard, AZ 85933For SaleMLS ID #261378, Tommy D Fields, Realty Executives AZ Territory - Snowflake. WMAOR
- $468,0003 bd2 ba1.6k sqft2727 Pine Meadow Dr, Overgaard, AZ 85933For SaleMLS ID #262081, Jennie Turley, Skyline Canyon Realty. WMAOR
- $445,0002 bd3 ba1.5k sqft2740 Air Park Dr, Overgaard, AZ 85933For SaleMLS ID #259242, Tracy Oliva, West USA Realty - Pinetop. WMAOR
- $439,5003 bd2 ba1.3k sqft2335 Buffalo Loop, Overgaard, AZ 85933For SaleMLS ID #262008, Kimberly A Sanders, Realty One Group - Gilbert. WMAOR
- $424,5002 bd2 ba1.2k sqft2702 Palomino Trl, Overgaard, AZ 85933For SaleMLS ID #261537, The Schusler Team, Diane Dahlin's Pine Rim Realty. WMAOR
- $449,0003 bd2 ba1.4k sqft2746 Kitty Hawk Ln, Overgaard, AZ 85933For SaleMLS ID #260768, Joshua A Meacham, HomeSmart Pros - Show Low. WMAOR
- $379,0002 bd2 ba936 sqft2722 HIGH PINE Loop, Overgaard, AZ 85933For SaleMLS ID #7047268, Gregory R Janis, Redfin Corporation. ARMLS
- $489,0003 bd2 ba1.7k sqft2819 Pine Hill Dr, Overgaard, AZ 85933For SaleMLS ID #262240, Jenny Pinto, West USA Realty - Heber. WMAOR
- $387,0003 bd2 ba1.2k sqft2191 Gingerbread Ln, Overgaard, AZ 85933For SaleMLS ID #261723, Jennie Turley, Skyline Canyon Realty. WMAOR
- $410,0003 bd2 ba1.9k sqft2181 Gingerbread Ln, Overgaard, AZ 85933For SaleMLS ID #262046, Derek Chisam, West USA Realty - Heber. WMAOR
- $339,0003 bd2 ba1.2k sqft2246 Sitgreaves Dr, Overgaard, AZ 85933For SaleMLS ID #259814, Teri Meacham, West USA Realty - Heber. WMAOR
- $405,0002 bd2 ba1.1k sqft2715 High Pine Loop, Overgaard, AZ 85933For Sale By Owner
- $405,0002 bd2 ba1.1k sqft2715 High Pine Loop, Overgaard, AZ 85933For Sale By Owner
- $350,0003 bd3 ba1.7k sqft3316 Ox Bow Bend Rd, Overgaard, AZ 85933For SaleMLS ID #261517, Jenny Pinto, West USA Realty - Heber. WMAOR
